
110 Acorn Drive, McDonough, GA 30253
Local realty services provided by:CENTURY 21 Realty 1 Professionals
110 Acorn Drive,McDonough, GA 30253
$350,000
- 3 Beds
- 3 Baths
- 2,134 sq. ft.
- Single family
- Active
Listed by: jackie goodman
Office: atlanta communities
MLS#:10794306
Source:METROMLS
Price summary
- Price:$350,000
- Price per sq. ft.:$164.01
About this home
MAKE MEMORIES BY THE BEAUTIFUL POOL! Well-loved home in quiet, highly sought-after neighborhood (it's a hidden gem, with just one entrance/exit to the small neighborhood). No HOA fee. Home is great for entertaining, with screened porch, deck, and freshwater pool, deep enough for diving, with plenty of concrete surround for lounge chairs, tables, etc. Long foyer, front-to-back great room with fireplace (gas starter), separate dining room, white kitchen with granite and built-in microwave, bayed breakfast room, large laundry room, and powder room on main. Upstairs is a large master suite with a walk-in closet plus an additional closet and an en-suite bath with a jetted tub and separate shower, plus two additional bedrooms, and one additional bath. There is also a large bonus room that is great for a home office, den, or man cave! Hardwood floors in foyer, dining room, kitchen, and breakfast room. 2-car side-entry garage. HVAC is 3 years old (separate units for main and upper); roof is about 8 years old. Three-fourths acre lot, partially wooded, with beautiful front and back yards. Even the street has been resurfaced! Easy access to I-75 and Hartsfield-Jackson Airport. When you buy this house, you're getting the pool as a gift! It's easily valued at $30,000 to $50,000, but the memories you make will be priceless....
Contact an agent
Home facts
- Year built:1991
- Subdivision & Development:White Oak Hollow
- Listing ID #:10794306
- Updated:October 29, 2026 at 11:35 AM
Rooms and interior
- Bedrooms:3
- Total bathrooms:3
- Full bathrooms:3
- Flooring:Carpet, Hardwood, Tile
- Kitchen Description:Breakfast Room, Dishwasher, Microwave, Refrigerator
- Bedroom Description:Split Bedroom Plan, Walk-In Closet(s)
- Basement Description:Crawl Space
- Living area:2,134 sq. ft.
Heating and cooling
- Cooling:Ceiling Fan(s), Central Air
- Heating:Forced Air, Natural Gas, Zoned
- Central air:Yes
Structure and exterior
- Roof:Composition
- Year built:1991
- Building area:2,134 sq. ft.
- Lot area:0.75 Acres
- Lot Features:Level, Private
- Architectural Style:Traditional
- Construction Materials:Wood Siding
- Exterior Features:Deck, Screened
- Levels:2 Story
Schools
- High school:Union Grove
- Middle school:Union Grove
- Elementary school:Hickory Flat
Utilities
- Water:Public
- Sewer:Septic Tank
Finances and disclosures
- Price:$350,000
- Price per sq. ft.:$164.01
- Tax amount:$953 (2025)
Features and amenities
- Appliances:Dishwasher, Microwave, Refrigerator
- Laundry features:Laundry
- Amenities:Bay Window(s), Security System, Smoke Detector(s)
- Pool features:In Ground
Parking
- Total parking spaces:2
- Parking description:Garage, Kitchen Level, Side/Rear Entrance
- Garage:Yes
 2026 Georgia MLS. All rights reserved. Information Deem Reliable But Not Guaranteed October 29, 2026 METROMLS Member Broker: Angela Whitmire
New listings near 110 Acorn Drive
- Coming Soon
 $424,900Coming Soon5 beds 4 baths3,305 sq. ft.
187 Shaker Hollow Drive, Mcdonough, GA 30253
MLS# 7312134Listed by: MARK SPAIN REAL ESTATE - New
 $385,000Active4 beds 3 baths3,034 sq. ft.
185 Madison Grace Avenue, McDonough, GA 30252
MLS# 10880903Listed by: Chapman Group Realty, Inc. - New
 $306,240Active3 beds 3 baths1,764 sq. ft.
2017 Pienza Drive, Mcdonough, GA 30253
MLS# 10880806Listed by: Starlight Homes Georgia Realty - New
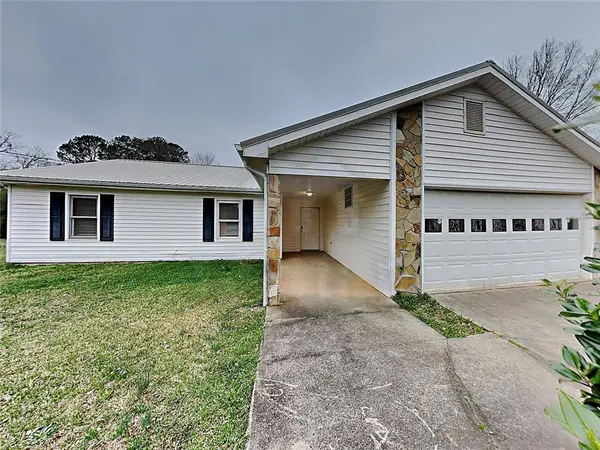 $249,000Active3 beds 2 baths1,330 sq. ft.
112 Summerfield Drive, Mcdonough, GA 30253
MLS# 7859470Listed by: ONESOURCE REAL ESTATE, LLC - New
 $299,900Active4 beds 3 baths3,073 sq. ft.
711 Country Lake Court, Mcdonough, GA 30252
MLS# 7860646Listed by: HOMESMART - New
 $316,900Active3 beds 2 baths
3010 Somerset Drive, McDonough, GA 30253
MLS# 10880790Listed by: Woodforest Realty LLC - New
 $439,026Active5 beds 4 baths2,514 sq. ft.
1422 Piano Way, McDonough, GA 30252
MLS# 10880710Listed by: Valor Realty - New
 $274,900Active3 beds 2 baths1,354 sq. ft.
726 Keys Ferry Road, Mcdonough, GA 30252
MLS# 7860270Listed by: NORTHGROUP REAL ESTATE - New
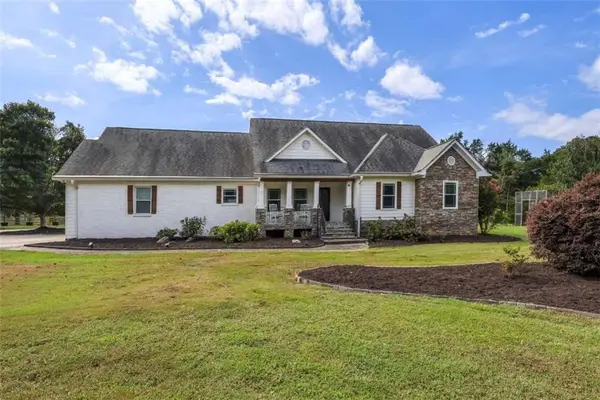 $575,000Active5 beds 4 baths4,165 sq. ft.
3112 Highway 81, Mcdonough, GA 30252
MLS# 7860390Listed by: SOUTHSIDE REALTORS, LLC - New
 $629,000Active5 beds 5 baths4,542 sq. ft.
585 Milton Drive, McDonough, GA 30252
MLS# 10880310Listed by: Elite Investment Realty Group


Protect your home and budget from life's surprises with an Assurant Home Warranty, backed by a partner that supports you through every step of homeownership. Explore Plans.
©2026 Century 21 Real Estate LLC. All rights reserved. CENTURY 21®, the CENTURY 21 Logo and C21® are service marks owned by Century 21 Real Estate LLC. Century 21 Real Estate LLC fully supports the principles of the Fair Housing Act and the Equal Opportunity Act. Each office is independently owned and operated. Listing information is deemed reliable but not guaranteed accurate.