1106 Edward Drive, McDonough, GA 30252
Local realty services provided by:CENTURY 21 Novus
1106 Edward Drive,McDonough, GA 30252
$515,000
- 5 Beds
- 3 Baths
- 3,308 sq. ft.
- Single family
- Active
Listed by: brannon coble, shenekia anderson
Office: watkins real estate associates
MLS#:7786195
Source:FIRSTMLS
Price summary
- Price:$515,000
- Price per sq. ft.:$155.68
- Monthly HOA dues:$33.33
About this home
Immaculate newer-built home with golf course views overlooking Georgia National Golf Course at Lake Dow. This spacious floor plan offers 4 bedrooms plus a large bonus room that can serve as a 5th bedroom, along with an open-concept design, upgraded finishes, and a luxurious owner's suite. Enjoy outdoor living with a covered patio and fenced backyard. Conveniently located near Ola schools, shopping, dining, and downtown McDonough. Property is not impacted by or subject to any known Lake Dow dam-related concerns.
Contact an agent
Home facts
- Year built:2017
- Listing ID #:7786195
- Updated:June 26, 2026 at 01:38 PM
Rooms and interior
- Bedrooms:5
- Total bathrooms:3
- Full bathrooms:3
- Flooring:Carpet, Ceramic Tile
- Bathrooms Description:Double Vanity, Separate Tub/Shower
- Kitchen Description:Breakfast Bar, Dishwasher, Eat-in Kitchen, Kitchen Island, Microwave, Pantry, Refrigerator, Solid Surface Counters
- Bedroom Description:Oversized Master
- Living area:3,308 sq. ft.
Heating and cooling
- Cooling:Ceiling Fan(s), Central Air
- Heating:Central, Electric
- Central air:Yes
Structure and exterior
- Roof:Composition
- Year built:2017
- Building area:3,308 sq. ft.
- Lot area:0.6 Acres
- Architectural Style:Traditional
- Exterior Features:Patio
- Levels:3+ Story
Schools
- High school:Ola
- Middle school:Ola
- Elementary school:Ola
Utilities
- Water:Public
- Sewer:Septic Tank
Finances and disclosures
- Price:$515,000
- Price per sq. ft.:$155.68
- Tax amount:$7,886 (2024)
Features and amenities
- Laundry features:Laundry Room, Upper Level
- Amenities:Entrance Foyer, High Speed Internet, Walk-In Closet(s)
Parking
- Parking description:Attached, Garage, Garage Door Opener, Garage Faces Rear, Garage Faces Side, Kitchen Level
- Garage spaces:2
 Listings identified with the FMLS IDX logo come from FMLS and are held by brokerage firms other than the owner of this website. The listing brokerage is identified in any listing details. Information is deemed reliable but is not guaranteed. If you believe any FMLS listing contains material that infringes your copyrighted work please click here (https://www.fmls.com/dmca) to review our DMCA policy and learn how to submit a takedown request. ©2026 First Multiple Listing Service, Inc. FIRSTMLS Member Broker: Kendall Chance
New listings near 1106 Edward Drive
- New
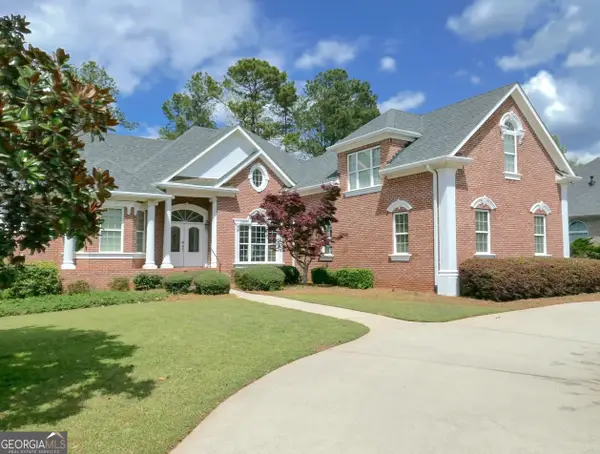 $799,900Active5 beds 5 baths5,491 sq. ft.
906 Northern Pines Drive, McDonough, GA 30253
MLS# 10793799Listed by: Susan Clowdus Real Estate - New
 $265,000Active3 beds 2 baths1,558 sq. ft.
2328 Kelleytown Road, McDonough, GA 30252
MLS# 10793692Listed by: BHGRE Metro Brokers - New
 $729,900Active7 beds 6 baths7,310 sq. ft.
508 Smithson Crossing, McDonough, GA 30252
MLS# 10793647Listed by: Tara Properties, Inc. - New
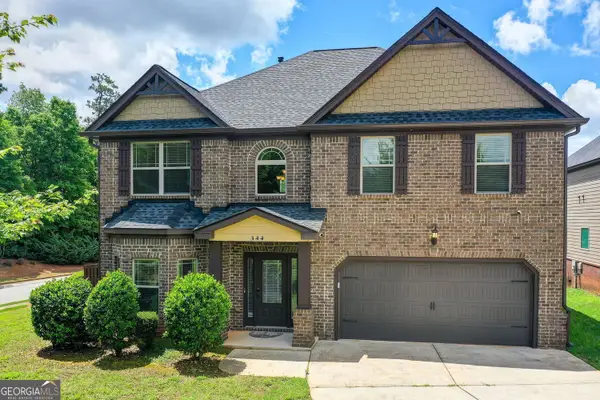 $439,900Active4 beds 3 baths3,304 sq. ft.
344 Mango Court, McDonough, GA 30253
MLS# 10793650Listed by: BHGRE Metro Brokers - Coming Soon
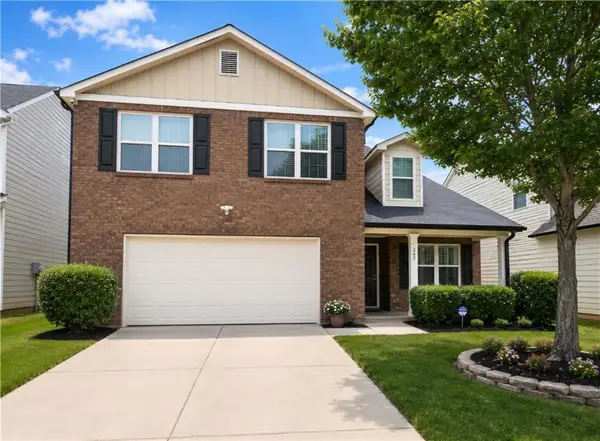 $359,000Coming Soon5 beds 3 baths
262 Parkview Place Drive, Mcdonough, GA 30253
MLS# 7795063Listed by: VIRTUAL PROPERTIES REALTY.COM - New
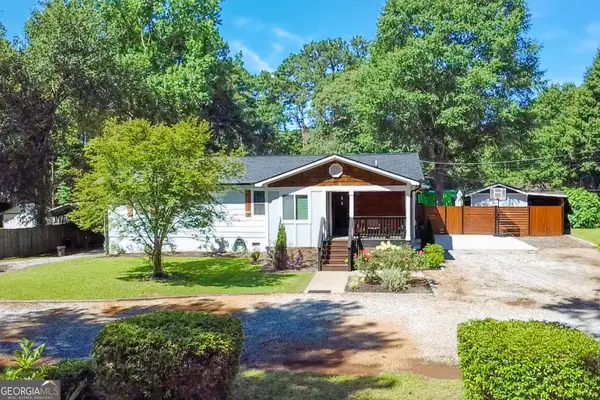 $295,000Active3 beds 3 baths1,670 sq. ft.
40 Pleasant Valley Road, McDonough, GA 30253
MLS# 10793584Listed by: SouthSide, REALTORS - New
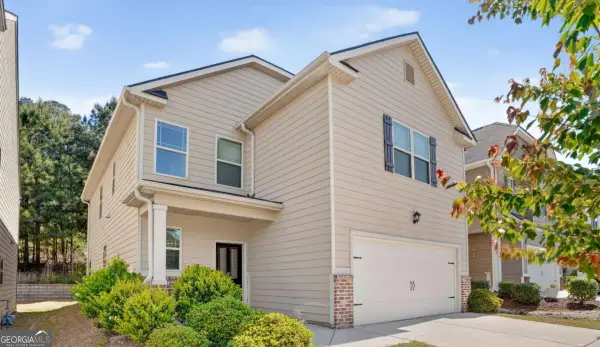 $339,900Active5 beds 3 baths
281 Emporia Loop, Mcdonough, GA 30253
MLS# 10793539Listed by: Keller Williams Chattahoochee - New
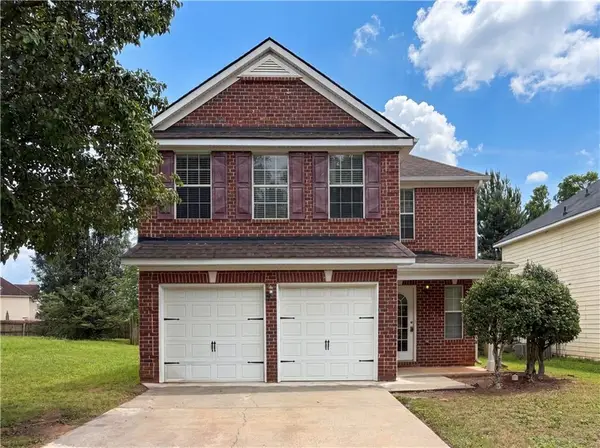 $312,000Active5 beds 3 baths2,606 sq. ft.
2117 Dartmouth Court, Mcdonough, GA 30253
MLS# 7794502Listed by: MARK SPAIN REAL ESTATE - New
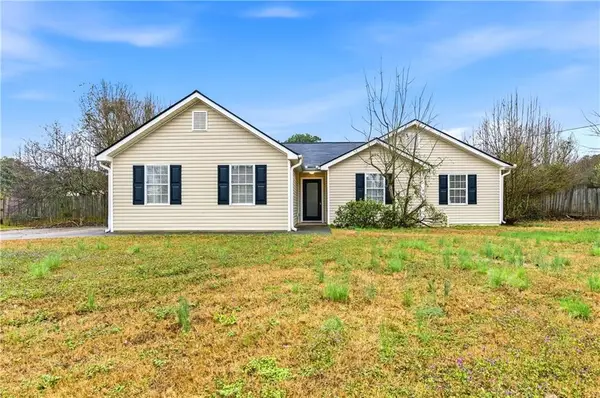 $350,000Active3 beds 3 baths2,000 sq. ft.
1480 Snapping Shoals Road, Mcdonough, GA 30252
MLS# 7794858Listed by: COLDWELL BANKER REALTY - New
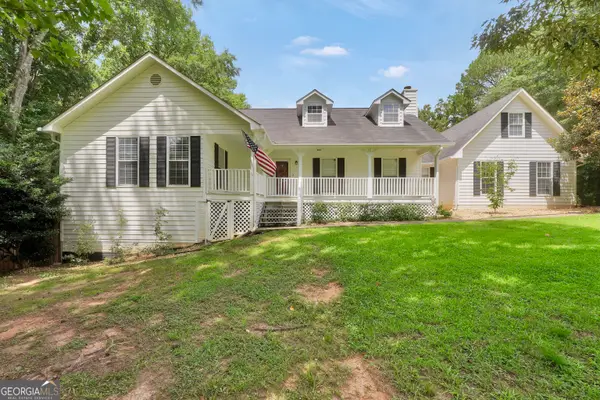
 $424,999Active4 beds 4 baths4,132 sq. ft.
256 Country Lake Drive, McDonough, GA 30252
MLS# 10793411Listed by: Century 21 Crowe Realty


Protect your home and budget from life's surprises with an Assurant Home Warranty, backed by a partner that supports you through every step of homeownership. Explore Plans.
©2026 Century 21 Real Estate LLC. All rights reserved. CENTURY 21®, the CENTURY 21 Logo and C21® are service marks owned by Century 21 Real Estate LLC. Century 21 Real Estate LLC fully supports the principles of the Fair Housing Act and the Equal Opportunity Act. Each office is independently owned and operated. Listing information is deemed reliable but not guaranteed accurate.