115 Camdale Court, McDonough, GA 30252
Local realty services provided by:CENTURY 21 Results
115 Camdale Court,McDonough, GA 30252
$524,000
- 5 Beds
- 5 Baths
- 4,879 sq. ft.
- Single family
- Active
Listed by: charde celeste
Office: coldwell banker realty
MLS#:10728181
Source:METROMLS
Price summary
- Price:$524,000
- Price per sq. ft.:$107.4
- Monthly HOA dues:$62.5
About this home
Back on Market due to Buyers Financing!! ** Special Deal** Walk in to Equity! Built in 2022 and owned by just one owner, this beautifully maintained 5-bedroom, 4.5-bath, 2-story home feels like new. Situated on a desirable corner lot, this home features a bright, open layout, spacious bedrooms, and a luxurious owner's suite. The unfinished basement offers endless potential perfect for creating a custom space tailored to your lifestyle. Enjoy the added convenience of having top-rated schools directly across the street, including Union Grove High School, Union Grove Middle School, and East Lake Elementary School ranked among the #1 schools in Henry County. With style, space, and location all in one, this home is a must-see! **Ask about our preferred lender 2/1 Buydown and other buyer incentives!!**
Contact an agent
Home facts
- Year built:2022
- Subdivision & Development:THE REVERIE AT EAST LAKE
- Listing ID #:10728181
- Updated:October 24, 2026 at 11:28 AM
Rooms and interior
- Bedrooms:5
- Total bathrooms:5
- Full bathrooms:4
- Half bathrooms:1
- Flooring:Carpet, Vinyl
- Kitchen Description:Dishwasher, Disposal, Microwave, Oven (Wall)
- Bedroom Description:Walk-In Closet(s)
- Living area:4,879 sq. ft.
Heating and cooling
- Cooling:Central Air
- Heating:Central
- Central air:Yes
Structure and exterior
- Year built:2022
- Building area:4,879 sq. ft.
- Lot area:0.33 Acres
- Lot Features:Corner Lot
- Architectural Style:Brick/Frame, Traditional
- Construction Materials:Brick, Vinyl Siding
- Levels:2 Story
Schools
- High school:Union Grove
- Middle school:Union Grove
- Elementary school:East Lake
Utilities
- Water:Public
- Sewer:Public Sewer
Finances and disclosures
- Price:$524,000
- Price per sq. ft.:$107.4
- Tax amount:$4,309 (2025)
Features and amenities
- Appliances:Dishwasher, Disposal, Microwave, Oven (Wall)
- Laundry features:In Mud Room, Laundry, Upper Level
- Amenities:High Ceilings, In-Law Floorplan
Parking
- Parking description:Garage
- Garage:Yes
 2026 Georgia MLS. All rights reserved. Information Deem Reliable But Not Guaranteed October 24, 2026
New listings near 115 Camdale Court
- Coming Soon
 $389,000Coming Soon5 beds 3 baths3,042 sq. ft.
1008 Rowanshyre Circle, McDonough, GA 30253
MLS# 10878018Listed by: eXp Realty - Coming Soon
 $425,000Coming Soon5 beds 3 baths2,985 sq. ft.
405 Canoga Court, Mcdonough, GA 30253
MLS# 7856394Listed by: JOE STOCKDALE REAL ESTATE, LLC - Coming Soon
 $425,000Coming Soon5 beds 3 baths2,985 sq. ft.
405 Canoga Court, McDonough, GA 30253
MLS# 10875596Listed by: Joe Stockdale Real Estate - Coming Soon
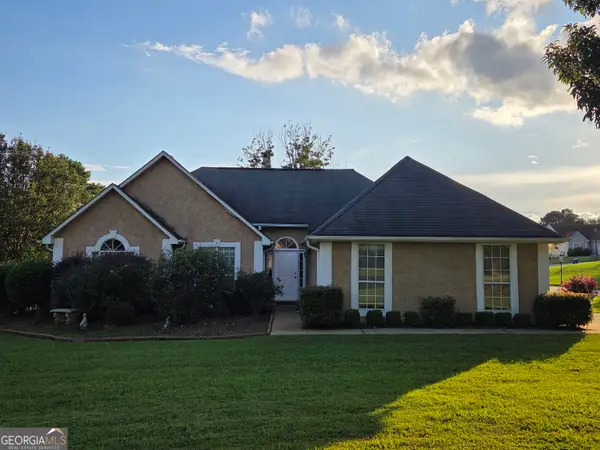 $299,999Coming Soon3 beds 2 baths1,391 sq. ft.
2150 Kellington Drive, McDonough, GA 30253
MLS# 10866851Listed by: CMOCS Realty - Coming Soon

 $269,500Coming Soon3 beds 2 baths1,730 sq. ft.
207 Cobblestone Lane, McDonough, GA 30252
MLS# 10854003Listed by: Century 21 Integra - Coming Soon
 $424,900Coming Soon5 beds 4 baths3,305 sq. ft.
187 Shaker Hollow Drive, Mcdonough, GA 30253
MLS# 7312134Listed by: MARK SPAIN REAL ESTATE - New
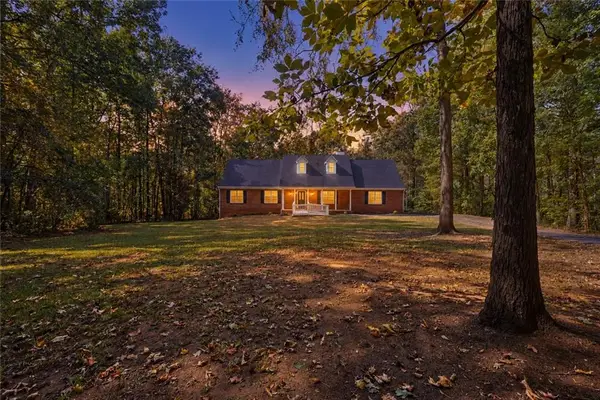 $425,000Active5 beds 3 baths2,491 sq. ft.
11 The Farm Road, Mcdonough, GA 30252
MLS# 7858777Listed by: THE LEGACY REAL ESTATE GROUP, LLC - New
 $474,950Active3 beds 3 baths2,135 sq. ft.
8290 Knollbrook Lane, Mcdonough, GA 30253
MLS# 7857783Listed by: MERIDIAN RESIDE, LLC - New
 $306,240Active3 beds 3 baths1,764 sq. ft.
2017 Pienza Drive, Mcdonough, GA 30253
MLS# 7858578Listed by: STARLIGHT HOMES GEORGIA REALTY LLC - New
 $269,900Active4 beds 3 baths2,356 sq. ft.
170 Parker Drive, McDonough, GA 30253
MLS# 10878390Listed by: Southern Classic Realtors


Protect your home and budget from life's surprises with an Assurant Home Warranty, backed by a partner that supports you through every step of homeownership. Explore Plans.
©2026 Century 21 Real Estate LLC. All rights reserved. CENTURY 21®, the CENTURY 21 Logo and C21® are service marks owned by Century 21 Real Estate LLC. Century 21 Real Estate LLC fully supports the principles of the Fair Housing Act and the Equal Opportunity Act. Each office is independently owned and operated. Listing information is deemed reliable but not guaranteed accurate.