125 Mackey Road, McDonough, GA 30252
Local realty services provided by:CENTURY 21 Results
125 Mackey Road,McDonough, GA 30252
$519,000
- 4 Beds
- 2 Baths
- 2,688 sq. ft.
- Single family
- Active
Listed by: hoa nguyen, nini le
Office: ascend realty group
MLS#:10839727
Source:METROMLS
Price summary
- Price:$519,000
- Price per sq. ft.:$193.08
About this home
Welcome to 125 Mackey Road a custom-built 2004 home on 3.2+ acres of fully fenced, private property in the highly regarded Ola School District. This unique property offers an exceptional combination of space, privacy, quality construction, and future potential, while remaining approximately 5 minutes from local K-12 schools and 15 minutes from Downtown McDonough, shopping, dining, and commuter routes. The main level features an open floor plan with a spacious living room highlighted by approximately 17-foot ceilings and a brick fireplace, creating an impressive gathering space filled with natural light. Quality construction details include real hardwood cabinetry, a combination of real and engineered hardwood flooring, R-23 insulated exterior walls, an upper attic bonus room, and a newly replaced roof. One of the property's most distinctive features is the expansive unfinished basement, estimated at approximately 2,000 square feet. Nearly the footprint of the main portion of the home, the basement already has an established room layout and offers tremendous potential for future customization. The lower level also includes a tornado shelter and single-bay garage, providing flexibility for a future home theater, gym, office, workshop, recreation area, additional living space, or storage. Outside, enjoy the privacy and versatility of 3.2+ acres with a fully enclosed fenced yard. Mature tree lines and wooded space behind the property create a peaceful private retreat, while the spacious enclosed yard provides room for pets, gardening, outdoor recreation, a future pool, expanded patio, or simply enjoying the outdoors. An upper balcony and lower patio provide additional spaces to take in the surrounding property. With no HOA, you have greater flexibility to enjoy and personalize the property according to your needs and applicable county requirements. 2,688 sq. ft. of main living space + approximately 2,133 sq. ft. of unfinished basement potential + 3.2+ acres + fully fenced property + new roof + Ola schools + NO HOA. Opportunities combining this much space, privacy, and future potential are increasingly difficult to find. Come experience 125 Mackey Road and see the possibilities for yourself....
Contact an agent
Home facts
- Year built:2004
- Subdivision & Development:None
- Listing ID #:10839727
- Updated:October 24, 2026 at 11:28 AM
Rooms and interior
- Bedrooms:4
- Total bathrooms:2
- Full bathrooms:2
- Flooring:Carpet, Hardwood
- Kitchen Description:Breakfast Bar, Dishwasher, Microwave, Pantry
- Bedroom Description:Master On Main Level
- Living area:2,688 sq. ft.
Heating and cooling
- Cooling:Central Air
- Heating:Central
- Central air:Yes
Structure and exterior
- Roof:Composition
- Year built:2004
- Building area:2,688 sq. ft.
- Lot area:3.29 Acres
- Lot Features:Private
- Architectural Style:Brick 4 Side, Traditional
- Construction Materials:Brick
- Exterior Features:Deck
- Foundation Description:Slab
- Levels:2 Story
Schools
- High school:Ola
- Middle school:Ola
- Elementary school:Ola
Utilities
- Water:Public, Water Available
- Sewer:Septic Tank, Sewer Available
Finances and disclosures
- Price:$519,000
- Price per sq. ft.:$193.08
- Tax amount:$8,509 (2025)
Features and amenities
- Appliances:Dishwasher, Electric Water Heater, Microwave
- Laundry features:Laundry, Laundry Closet
- Amenities:Double Pane Windows, Electric Water Heater, Smoke Detector(s)
Parking
- Total parking spaces:2
- Parking description:Garage
- Garage:Yes
 2026 Georgia MLS. All rights reserved. Information Deem Reliable But Not Guaranteed October 24, 2026
New listings near 125 Mackey Road
- Coming Soon
 $389,000Coming Soon5 beds 3 baths3,042 sq. ft.
1008 Rowanshyre Circle, McDonough, GA 30253
MLS# 10878018Listed by: eXp Realty - Coming Soon
 $425,000Coming Soon5 beds 3 baths2,985 sq. ft.
405 Canoga Court, Mcdonough, GA 30253
MLS# 7856394Listed by: JOE STOCKDALE REAL ESTATE, LLC - Coming Soon
 $425,000Coming Soon5 beds 3 baths2,985 sq. ft.
405 Canoga Court, McDonough, GA 30253
MLS# 10875596Listed by: Joe Stockdale Real Estate - Coming Soon
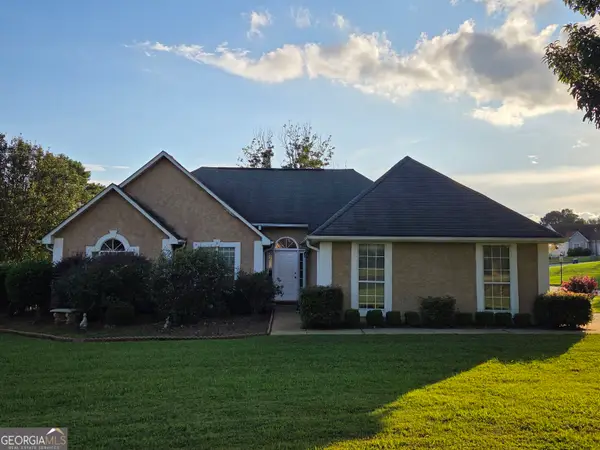 $299,999Coming Soon3 beds 2 baths1,391 sq. ft.
2150 Kellington Drive, McDonough, GA 30253
MLS# 10866851Listed by: CMOCS Realty - Coming Soon

 $269,500Coming Soon3 beds 2 baths1,730 sq. ft.
207 Cobblestone Lane, McDonough, GA 30252
MLS# 10854003Listed by: Century 21 Integra - Coming Soon
 $424,900Coming Soon5 beds 4 baths3,305 sq. ft.
187 Shaker Hollow Drive, Mcdonough, GA 30253
MLS# 7312134Listed by: MARK SPAIN REAL ESTATE - New
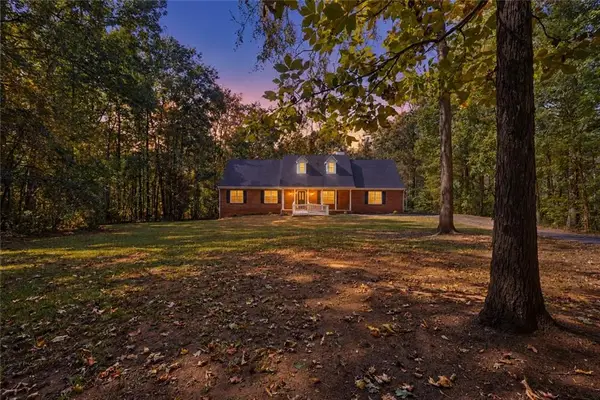 $425,000Active5 beds 3 baths2,491 sq. ft.
11 The Farm Road, Mcdonough, GA 30252
MLS# 7858777Listed by: THE LEGACY REAL ESTATE GROUP, LLC - New
 $474,950Active3 beds 3 baths2,135 sq. ft.
8290 Knollbrook Lane, Mcdonough, GA 30253
MLS# 7857783Listed by: MERIDIAN RESIDE, LLC - New
 $306,240Active3 beds 3 baths1,764 sq. ft.
2017 Pienza Drive, Mcdonough, GA 30253
MLS# 7858578Listed by: STARLIGHT HOMES GEORGIA REALTY LLC - New
 $269,900Active4 beds 3 baths2,356 sq. ft.
170 Parker Drive, McDonough, GA 30253
MLS# 10878390Listed by: Southern Classic Realtors


Protect your home and budget from life's surprises with an Assurant Home Warranty, backed by a partner that supports you through every step of homeownership. Explore Plans.
©2026 Century 21 Real Estate LLC. All rights reserved. CENTURY 21®, the CENTURY 21 Logo and C21® are service marks owned by Century 21 Real Estate LLC. Century 21 Real Estate LLC fully supports the principles of the Fair Housing Act and the Equal Opportunity Act. Each office is independently owned and operated. Listing information is deemed reliable but not guaranteed accurate.