
167 Classica Drive, McDonough, GA 30252
Local realty services provided by:CENTURY 21 Results
167 Classica Drive,McDonough, GA 30252
$589,000
- 5 Beds
- 4 Baths
- 3,613 sq. ft.
- Single family
- Active
Listed by: eddie dunston
Office: hester group, realtors
MLS#:10772359
Source:METROMLS
Price summary
- Price:$589,000
- Price per sq. ft.:$163.02
- Monthly HOA dues:$50
About this home
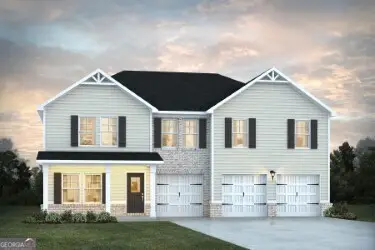
Welcome to refined Southern living in this beautifully built 3-year-old brick home, perfectly situated in a secure, gated community. Boasting 5 spacious bedrooms and 4 full bathrooms, including two lavish owner's suites, this home offers comfort, style, and flexibility for modern living. The versatile bonus room can easily serve as a 6th bedroom, home office, gym, playroom, or guest retreat, tailored to your lifestyle. Step into the gourmet kitchen featuring granite countertops, stainless steel appliances, a brand-new stove, a walk-in pantry, and designer cabinetry, all flowing into an open-concept living space designed for entertaining. Outside, enjoy the upscale ambiance created by recessed lighting around the entire exterior, enhancing curb appeal and evening elegance. The private backyard is a true retreat with a custom fire pit, charming gazebo, and plenty of space to unwind or entertain. A 3-car garage offers generous storage and parking. This home delivers luxury, practicality, and presence all in one of the area's most desirable neighborhoods. Schedule your private tour today!...
Contact an agent
Home facts
- Year built:2022
- Subdivision & Development:Rowland Place
- Listing ID #:10772359
- Updated:August 02, 2026 at 11:12 AM
Rooms and interior
- Bedrooms:5
- Total bathrooms:4
- Full bathrooms:4
- Flooring:Carpet
- Bathrooms Description:Double Vanity
- Kitchen Description:Breakfast Bar, Breakfast Room, Dishwasher, Disposal, Double Oven, Kitchen Island, Microwave
- Bedroom Description:Walk-In Closet(s)
- Living area:3,613 sq. ft.
Heating and cooling
- Cooling:Electric
- Heating:Forced Air
Structure and exterior
- Year built:2022
- Building area:3,613 sq. ft.
- Lot area:0.25 Acres
- Lot Features:Private
- Architectural Style:Traditional
- Construction Materials:Wood Siding
- Exterior Features:Deck/Patio
- Foundation Description:Slab
- Levels:2 Story
Schools
- High school:Union Grove
- Middle school:Union Grove
- Elementary school:Timber Ridge
Utilities
- Water:Public
- Sewer:Public Sewer
Finances and disclosures
- Price:$589,000
- Price per sq. ft.:$163.02
- Tax amount:$4,081 (2024)
Features and amenities
- Appliances:Dishwasher, Disposal, Double Oven, Gas Water Heater, Microwave
- Laundry features:In Hall, Upper Level
- Amenities:Gas Water Heater
Parking
- Total parking spaces:3
- Parking description:Garage
- Garage:Yes
 2026 Georgia MLS. All rights reserved. Information Deem Reliable But Not Guaranteed August 2, 2026
New listings near 167 Classica Drive
- New
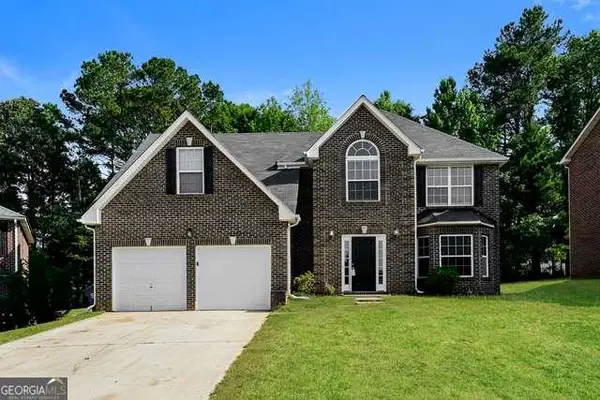 $344,000Active4 beds 3 baths
626 Pipkin Drive, Mcdonough, GA 30253
MLS# 7814542Listed by: SOVEREIGN REAL ESTATE GROUP NATIONAL CORP. - New
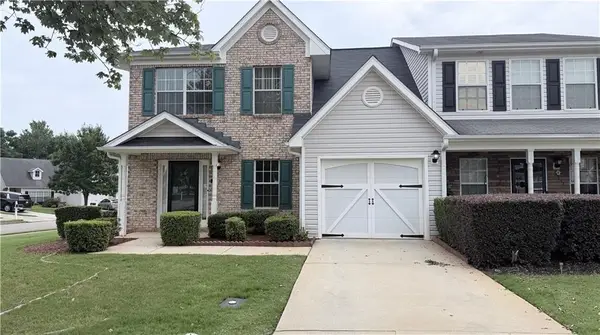 $225,000Active3 beds 3 baths1,860 sq. ft.
2000 Village Run Drive, Mcdonough, GA 30252
MLS# 7814550Listed by: VIRTUAL PROPERTIES REALTY. BIZ - New
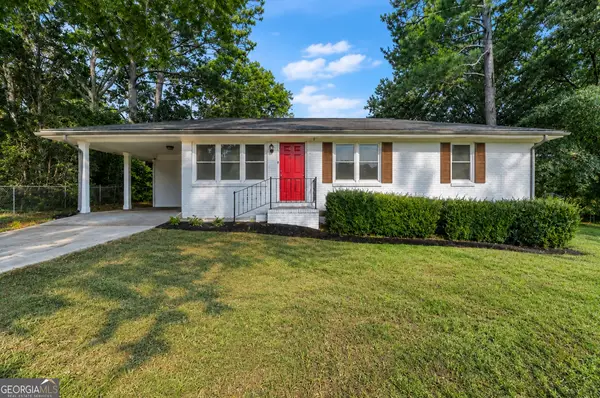 $199,500Active3 beds 1 baths1,025 sq. ft.
161 Carver Road, McDonough, GA 30253
MLS# 10817486Listed by: Keller Knapp, Inc - New
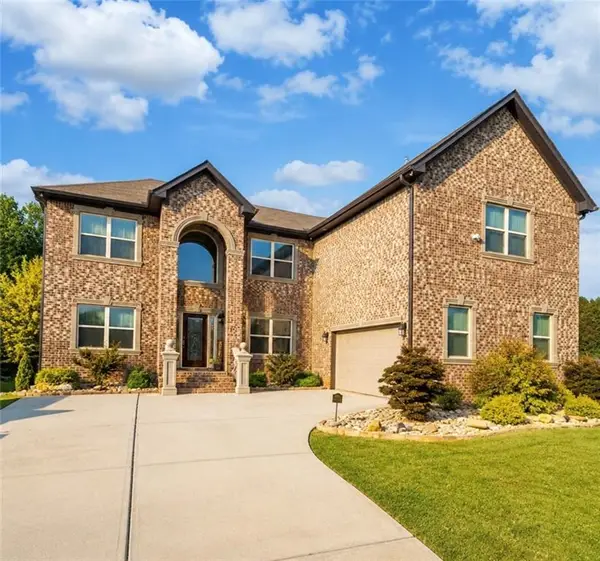 $670,000Active7 beds 4 baths5,536 sq. ft.
416 Saffron Lane, Mcdonough, GA 30252
MLS# 7814488Listed by: NORTHGROUP REAL ESTATE - New
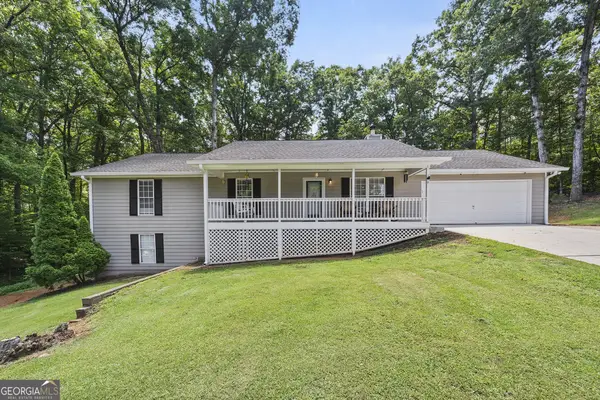 $330,000Active3 beds 2 baths1,653 sq. ft.
515 Creek View Place, McDonough, GA 30252
MLS# 10817428Listed by: The Legacy Real Estate Group - New
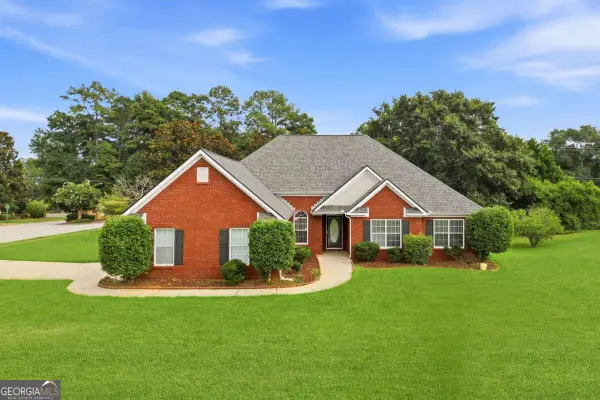 $349,900Active4 beds 3 baths2,103 sq. ft.
101 Moss Pointe Drive, Mcdonough, GA 30253
MLS# 10817322Listed by: eXp Realty  $100,000Active6 Acres
393 Stallsworth Road, Mcdonough, GA 30252
MLS# 7692751Listed by: KELLER WILLIAMS REALTY ATL PARTNERS- New
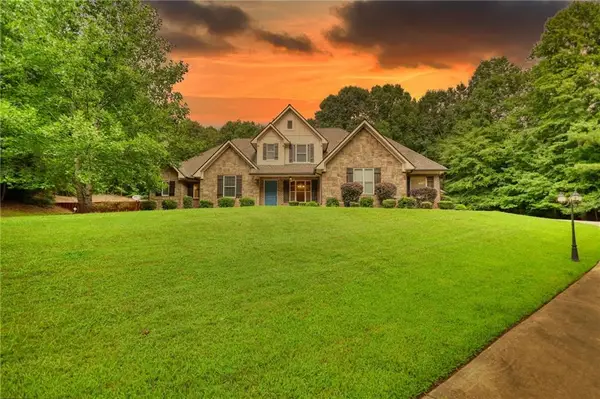 $1,100,000Active7 beds 7 baths6,365 sq. ft.
360 Wyldewoode Dr, Mcdonough, GA 30253
MLS# 7814401Listed by: JOE STOCKDALE REAL ESTATE, LLC 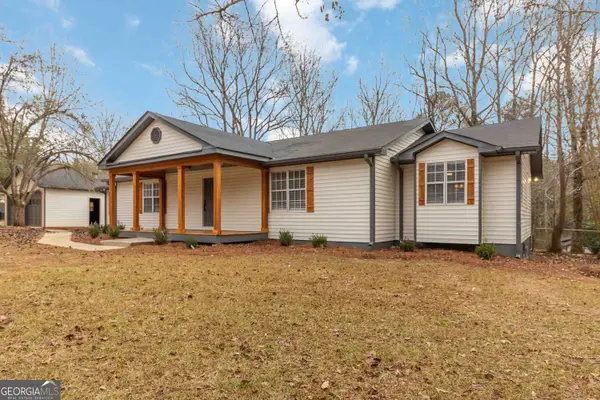 $399,000Pending3 beds 2 baths5,216 sq. ft.
1616 King Mill Road, McDonough, GA 30252
MLS# 10817233Listed by: Keller Williams Premier- New
 $480,261Active5 beds 4 baths3,300 sq. ft.
1513 Sungrown Way, McDonough, GA 30253
MLS# 10817174Listed by: DFH Realty Georgia


Protect your home and budget from life's surprises with an Assurant Home Warranty, backed by a partner that supports you through every step of homeownership. Explore Plans.
©2026 Century 21 Real Estate LLC. All rights reserved. CENTURY 21®, the CENTURY 21 Logo and C21® are service marks owned by Century 21 Real Estate LLC. Century 21 Real Estate LLC fully supports the principles of the Fair Housing Act and the Equal Opportunity Act. Each office is independently owned and operated. Listing information is deemed reliable but not guaranteed accurate.