
416 Saffron Lane, McDonough, GA 30252
Local realty services provided by:CENTURY 21 The Avenues
416 Saffron Lane,McDonough, GA 30252
$670,000
- 7 Beds
- 4 Baths
- 5,536 sq. ft.
- Single family
- Active
Listed by: lorraine oduor
Office: northgroup real estate
MLS#:7814488
Source:FIRSTMLS
Price summary
- Price:$670,000
- Price per sq. ft.:$121.03
About this home
Model-Home Perfection | Finished Basement Theater | Private Pond Views | Seller Offering $20,000 Toward Closing Costs
Experience refined elegance in this extraordinary residence, where timeless architecture, impeccable craftsmanship, and thoughtfully designed living spaces create a home of exceptional beauty and sophistication. From the grand two-story foyer to the breathtaking wooded and pond views, every detail has been carefully curated to offer warmth, comfort, and effortless luxury. Impeccably maintained and beautifully appointed throughout, this exceptional home offers the feeling of a professionally designed luxury model, perfectly blending refined entertaining with everyday comfort. The spectacular finished basement is an entertainer's dream, featuring a dedicated home theater, custom bar, expansive recreation area, and a beautifully appointed full bath—ideal for hosting family and friends.
Step outside to the expansive deck and enjoy the serenity of the private backyard overlooking peaceful wooded surroundings and a picturesque pond. Conveniently located within walking distance of top-rated schools, this remarkable home offers both luxury and everyday convenience. As an added bonus, the seller is offering $20,000 toward the buyer's closing costs, making this an exceptional opportunity to own a truly remarkable home....
Contact an agent
Home facts
- Year built:2022
- Subdivision & Development:The Reverie At East Lake
- Listing ID #:7814488
- Updated:August 02, 2026 at 04:46 AM
Rooms and interior
- Bedrooms:7
- Total bathrooms:4
- Full bathrooms:4
- Flooring:Carpet, Laminate
- Dining Description:Separate Dining Room
- Bathrooms Description:Tub/Shower Combo
- Kitchen Description:Cabinets White, Dishwasher, Disposal, Eat-in Kitchen, Gas Cooktop
- Bedroom Description:Oversized Master
- Basement Description:Finished, Full
- Living area:5,536 sq. ft.
Heating and cooling
- Cooling:Ceiling Fan(s)
- Heating:Central
Structure and exterior
- Roof:Shingle
- Year built:2022
- Building area:5,536 sq. ft.
- Lot area:0.3 Acres
- Lot Features:Back Yard, Cul-De-Sac
- Exterior Features:Deck
- Levels:3+ Story
Schools
- High school:Union Grove
- Middle school:Union Grove
- Elementary school:East Lake - Henry
Utilities
- Water:Public
- Sewer:Public Sewer
Finances and disclosures
- Price:$670,000
- Price per sq. ft.:$121.03
- Tax amount:$4,689 (2025)
Features and amenities
- Laundry features:Laundry Room, Upper Level
- Amenities:Beamed Ceilings
Parking
- Parking description:Attached
 Listings identified with the FMLS IDX logo come from FMLS and are held by brokerage firms other than the owner of this website. The listing brokerage is identified in any listing details. Information is deemed reliable but is not guaranteed. If you believe any FMLS listing contains material that infringes your copyrighted work please click here (https://www.fmls.com/dmca) to review our DMCA policy and learn how to submit a takedown request. ©2026 First Multiple Listing Service, Inc.
New listings near 416 Saffron Lane
- New
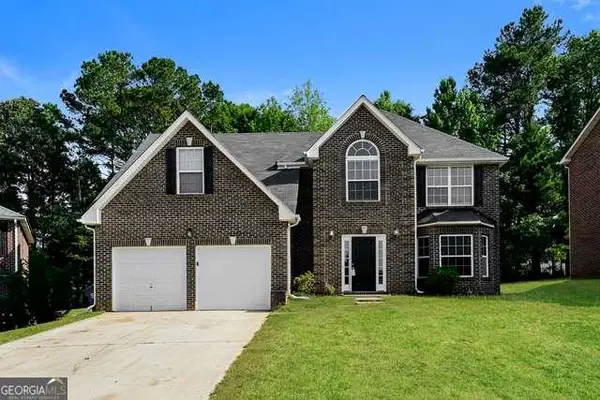 $344,000Active4 beds 3 baths
626 Pipkin Drive, Mcdonough, GA 30253
MLS# 7814542Listed by: SOVEREIGN REAL ESTATE GROUP NATIONAL CORP. - New
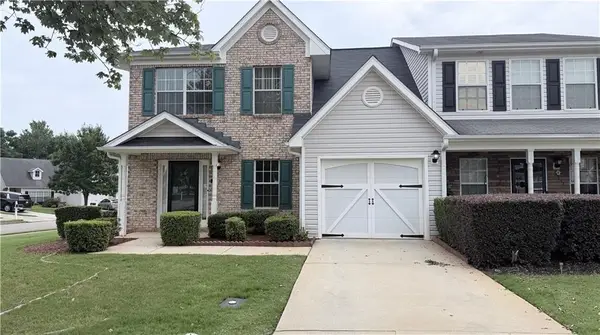 $225,000Active3 beds 3 baths1,860 sq. ft.
2000 Village Run Drive, Mcdonough, GA 30252
MLS# 7814550Listed by: VIRTUAL PROPERTIES REALTY. BIZ - New
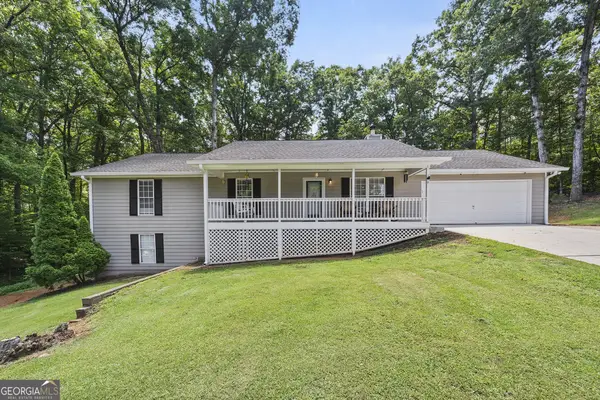 $330,000Active3 beds 2 baths1,653 sq. ft.
515 Creek View Place, McDonough, GA 30252
MLS# 10817428Listed by: The Legacy Real Estate Group - New
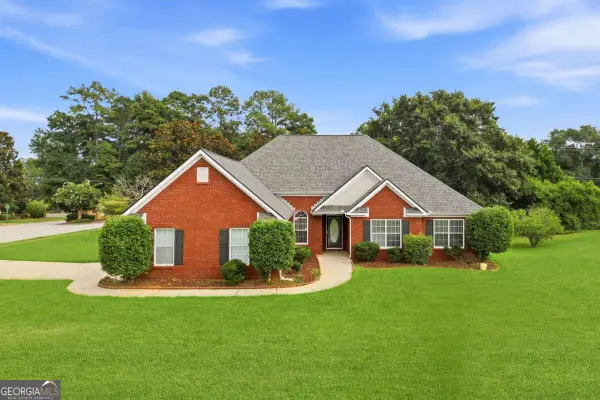 $349,900Active4 beds 3 baths2,103 sq. ft.
101 Moss Pointe Drive, Mcdonough, GA 30253
MLS# 10817322Listed by: eXp Realty  $100,000Active6 Acres
393 Stallsworth Road, Mcdonough, GA 30252
MLS# 7692751Listed by: KELLER WILLIAMS REALTY ATL PARTNERS- New
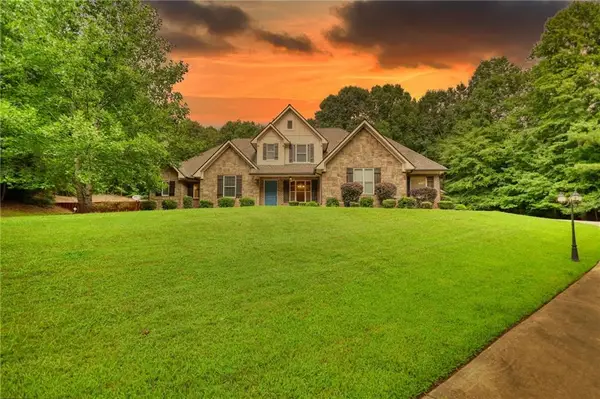 $1,100,000Active7 beds 7 baths6,365 sq. ft.
360 Wyldewoode Dr, Mcdonough, GA 30253
MLS# 7814401Listed by: JOE STOCKDALE REAL ESTATE, LLC 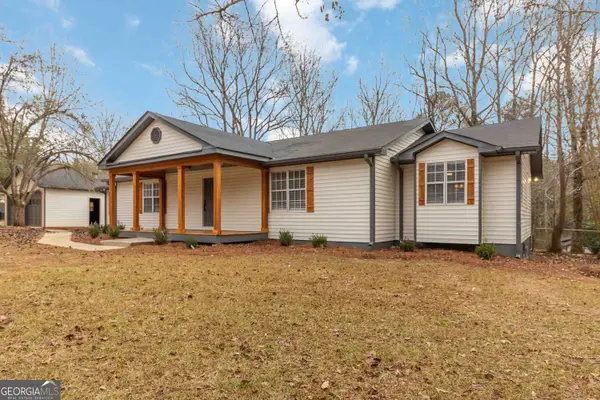 $399,000Pending3 beds 2 baths5,216 sq. ft.
1616 King Mill Road, McDonough, GA 30252
MLS# 10817233Listed by: Keller Williams Premier- New
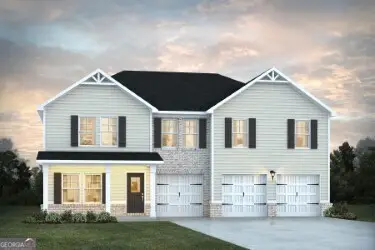 $480,261Active5 beds 4 baths3,300 sq. ft.
1513 Sungrown Way, McDonough, GA 30253
MLS# 10817174Listed by: DFH Realty Georgia - New
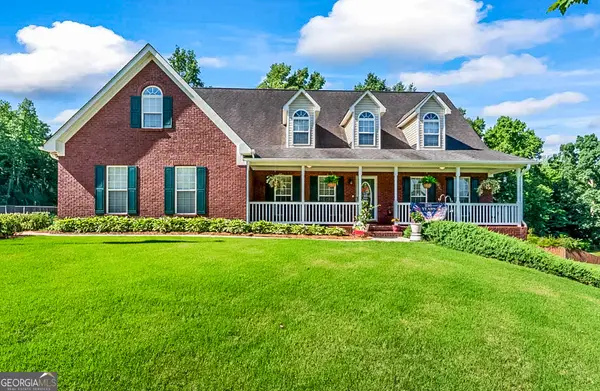 $550,000Active3 beds 4 baths3,422 sq. ft.
2025 Pheasant Run Drive, McDonough, GA 30252
MLS# 10817179Listed by: Premier South Realty, LLC


Protect your home and budget from life's surprises with an Assurant Home Warranty, backed by a partner that supports you through every step of homeownership. Explore Plans.
©2026 Century 21 Real Estate LLC. All rights reserved. CENTURY 21®, the CENTURY 21 Logo and C21® are service marks owned by Century 21 Real Estate LLC. Century 21 Real Estate LLC fully supports the principles of the Fair Housing Act and the Equal Opportunity Act. Each office is independently owned and operated. Listing information is deemed reliable but not guaranteed accurate.