
220 Allie Drive, McDonough, GA 30252
Local realty services provided by:CENTURY 21 Results
220 Allie Drive,McDonough, GA 30252
$675,000
- 4 Beds
- 5 Baths
- 3,449 sq. ft.
- Single family
- Pending
Listed by: joe brondo
Office: southern classic realtors
MLS#:7779526
Source:FIRSTMLS
Price summary
- Price:$675,000
- Price per sq. ft.:$195.71
- Monthly HOA dues:$50
About this home
Welcome to this custom-built masterpiece, where thoughtful design & timeless elegance meet. Upon arrival, you are welcomed by a grand circular driveway adorned w/a stunning centerpiece fountain, setting the tone for the exceptional home that awaits. Mature hydrangeas & azaleas frame the property, while flourishing blueberry bushes offer a delightful farm-to-table touch right in your own backyard. Step inside & the soaring 2-story foyer continues the sense of grandeur. Freshly painted throughout, the home feels crisp, clean & completely move-in ready. The main level offers an ideal layout for entertaining & everyday living, featuring a formal living room & an elegant formal dining room where a lighted tray ceiling creates an atmosphere of sophistication perfect for hosting memorable gatherings. The heart of this home is the chef's kitchen, a true culinary haven featuring over & under cabinet lighting, a skylight over the sink flooding the space w/natural light, BRAND NEW QUARTZ COUNTERTOPS & an abundance of cabinetry offering unmatched storage. The expansive kitchen island anchors the space beautifully, while the stainless steel appliances ensure the serious home chef has everything they need. A sun-drenched breakfast area overlooks the back deck, making your morning coffee feel like a daily retreat. Unwind in the stunning sunroom boasting a vaulted ceiling or gather around the fireplace in the dramatic 2-story living room, where soaring skylights bathe the space in natural light. Luxurious heated floors in the kitchen, sunroom, and living room add a touch of everyday indulgence underfoot. The luxurious primary suite on the main floor is a true sanctuary, offering serene backyard views & a breathtaking glimpse of the lake. The spa-inspired primary bath features dual vanities, a private water closet, a beautifully tiled walk-in shower, and not one, but 2 generously sized walk-in closets outfitted with custom racks, shelves, & shoe cubbies for the ultimate in organization & style. Also on the main level, a spacious secondary bedroom offers incredible flexibility, with the potential to be divided into 2 separate bedrooms, perfect for guests, a home office, or a growing family. A full bath with double vanity serves this wing of the home beautifully. A large linen closet located in the main floor hallway provides excellent additional storage, keeping linens & essentials neatly tucked away & easily accessible. Everyday living is made effortless with a well-appointed laundry room featuring additional cabinetry for extra storage, keeping everything neat & organized. A conveniently located 1/2 bath rounds out the main level perfectly. Step outside from the main floor onto the beautiful wooden deck, the perfect spot for outdoor dining, grilling, or simply soaking in the peaceful surroundings. Car enthusiasts & outdoor lovers alike will appreciate the extra-large 2-car garage, offering generous space for vehicles along w/a dedicated golf cart bay complete with its own garage door, a rare and wonderful bonus for those who love to explore the neighborhood in style. Head upstairs to discover even more impressive living space. A versatile loft area provides the perfect setting for a home office, media room, playroom, or reading retreat, the possibilities are endless. The upper level also features an additional bedroom bathed in natural light from charming skylights, complete w/its own private full bath & a spacious walk-in closet, offering comfort & privacy that guests or family members will truly appreciate. The partially finished basement expands the living space further, offering incredible versatility for any lifestyle. A huge family room, another secondary bedroom & full bath provide even more space to enjoy! Multiple unfinished areas in the basement provide even more room to expand. A stunning entertainment deck overlooking the lake, where breathtaking water views create the ultimate backdrop for relaxing evenings & weekend gatherings....
Contact an agent
Home facts
- Year built:2005
- Subdivision & Development:Lake Dow Estates
- Listing ID #:7779526
- Updated:August 03, 2026 at 07:47 AM
Rooms and interior
- Bedrooms:4
- Total bathrooms:5
- Full bathrooms:4
- Half bathrooms:1
- Flooring:Carpet, Ceramic Tile, Hardwood
- Dining Description:Separate Dining Room
- Bathrooms Description:Double Vanity
- Kitchen Description:Dishwasher, Disposal, Eat-in Kitchen, Gas Cooktop, Gas Oven, Kitchen Island, Microwave, Refrigerator, Solid Surface Counters
- Bedroom Description:Master on Main
- Basement Description:Boat Door, Daylight, Exterior Entry, Finished Bath, Full, Interior Entry
- Living area:3,449 sq. ft.
Heating and cooling
- Cooling:Ceiling Fan(s), Central Air
- Heating:Central, Natural Gas
- Central air:Yes
Structure and exterior
- Roof:Composition
- Year built:2005
- Building area:3,449 sq. ft.
- Lot area:1.24 Acres
- Lot Features:Private, Sloped
- Architectural Style:Traditional
- Construction Materials:Brick 4 Sides
- Exterior Features:Deck, Private Yard, Rain Gutters
- Levels:3+ Story
Schools
- High school:Ola
- Middle school:Ola
- Elementary school:Ola
Utilities
- Water:Public, Water Available
- Sewer:Septic Tank
Finances and disclosures
- Price:$675,000
- Price per sq. ft.:$195.71
- Tax amount:$11,237 (2024)
Features and amenities
- Laundry features:In Hall, Laundry Room, Main Level
- Amenities:Central Vacuum, Entrance Foyer, Gas Water Heater, High Ceilings 9 ft Lower, High Ceilings 9 ft Main, High Ceilings 9 ft Upper, High Speed Internet, His and Hers Closets, Tray Ceiling(s), Walk-In Closet(s)
Parking
- Parking description:Attached, Garage, Garage Door Opener, Kitchen Level, Parking Pad
- Garage spaces:2
 Listings identified with the FMLS IDX logo come from FMLS and are held by brokerage firms other than the owner of this website. The listing brokerage is identified in any listing details. Information is deemed reliable but is not guaranteed. If you believe any FMLS listing contains material that infringes your copyrighted work please click here (https://www.fmls.com/dmca) to review our DMCA policy and learn how to submit a takedown request. ©2026 First Multiple Listing Service, Inc. FIRSTMLS Member Broker: Debbie Cooke
New listings near 220 Allie Drive
- New
 $285,000Active3 beds 2 baths1,468 sq. ft.
88 Snapping Shoals Road, McDonough, GA 30252
MLS# 10817692Listed by: Joe Stockdale Real Estate - New
 $430,000Active4 beds 3 baths2,364 sq. ft.
1445 Lake Forest Ln, Mcdonough, GA 30253
MLS# 7814664Listed by: KELLER WILLIAMS REALTY ATL PART - New
 $670,000Active7 beds 4 baths5,536 sq. ft.
416 Saffron Lane, McDonough, GA 30252
MLS# 10817557Listed by: NorthGroup Real Estate Inc - New
 $330,000Active3 beds 2 baths1,653 sq. ft.
515 Creek View Place, Mcdonough, GA 30252
MLS# 7814602Listed by: THE LEGACY REAL ESTATE GROUP, LLC - New
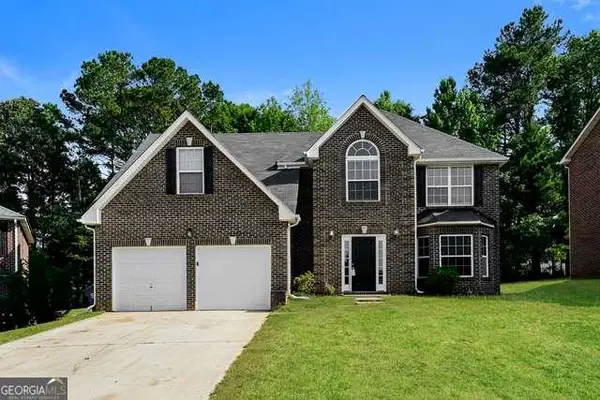 $344,000Active4 beds 3 baths
626 Pipkin Drive, Mcdonough, GA 30253
MLS# 7814542Listed by: SOVEREIGN REAL ESTATE GROUP NATIONAL CORP. - New
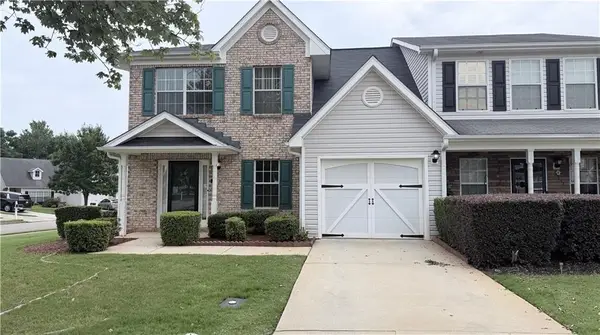 $225,000Active3 beds 3 baths1,860 sq. ft.
2000 Village Run Drive, Mcdonough, GA 30252
MLS# 7814550Listed by: VIRTUAL PROPERTIES REALTY. BIZ - Coming Soon
 $289,050Coming Soon4 beds 3 baths
3050 Hendrick Drive, McDonough, GA 30253
MLS# 10817443Listed by: LPT Realty - New
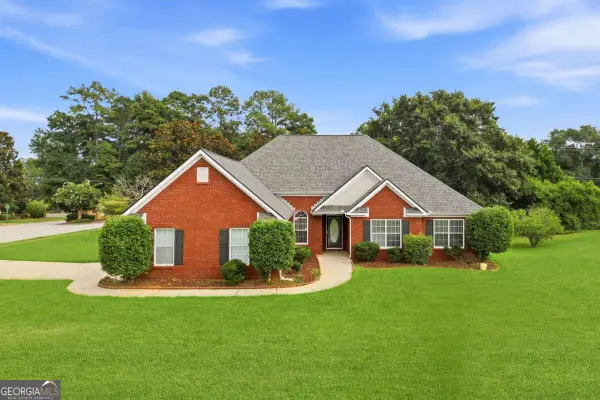 $349,900Active4 beds 3 baths2,103 sq. ft.
101 Moss Pointe Drive, Mcdonough, GA 30253
MLS# 10817322Listed by: eXp Realty  $100,000Active6 Acres
393 Stallsworth Road, Mcdonough, GA 30252
MLS# 7692751Listed by: KELLER WILLIAMS REALTY ATL PARTNERS- New
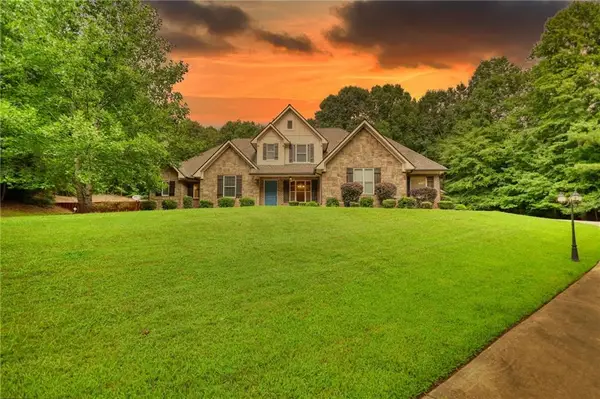 $1,100,000Active7 beds 7 baths6,365 sq. ft.
360 Wyldewoode Dr, Mcdonough, GA 30253
MLS# 7814401Listed by: JOE STOCKDALE REAL ESTATE, LLC


Protect your home and budget from life's surprises with an Assurant Home Warranty, backed by a partner that supports you through every step of homeownership. Explore Plans.
©2026 Century 21 Real Estate LLC. All rights reserved. CENTURY 21®, the CENTURY 21 Logo and C21® are service marks owned by Century 21 Real Estate LLC. Century 21 Real Estate LLC fully supports the principles of the Fair Housing Act and the Equal Opportunity Act. Each office is independently owned and operated. Listing information is deemed reliable but not guaranteed accurate.