311 Burke Circle, McDonough, GA 30253
Local realty services provided by:CENTURY 21 North East
311 Burke Circle,McDonough, GA 30253
$339,000
- 3 Beds
- 3 Baths
- 1,954 sq. ft.
- Single family
- Active
Listed by: michelle humes group
Office: michelle humes real estate
MLS#:10817733
Source:METROMLS
Price summary
- Price:$339,000
- Price per sq. ft.:$173.49
About this home
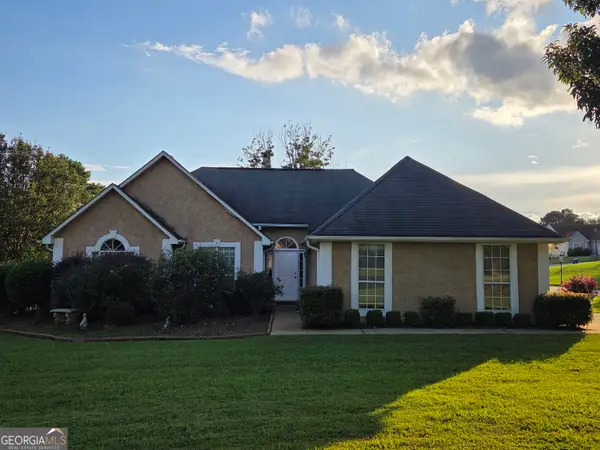
Welcome to this charming and updated 3-bedroom, 3-bathroom home thoughtfully designed for comfortable living and entertaining. As you arrive, the circle driveway welcomes you to the front entrance. Step inside to a formal dining room just off the entryway, connecting to the heart of the home. The spacious kitchen features granite countertops, an island with bar seating, and plenty of cabinet space for all your storage needs. The open floor plan flows into the large living room. Adjacent to the living room is a bright and airy sunroom, perfect for relaxing with your morning coffee or enjoying the view of your backyard. A sliding wood door leads you to the primary suite featuring built-in bookshelves and a luxurious en suite bathroom with a large stand-up shower, a soaking tub, and dual sinks. This home features two additional bedrooms and two additional bathrooms, one of which is a private en suite. The home is carpet-free and includes a convenient laundry room located just off the kitchen. Outside, the large, level backyard offers a rock sitting area, a storage shed, and plenty of space to enjoy the outdoors. Southeast Mortgage is our preferred lender. If buyer chooses to work with them, Southeast Mortgage will provide 1% credit up to $5,000. Reach out to the listing agent for more information....
Contact an agent
Home facts
- Year built:1954
- Subdivision & Development:None
- Listing ID #:10817733
- Updated:October 24, 2026 at 11:28 AM
Rooms and interior
- Bedrooms:3
- Total bathrooms:3
- Full bathrooms:3
- Flooring:Hardwood, Laminate, Tile
- Dining Description:Separate Room
- Bathrooms Description:Double Vanity, Separate Shower, Soaking Tub
- Kitchen Description:Breakfast Bar, Dishwasher, Kitchen Island, Microwave, Oven/Range (Combo), Solid Surface Counters
- Bedroom Description:Master On Main Level
- Living area:1,954 sq. ft.
Heating and cooling
- Cooling:Ceiling Fan(s), Central Air
- Heating:Central, Hot Water, Natural Gas
- Central air:Yes
Structure and exterior
- Roof:Composition
- Year built:1954
- Building area:1,954 sq. ft.
- Lot area:0.73 Acres
- Lot Features:Level
- Architectural Style:Traditional
- Construction Materials:Brick
- Levels:1 Story
Schools
- High school:McDonough
- Middle school:McDonough
- Elementary school:Walnut Creek
Utilities
- Water:Public, Water Available
- Sewer:Septic Tank
Finances and disclosures
- Price:$339,000
- Price per sq. ft.:$173.49
- Tax amount:$4,333 (2024)
Features and amenities
- Appliances:Dishwasher, Microwave, Oven/Range (Combo)
- Laundry features:In Kitchen, Laundry
- Amenities:Bookcases
Parking
- Parking description:Off Street Parking, Parking Pad
 2026 Georgia MLS. All rights reserved. Information Deem Reliable But Not Guaranteed October 24, 2026 METROMLS Member Broker: Jim D’Amico
New listings near 311 Burke Circle
- Coming Soon
 $389,000Coming Soon5 beds 3 baths3,042 sq. ft.
1008 Rowanshyre Circle, McDonough, GA 30253
MLS# 10878018Listed by: eXp Realty - Coming Soon
 $425,000Coming Soon5 beds 3 baths2,985 sq. ft.
405 Canoga Court, Mcdonough, GA 30253
MLS# 7856394Listed by: JOE STOCKDALE REAL ESTATE, LLC - Coming Soon
 $425,000Coming Soon5 beds 3 baths2,985 sq. ft.
405 Canoga Court, McDonough, GA 30253
MLS# 10875596Listed by: Joe Stockdale Real Estate - Coming Soon
 $299,999Coming Soon3 beds 2 baths1,391 sq. ft.
2150 Kellington Drive, McDonough, GA 30253
MLS# 10866851Listed by: CMOCS Realty - Coming Soon

 $269,500Coming Soon3 beds 2 baths1,730 sq. ft.
207 Cobblestone Lane, McDonough, GA 30252
MLS# 10854003Listed by: Century 21 Integra - Coming Soon
 $424,900Coming Soon5 beds 4 baths3,305 sq. ft.
187 Shaker Hollow Drive, Mcdonough, GA 30253
MLS# 7312134Listed by: MARK SPAIN REAL ESTATE - New
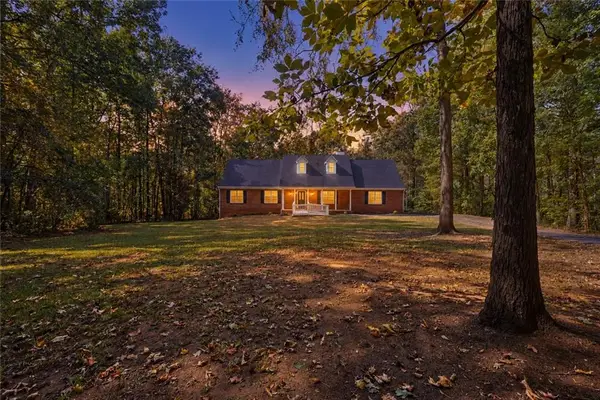 $425,000Active5 beds 3 baths2,491 sq. ft.
11 The Farm Road, Mcdonough, GA 30252
MLS# 7858777Listed by: THE LEGACY REAL ESTATE GROUP, LLC - New
 $474,950Active3 beds 3 baths2,135 sq. ft.
8290 Knollbrook Lane, Mcdonough, GA 30253
MLS# 7857783Listed by: MERIDIAN RESIDE, LLC - New
 $306,240Active3 beds 3 baths1,764 sq. ft.
2017 Pienza Drive, Mcdonough, GA 30253
MLS# 7858578Listed by: STARLIGHT HOMES GEORGIA REALTY LLC - New
 $269,900Active4 beds 3 baths2,356 sq. ft.
170 Parker Drive, McDonough, GA 30253
MLS# 10878390Listed by: Southern Classic Realtors


Protect your home and budget from life's surprises with an Assurant Home Warranty, backed by a partner that supports you through every step of homeownership. Explore Plans.
©2026 Century 21 Real Estate LLC. All rights reserved. CENTURY 21®, the CENTURY 21 Logo and C21® are service marks owned by Century 21 Real Estate LLC. Century 21 Real Estate LLC fully supports the principles of the Fair Housing Act and the Equal Opportunity Act. Each office is independently owned and operated. Listing information is deemed reliable but not guaranteed accurate.