
321 Snapping Shoals Road, McDonough, GA 30252
Local realty services provided by:CENTURY 21 Results
Listed by:
 Brooke Watson(770) 889 - 6090CENTURY 21 Results
Office: century 21 results
MLS#:7796636
Source:FIRSTMLS
Price summary
- Price:$299,900
- Price per sq. ft.:$179.58
About this home
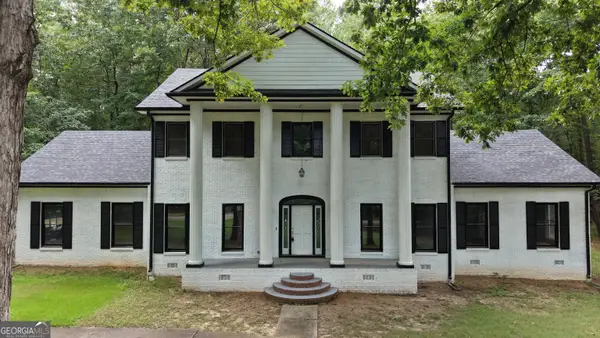
Welcome Home! This beautifully updated home sits on 3 acres of usable land, offering the perfect mix of modern upgrades and peaceful outdoor space. This home features major recent improvements including a new architectural shingle roof, new Rheem HVAC system, new water heater, new garage door, fresh interior paint throughout, and new LVP flooring throughout the home. The kitchen features all-new stainless steel appliances, butcher block countertops, a new backsplash, updated faucets, and modern light fixtures. Both bathrooms have been refreshed with new vanities, and the home also features a stunning new walk-in tile shower. With major updates already completed, 3 acres of land, and a great McDonough location, this move-in ready property is full of potential. Located in the desirable Ola High School district - Elementary, Middle, and High School rated 7/10 across the board according to great schools . com
Contact an agent
Home facts
- Year built:2000
- Listing ID #:7796636
- Updated:July 28, 2026 at 01:25 PM
Rooms and interior
- Bedrooms:3
- Total bathrooms:2
- Full bathrooms:2
- Dining Description:Open Concept
- Bathrooms Description:Double Vanity, Separate Tub/Shower, Soaking Tub
- Kitchen Description:Breakfast Room, Cabinets White, Dishwasher, Electric Cooktop, Electric Oven, Electric Range, Microwave, Refrigerator, Stone Counters
- Bedroom Description:Master on Main, Oversized Master
- Living area:1,670 sq. ft.
Heating and cooling
- Cooling:Ceiling Fan(s), Central Air
- Heating:Central
- Central air:Yes
Structure and exterior
- Roof:Composition
- Year built:2000
- Building area:1,670 sq. ft.
- Lot area:3 Acres
- Lot Features:Back Yard
- Architectural Style:Ranch
- Construction Materials:Vinyl Siding
- Exterior Features:Front Porch, Patio, Rain Gutters
- Levels:1 Story
Schools
- High school:Ola
- Middle school:Ola
- Elementary school:Ola
Utilities
- Water:Public, Water Available
- Sewer:Septic Tank, Sewer Available
Finances and disclosures
- Price:$299,900
- Price per sq. ft.:$179.58
Features and amenities
- Laundry features:Laundry Room, Main Level
- Amenities:Walk-In Closet(s)
Parking
- Parking description:Driveway, Garage
- Garage spaces:2
Listings identified with the FMLS IDX logo come from FMLS and are held by brokerage firms other than the owner of this website. The listing brokerage is identified in any listing details. Information is deemed reliable but is not guaranteed. If you believe any FMLS listing contains material that infringes your copyrighted work please click here (https://www.fmls.com/dmca) to review our DMCA policy and learn how to submit a takedown request. ©2026 First Multiple Listing Service, Inc. FIRSTMLS Member Broker: Debbie CookeNew listings near 321 Snapping Shoals Road
- Coming Soon
 $750,000Coming Soon4 beds 4 baths
315 Monroe Drive, McDonough, GA 30252
MLS# 10813670Listed by: The Legacy Real Estate Group - New
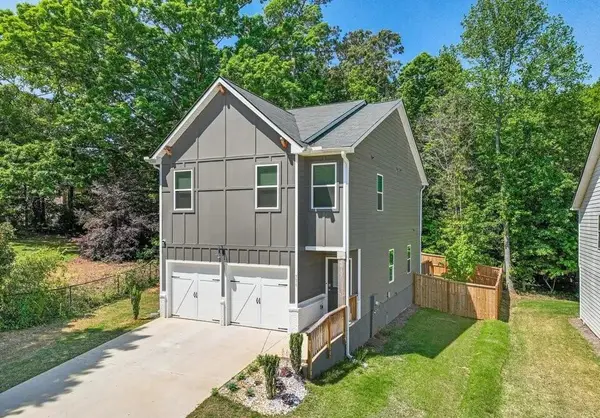 $360,000Active3 beds 3 baths1,783 sq. ft.
336 Wandering Brook Drive, Mcdonough, GA 30253
MLS# 7811375Listed by: MARK SPAIN REAL ESTATE - Coming Soon
 $315,000Coming Soon3 beds 2 baths
217 Leighs Trace, Mcdonough, GA 30253
MLS# 10813528Listed by: Keller Williams Realty Atlanta North - New
 $229,000Active4 beds 2 baths2,053 sq. ft.
5430 Yellow Pine Drive, McDonough, GA 30252
MLS# 10813481Listed by: Team One Real Estate Professionals - New
 $210,000Active2 beds 3 baths1,552 sq. ft.
178 Madeline Court, McDonough, GA 30253
MLS# 10813487Listed by: TrueMark Realty - New
 $374,900Active3 beds 2 baths2,549 sq. ft.
379 Clyde Court, Mcdonough, GA 30252
MLS# 7810743Listed by: MAXIMUM ONE REALTY GREATER ATL. - New
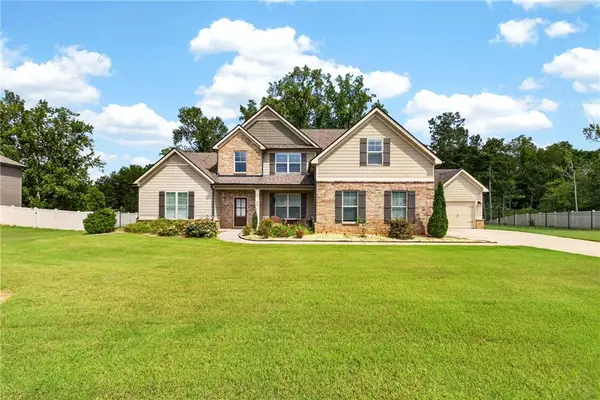 $600,000Active5 beds 4 baths3,570 sq. ft.
208 Seth Terrace, Mcdonough, GA 30252
MLS# 7801436Listed by: COLDWELL BANKER REALTY - New
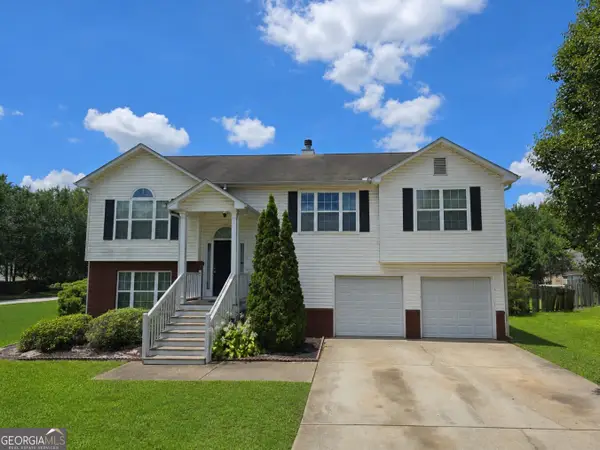 $369,900Active5 beds 3 baths2,433 sq. ft.
280 Grover Turner Way, McDonough, GA 30253
MLS# 10813137Listed by: Emptor Primus LLC - New
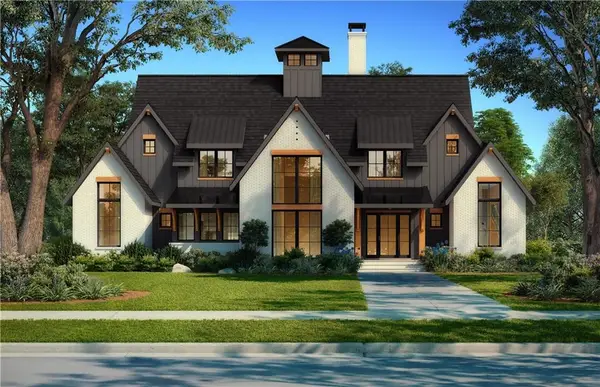 $899,900Active5 beds 5 baths4,000 sq. ft.
2740 Airline Road, Mcdonough, GA 30252
MLS# 7811027Listed by: HOMESMART - New
 $459,900Active5 beds 5 baths3,970 sq. ft.
275 Allie Drive, McDonough, GA 30252
MLS# 10813125Listed by: Tran Realty, LLC


Protect your home and budget from life's surprises with an Assurant Home Warranty, backed by a partner that supports you through every step of homeownership. Explore Plans.
©2026 Century 21 Real Estate LLC. All rights reserved. CENTURY 21®, the CENTURY 21 Logo and C21® are service marks owned by Century 21 Real Estate LLC. Century 21 Real Estate LLC fully supports the principles of the Fair Housing Act and the Equal Opportunity Act. Each office is independently owned and operated. Listing information is deemed reliable but not guaranteed accurate.