
280 Grover Turner Way, McDonough, GA 30253
Local realty services provided by:CENTURY 21 Results
280 Grover Turner Way,McDonough, GA 30253
$369,900
- 5 Beds
- 3 Baths
- 2,433 sq. ft.
- Single family
- Active
Listed by: john johnson
Office: emptor primus llc
MLS#:10813137
Source:METROMLS
Price summary
- Price:$369,900
- Price per sq. ft.:$152.03
About this home
Welcome to home! This spacious five-bedroom, three-full-bath home offering just shy of 2500 square feet in McDonough's established Vinings Park community. With room to live, work and entertain, this two-story residence delivers the flexibility today's buyers are looking for. The generous interior features comfortable gathering spaces, vaulted ceilings, tile flooring and a welcoming fireplace that creates a natural focal point for relaxing evenings at home. Five well-proportioned bedrooms provide options for overnight guests, a home office, exercise room or additional flex space. Three full bathrooms add convenience and help make the floor plan practical for a variety of living arrangements. Step outside onto the rear deck and enjoy a fenced backyard with space for outdoor dining, recreation, gardening or simply unwinding at the end of the day. The property also includes a dedicated laundry area and attached garage for additional storage and everyday convenience. Situated near Jonesboro Road and I-75, the home provides easy access to shopping, restaurants, medical facilities and the many conveniences of the McDonough area. Offering an appealing combination of space, functionality and location, this beautiful home is ready for its next owner. Schedule your private showing today and discover everything this home has to offer!...
Contact an agent
Home facts
- Year built:2004
- Listing ID #:10813137
- Updated:July 27, 2026 at 07:25 PM
Rooms and interior
- Bedrooms:5
- Total bathrooms:3
- Full bathrooms:3
- Flooring:Carpet
- Dining Description:Separate Room
- Bathrooms Description:Separate Shower
- Kitchen Description:Breakfast Area, Dishwasher, Oven/Range (Combo), Pantry
- Bedroom Description:Roommate Plan, Walk-In Closet(s)
- Basement Description:Daylight, Exterior Entry, Interior Entry
- Living area:2,433 sq. ft.
Heating and cooling
- Cooling:Ceiling Fan(s), Central Air, Electric
- Heating:Central, Forced Air, Natural Gas
- Central air:Yes
Structure and exterior
- Roof:Composition
- Year built:2004
- Building area:2,433 sq. ft.
- Architectural Style:Traditional
- Construction Materials:Aluminum Siding, Vinyl Siding
- Exterior Features:Deck, Deck/Patio
- Levels:Multi/Split
Schools
- High school:Dutchtown
- Middle school:Dutchtown
- Elementary school:Dutchtown
Utilities
- Water:Public
- Sewer:Public Sewer, Sewer Connected
Finances and disclosures
- Price:$369,900
- Price per sq. ft.:$152.03
- Tax amount:$5,223 (25)
Features and amenities
- Appliances:Dishwasher, Oven/Range (Combo)
- Laundry features:In Hall, Laundry Closet
- Amenities:Smoke Detector(s), Split Foyer, Tray Ceiling(s), Vaulted Ceiling(s)
Parking
- Total parking spaces:2
- Parking description:Basement, Garage
- Garage:Yes
 2026 Georgia MLS. All rights reserved. Information Deem Reliable But Not Guaranteed July 27, 2026
New listings near 280 Grover Turner Way
- New
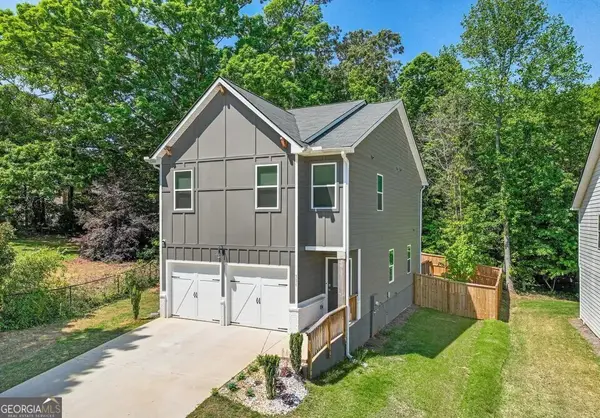 $360,000Active3 beds 3 baths1,783 sq. ft.
336 Wandering Brook Drive, Mcdonough, GA 30253
MLS# 10813604Listed by: Mark Spain Real Estate - Coming Soon
 $315,000Coming Soon3 beds 2 baths
217 Leighs Trace, Mcdonough, GA 30253
MLS# 10813528Listed by: Keller Williams Realty Atlanta North - New
 $229,000Active4 beds 2 baths2,053 sq. ft.
5430 Yellow Pine Drive, McDonough, GA 30252
MLS# 10813481Listed by: Team One Real Estate Professionals - Coming Soon
 $200,000Coming Soon2 beds 3 baths
178 Madeline Court, McDonough, GA 30253
MLS# 10813487Listed by: TrueMark Realty - New
 $374,900Active3 beds 2 baths2,549 sq. ft.
379 Clyde Court, Mcdonough, GA 30252
MLS# 7810743Listed by: MAXIMUM ONE REALTY GREATER ATL. - New
 $600,000Active5 beds 4 baths3,810 sq. ft.
208 Seth Terrace, Mcdonough, GA 30252
MLS# 10813310Listed by: Coldwell Banker Realty - New
 $899,900Active5 beds 5 baths
2732 Airline Road, Mcdonough, GA 30252
MLS# 10813139Listed by: HomeSmart - New
 $899,900Active5 beds 5 baths
2740 Airline Road, Mcdonough, GA 30252
MLS# 10813142Listed by: HomeSmart - New
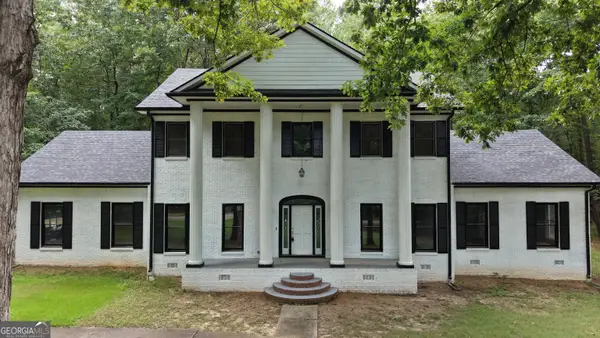 $459,900Active5 beds 5 baths3,970 sq. ft.
275 Allie Drive, McDonough, GA 30252
MLS# 10813125Listed by: Tran Realty, LLC


Protect your home and budget from life's surprises with an Assurant Home Warranty, backed by a partner that supports you through every step of homeownership. Explore Plans.
©2026 Century 21 Real Estate LLC. All rights reserved. CENTURY 21®, the CENTURY 21 Logo and C21® are service marks owned by Century 21 Real Estate LLC. Century 21 Real Estate LLC fully supports the principles of the Fair Housing Act and the Equal Opportunity Act. Each office is independently owned and operated. Listing information is deemed reliable but not guaranteed accurate.