
400 Guildhouse Drive, McDonough, GA 30252
Local realty services provided by:CENTURY 21 North East
400 Guildhouse Drive,McDonough, GA 30252
$530,000
- 5 Beds
- 4 Baths
- 3,593 sq. ft.
- Single family
- Active
Listed by: nakia warner
Office: pink sands group
MLS#:10786469
Source:METROMLS
Price summary
- Price:$530,000
- Price per sq. ft.:$147.51
- Monthly HOA dues:$33.33
About this home
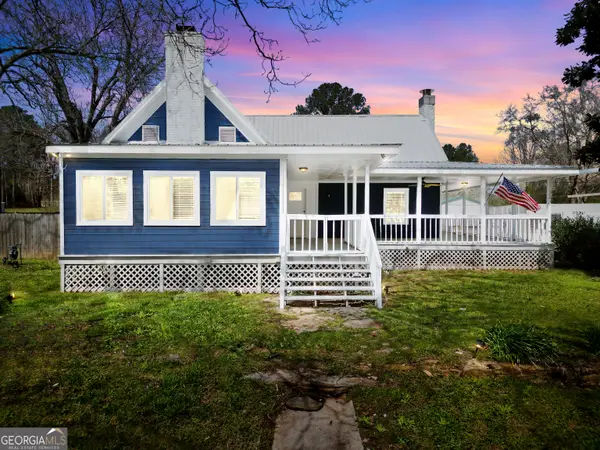
Five bedroom four full baths, space, privacy, and a layout that truly works for everyday living. Located in the quiet Elliott Grove with approximately 3,593 square feet on a one-acre corner lot near the end of a peaceful cul-de-sac. The main-level bedroom and full bath provide a comfortable option for guests, extended family, or a private home office. The kitchen features granite countertops, double ovens, stainless steel appliances, a walk-in pantry, breakfast area, and bar seating. It opens to a cozy family room with a stone fireplace, creating an easy flow for cooking, relaxing, and spending time together. A separate living room and formal dining room provide additional space for entertaining, working from home, or enjoying quieter moments. Upstairs, the spacious owner's suite includes a sitting area that can serve as a reading nook, workout space, or private retreat. One secondary bedroom has its own private bath, while two additional bedrooms share a convenient Jack-and-Jill bathroom, giving everyone added comfort and privacy. Outside, the fully fenced backyard offers plenty of room for pets, play, gardening, and outdoor entertaining. Enjoy summer cookouts beneath the covered patio or relax on the wrap-around front porch while taking in the peaceful surroundings. With hardwood floors, two fireplaces, flexible living spaces, and convenient access to shopping, dining, parks, schools, and the new Publix shopping center, this home offers the space to live, gather, work, and grow comfortably....
Contact an agent
Home facts
- Year built:2020
- Subdivision & Development:Elliott Grove
- Listing ID #:10786469
- Updated:August 01, 2026 at 11:04 AM
Rooms and interior
- Bedrooms:5
- Total bathrooms:4
- Full bathrooms:4
- Flooring:Carpet, Hardwood
- Dining Description:Separate Room
- Kitchen Description:Breakfast Area, Breakfast Bar, Dishwasher, Disposal, Double Oven, Microwave, Pantry, Stainless Steel Appliance(s)
- Bedroom Description:Walk-In Closet(s)
- Living area:3,593 sq. ft.
Heating and cooling
- Cooling:Ceiling Fan(s), Central Air
- Heating:Central
- Central air:Yes
Structure and exterior
- Roof:Composition
- Year built:2020
- Building area:3,593 sq. ft.
- Lot area:1 Acres
- Lot Features:Corner Lot, Cul-De-Sac, Private
- Architectural Style:Brick Front, Traditional
- Construction Materials:Brick, Concrete
- Exterior Features:Deck/Patio
- Levels:2 Story
Schools
- High school:Woodland
- Middle school:Woodland
- Elementary school:Pleasant Grove
Utilities
- Water:Public
- Sewer:Septic Tank
Finances and disclosures
- Price:$530,000
- Price per sq. ft.:$147.51
- Tax amount:$8,922 (2025)
Features and amenities
- Appliances:Dishwasher, Disposal, Double Oven, Microwave, Stainless Steel Appliance(s)
- Laundry features:Laundry
- Amenities:Beamed Ceilings, Smoke Detector(s), Tray Ceiling(s)
Parking
- Total parking spaces:2
- Parking description:Attached, Garage, Side/Rear Entrance
- Garage:Yes
 2026 Georgia MLS. All rights reserved. Information Deem Reliable But Not Guaranteed August 1, 2026 METROMLS Member Broker: Jim D’Amico
New listings near 400 Guildhouse Drive
- New
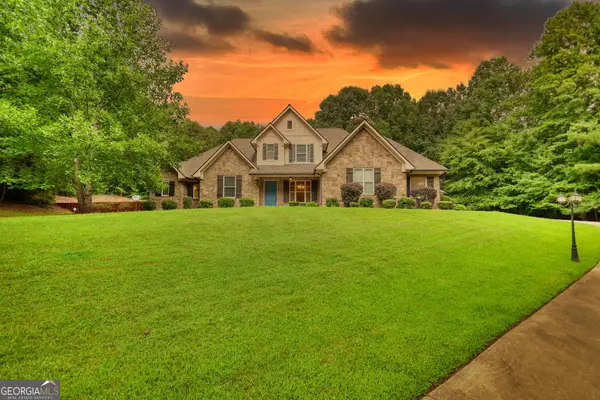 $1,100,000Active7 beds 7 baths6,365 sq. ft.
360 Wyldewoode Dr, Mcdonough, GA 30253
MLS# 10817168Listed by: Joe Stockdale Real Estate - New
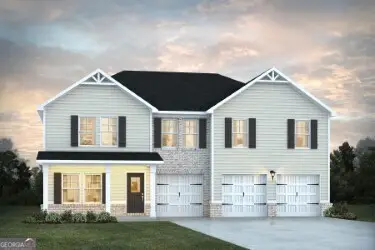 $480,261Active5 beds 4 baths3,300 sq. ft.
1513 Sungrown Way, McDonough, GA 30253
MLS# 10817174Listed by: DFH Realty Georgia - New
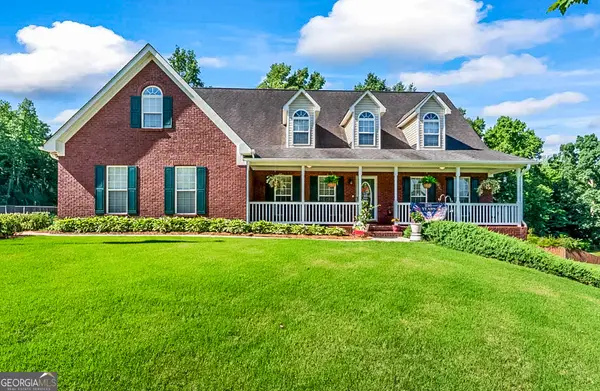 $550,000Active3 beds 4 baths3,422 sq. ft.
2025 Pheasant Run Drive, McDonough, GA 30252
MLS# 10817179Listed by: Premier South Realty, LLC - New
 $394,900Active4 beds 3 baths2,570 sq. ft.
305 Brook Hollow Drive, McDonough, GA 30252
MLS# 10817147Listed by: SouthSide, REALTORS - New
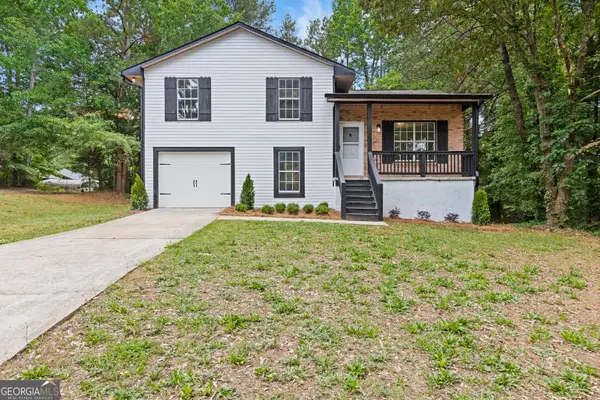 $249,000Active4 beds 2 baths1,416 sq. ft.
216 Highland Drive, McDonough, GA 30253
MLS# 10817164Listed by: Astrin Real Estate - New
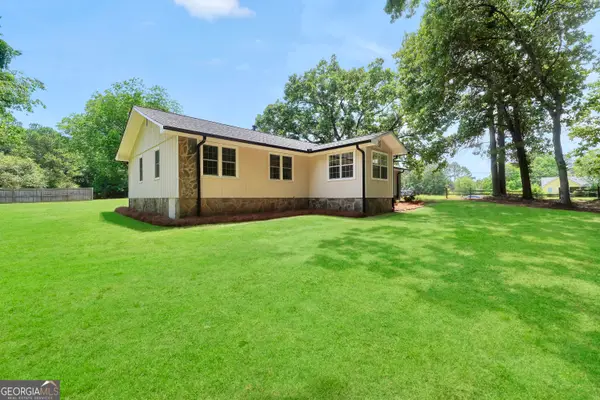 $299,900Active3 beds 2 baths1,466 sq. ft.
1375 Mcgarity Road, McDonough, GA 30252
MLS# 10817134Listed by: Chapman Group Realty, Inc. - New
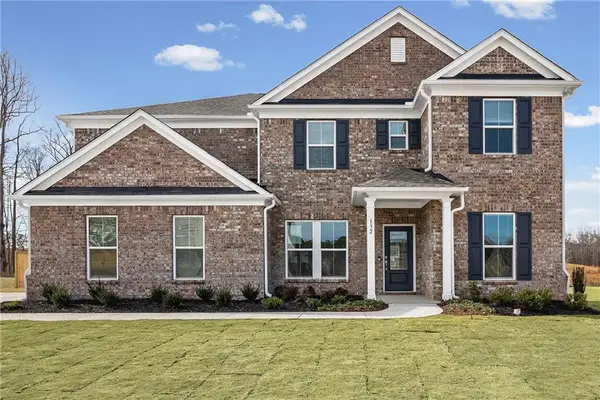 $554,489Active5 beds 4 baths3,657 sq. ft.
132 Aj Welch Jr Way, Mcdonough, GA 30252
MLS# 7813984Listed by: PULTE REALTY OF GEORGIA, INC. - New
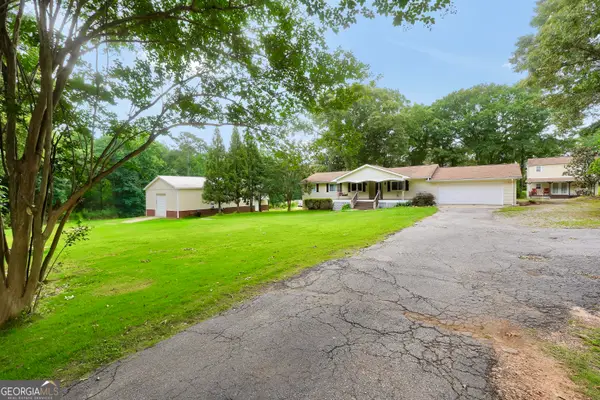 $599,900Active6 beds 4 baths2,158 sq. ft.
122 E Knight Road, McDonough, GA 30252
MLS# 10817133Listed by: Chapman Group Realty, Inc. - New
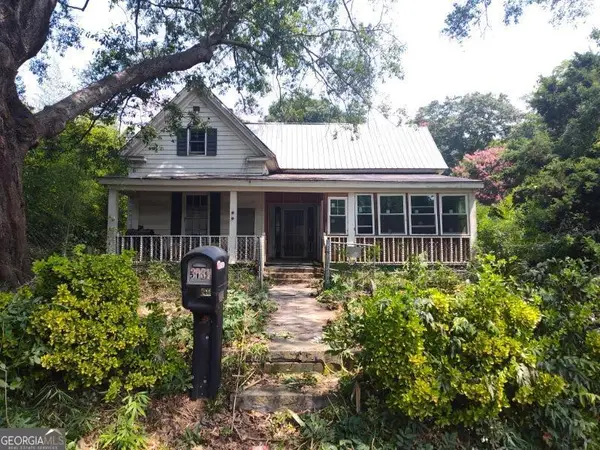 $160,000Active2 beds 1 baths1,904 sq. ft.
3887 Jodeco Road, McDonough, GA 30253
MLS# 10817094Listed by: The Legacy Real Estate Group - New
 $580,000Active4 beds 3 baths2,387 sq. ft.
891 Crumbley Road, McDonough, GA 30252
MLS# 10817095Listed by: The Legacy Real Estate Group


Protect your home and budget from life's surprises with an Assurant Home Warranty, backed by a partner that supports you through every step of homeownership. Explore Plans.
©2026 Century 21 Real Estate LLC. All rights reserved. CENTURY 21®, the CENTURY 21 Logo and C21® are service marks owned by Century 21 Real Estate LLC. Century 21 Real Estate LLC fully supports the principles of the Fair Housing Act and the Equal Opportunity Act. Each office is independently owned and operated. Listing information is deemed reliable but not guaranteed accurate.