
420 Tavistock Court, McDonough, GA 30252
Local realty services provided by:CENTURY 21 Results
420 Tavistock Court,McDonough, GA 30252
$499,900
- 4 Beds
- 4 Baths
- 3,634 sq. ft.
- Single family
- Active
Listed by: lorraine oduor
Office: northgroup real estate inc
MLS#:10719460
Source:METROMLS
Price summary
- Price:$499,900
- Price per sq. ft.:$137.56
About this home
$25,000 SELLER CREDIT - BETTER THAN NEW! MOVE-IN READY! Use the $25,000 seller credit toward closing costs, a permanent or temporary interest rate buy-down, prepaid expenses, or other allowable buyer costs with an acceptable offer. Ask how this incentive could significantly lower your monthly payment! 100% financing also available if you qualify. Why wait months for new construction when you can move into this better-than-new 2022 DRB Homes Rainer Plan (formerly the Roosevelt III) today? Skip the construction delays, upgrade costs, and uncertainty-this home already includes premium finishes, modern upgrades, and an incredible buyer incentive. Conveniently located near shopping, dining, parks, schools, and major commuter routes, this home offers the perfect combination of luxury, convenience, and value. Why You'll Love This Home ? $30,000 Seller Credit ? Better Than New (Built in 2022) ? Move-In Ready ? Main-Level Owner's Suite ? 3-Car Garage ? Media Room + Loft ? Gourmet Kitchen with Quartz Island ? Double Ovens & Gas Cooktop ? Covered Back Porch ? Fresh Interior Paint ? Luxury Finishes Throughout Exceptional value. Luxury finishes. Incredible buyer incentives. Homes offering this combination of upgrades and a $25,000 seller credit are rare. Schedule your private showing today before this opportunity is gone!...
Contact an agent
Home facts
- Year built:2022
- Subdivision & Development:The Registry
- Listing ID #:10719460
- Updated:August 03, 2026 at 04:30 AM
Rooms and interior
- Bedrooms:4
- Total bathrooms:4
- Full bathrooms:3
- Half bathrooms:1
- Flooring:Carpet, Laminate
- Dining Description:Living Room/Dining Room Combo
- Kitchen Description:Dishwasher, Double Oven, Kitchen Island, Microwave
- Bedroom Description:Master On Main Level, Walk-In Closet(s)
- Living area:3,634 sq. ft.
Heating and cooling
- Cooling:Ceiling Fan(s), Central Air
- Heating:Central
- Central air:Yes
Structure and exterior
- Year built:2022
- Building area:3,634 sq. ft.
- Lot area:0.26 Acres
- Lot Features:Private
- Architectural Style:A-frame
- Exterior Features:Deck/Patio
- Foundation Description:Slab
- Levels:2 Story
Schools
- High school:Union Grove
- Middle school:Union Grove
- Elementary school:East Lake
Utilities
- Water:Public, Water Available
- Sewer:Public Sewer
Finances and disclosures
- Price:$499,900
- Price per sq. ft.:$137.56
- Tax amount:$7,762 (2025)
Features and amenities
- Appliances:Dishwasher, Double Oven, Microwave
- Laundry features:Laundry, Laundry Closet
- Amenities:Central Vacuum
Parking
- Total parking spaces:3
- Parking description:Attached
 2026 Georgia MLS. All rights reserved. Information Deem Reliable But Not Guaranteed August 3, 2026
New listings near 420 Tavistock Court
- New
 $285,000Active3 beds 2 baths1,468 sq. ft.
88 Snapping Shoals Road, McDonough, GA 30252
MLS# 10817692Listed by: Joe Stockdale Real Estate - New
 $430,000Active4 beds 3 baths2,364 sq. ft.
1445 Lake Forest Ln, Mcdonough, GA 30253
MLS# 7814664Listed by: KELLER WILLIAMS REALTY ATL PART - New
 $670,000Active7 beds 4 baths5,536 sq. ft.
416 Saffron Lane, McDonough, GA 30252
MLS# 10817557Listed by: NorthGroup Real Estate Inc - New
 $330,000Active3 beds 2 baths1,653 sq. ft.
515 Creek View Place, Mcdonough, GA 30252
MLS# 7814602Listed by: THE LEGACY REAL ESTATE GROUP, LLC - New
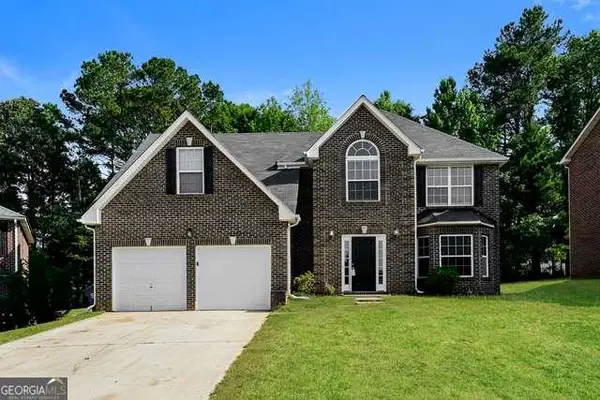 $344,000Active4 beds 3 baths
626 Pipkin Drive, Mcdonough, GA 30253
MLS# 7814542Listed by: SOVEREIGN REAL ESTATE GROUP NATIONAL CORP. - New
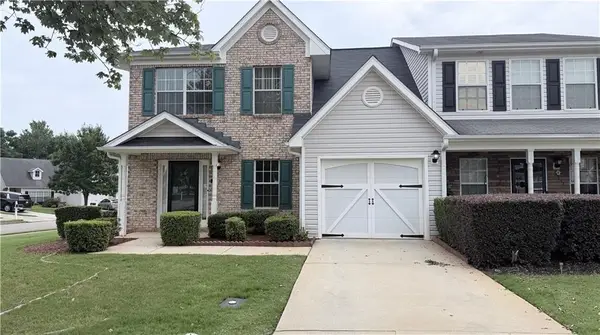 $225,000Active3 beds 3 baths1,860 sq. ft.
2000 Village Run Drive, Mcdonough, GA 30252
MLS# 7814550Listed by: VIRTUAL PROPERTIES REALTY. BIZ - Coming Soon
 $289,050Coming Soon4 beds 3 baths
3050 Hendrick Drive, McDonough, GA 30253
MLS# 10817443Listed by: LPT Realty - New
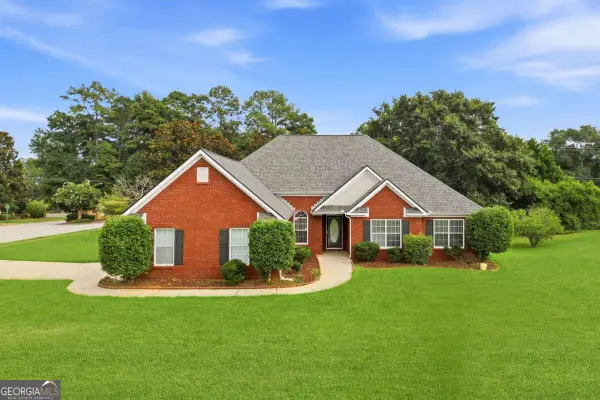 $349,900Active4 beds 3 baths2,103 sq. ft.
101 Moss Pointe Drive, Mcdonough, GA 30253
MLS# 10817322Listed by: eXp Realty  $100,000Active6 Acres
393 Stallsworth Road, Mcdonough, GA 30252
MLS# 7692751Listed by: KELLER WILLIAMS REALTY ATL PARTNERS- New
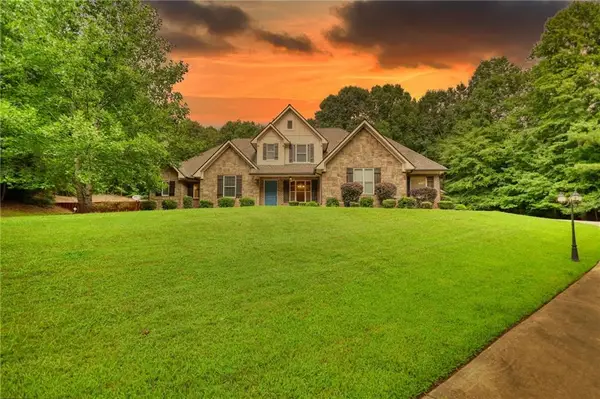 $1,100,000Active7 beds 7 baths6,365 sq. ft.
360 Wyldewoode Dr, Mcdonough, GA 30253
MLS# 7814401Listed by: JOE STOCKDALE REAL ESTATE, LLC


Protect your home and budget from life's surprises with an Assurant Home Warranty, backed by a partner that supports you through every step of homeownership. Explore Plans.
©2026 Century 21 Real Estate LLC. All rights reserved. CENTURY 21®, the CENTURY 21 Logo and C21® are service marks owned by Century 21 Real Estate LLC. Century 21 Real Estate LLC fully supports the principles of the Fair Housing Act and the Equal Opportunity Act. Each office is independently owned and operated. Listing information is deemed reliable but not guaranteed accurate.