525 Gregs Place, McDonough, GA 30253
Local realty services provided by:CENTURY 21 NUWAY REALTY
525 Gregs Place,McDonough, GA 30253
$550,000
- 6 Beds
- 4 Baths
- 3,808 sq. ft.
- Single family
- Active
Listed by: dionne small
Office: small & co. realty group
MLS#:10793067
Source:METROMLS
Price summary
- Price:$550,000
- Price per sq. ft.:$144.43
- Monthly HOA dues:$141.67
About this home
Nestled in the desirable Estates at Cameron Manor, this beautifully crafted four-sided brick residence offers the perfect balance of timeless elegance and everyday functionality. From its inviting curb appeal to its expansive interior, every space has been thoughtfully designed to enhance the way you live, entertain, and unwind. Inside, 9-foot ceilings and rich hardwood flooring create a warm, welcoming atmosphere, while the open-concept layout effortlessly connects the formal dining room, private office or flex space, spacious great room, and chef-inspired kitchen. Complete with granite countertops, stainless steel appliances, a gas cooktop, double ovens, a walk-in pantry, and a butler's pantry, the kitchen is both beautiful and highly functional. A bedroom on the main level offers flexibility for guests or multigenerational living, while upstairs, a generous loft provides additional space for a media room, playroom, or second living area. The oversized owner's retreat is a true escape, featuring a private sitting area with a fireplace, two walk-in closets, and direct access to the laundry room, one of the home's many thoughtful conveniences that elevates everyday living. Secondary bedrooms feature Jack and Jill layout for added convenience. Outdoor living is equally impressive with covered front and rear porches, a spacious backyard, and a pavilion perfect for entertaining, relaxing, or enjoying evenings outdoors. HOA-maintained lawn care means you'll spend less time maintaining your yard and more time enjoying your home. Conveniently located just minutes from historic McDonough Square, shopping, dining, and everyday conveniences, this home offers exceptional space, quality craftsmanship, and the lifestyle today's buyers have been searching for....
Contact an agent
Home facts
- Year built:2024
- Subdivision & Development:Estates At Cameron Manor
- Listing ID #:10793067
- Updated:October 24, 2026 at 11:28 AM
Rooms and interior
- Bedrooms:6
- Total bathrooms:4
- Full bathrooms:4
- Flooring:Carpet, Hardwood, Tile
- Dining Description:Separate Room
- Bathrooms Description:Double Vanity, Separate Shower, Soaking Tub
- Kitchen Description:Cooktop, Dishwasher, Disposal, Double Oven, Kitchen Island, Pantry
- Bedroom Description:Walk-In Closet(s)
- Living area:3,808 sq. ft.
Heating and cooling
- Cooling:Central Air, Electric
- Heating:Central, Natural Gas
- Central air:Yes
Structure and exterior
- Roof:Composition
- Year built:2024
- Building area:3,808 sq. ft.
- Lot area:0.24 Acres
- Architectural Style:Brick 4 Side, Traditional
- Construction Materials:Brick
- Exterior Features:Sprinkler System
- Foundation Description:Slab
- Levels:2 Story
Schools
- High school:McDonough
- Middle school:McDonough
- Elementary school:Walnut Creek
Utilities
- Water:Public, Water Available
- Sewer:Public Sewer
Finances and disclosures
- Price:$550,000
- Price per sq. ft.:$144.43
- Tax amount:$7,609 (2025)
Features and amenities
- Appliances:Cooktop, Dishwasher, Disposal, Double Oven
- Laundry features:Laundry, Upper Level
- Amenities:Carbon Monoxide Detector(s), High Ceilings, Smoke Detector(s)
Parking
- Total parking spaces:2
- Parking description:Garage, Garage Door Opener
- Garage:Yes
 2026 Georgia MLS. All rights reserved. Information Deem Reliable But Not Guaranteed October 24, 2026
New listings near 525 Gregs Place
- Coming Soon
 $389,000Coming Soon5 beds 3 baths3,042 sq. ft.
1008 Rowanshyre Circle, McDonough, GA 30253
MLS# 10878018Listed by: eXp Realty - Coming Soon
 $425,000Coming Soon5 beds 3 baths2,985 sq. ft.
405 Canoga Court, Mcdonough, GA 30253
MLS# 7856394Listed by: JOE STOCKDALE REAL ESTATE, LLC - Coming Soon
 $425,000Coming Soon5 beds 3 baths2,985 sq. ft.
405 Canoga Court, McDonough, GA 30253
MLS# 10875596Listed by: Joe Stockdale Real Estate - Coming Soon
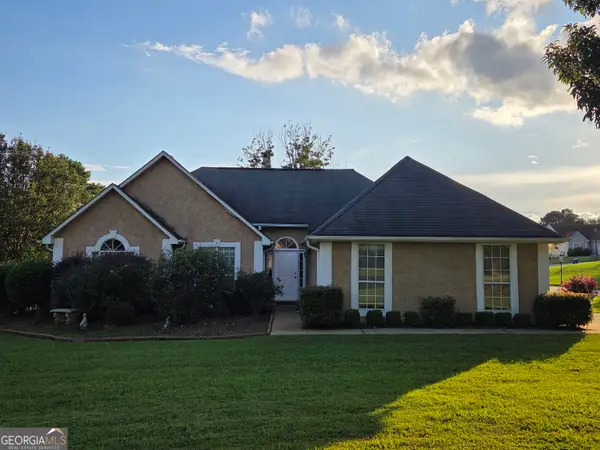 $299,999Coming Soon3 beds 2 baths1,391 sq. ft.
2150 Kellington Drive, McDonough, GA 30253
MLS# 10866851Listed by: CMOCS Realty - Coming Soon

 $269,500Coming Soon3 beds 2 baths1,730 sq. ft.
207 Cobblestone Lane, McDonough, GA 30252
MLS# 10854003Listed by: Century 21 Integra - Coming Soon
 $424,900Coming Soon5 beds 4 baths3,305 sq. ft.
187 Shaker Hollow Drive, Mcdonough, GA 30253
MLS# 7312134Listed by: MARK SPAIN REAL ESTATE - New
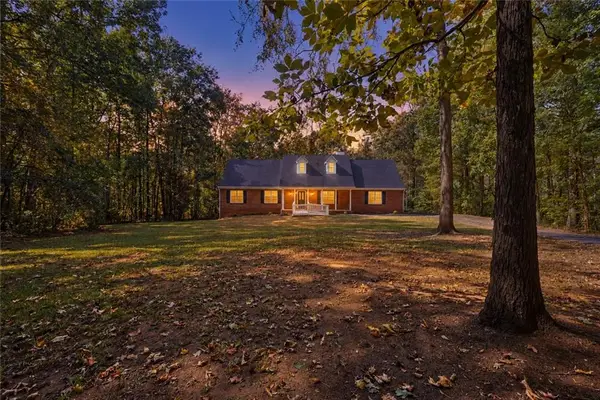 $425,000Active5 beds 3 baths2,491 sq. ft.
11 The Farm Road, Mcdonough, GA 30252
MLS# 7858777Listed by: THE LEGACY REAL ESTATE GROUP, LLC - New
 $474,950Active3 beds 3 baths2,135 sq. ft.
8290 Knollbrook Lane, Mcdonough, GA 30253
MLS# 7857783Listed by: MERIDIAN RESIDE, LLC - New
 $306,240Active3 beds 3 baths1,764 sq. ft.
2017 Pienza Drive, Mcdonough, GA 30253
MLS# 7858578Listed by: STARLIGHT HOMES GEORGIA REALTY LLC - New
 $269,900Active4 beds 3 baths2,356 sq. ft.
170 Parker Drive, McDonough, GA 30253
MLS# 10878390Listed by: Southern Classic Realtors


Protect your home and budget from life's surprises with an Assurant Home Warranty, backed by a partner that supports you through every step of homeownership. Explore Plans.
©2026 Century 21 Real Estate LLC. All rights reserved. CENTURY 21®, the CENTURY 21 Logo and C21® are service marks owned by Century 21 Real Estate LLC. Century 21 Real Estate LLC fully supports the principles of the Fair Housing Act and the Equal Opportunity Act. Each office is independently owned and operated. Listing information is deemed reliable but not guaranteed accurate.