
539 Tellico Square, McDonough, GA 30252
Local realty services provided by:CENTURY 21 North East
539 Tellico Square,McDonough, GA 30252
$540,500
- 5 Beds
- 3 Baths
- 6,677 sq. ft.
- Single family
- Active
Listed by: bridgett howell
Office: bridgewell realty inc.
MLS#:10775078
Source:METROMLS
Price summary
- Price:$540,500
- Price per sq. ft.:$80.95
- Monthly HOA dues:$58.33
About this home
Welcome to luxury one-level living in the highly sought-after Emerald Falls community. Situated on a private 1.2-acre cul-de-sac lot, this impressive four-sided brick Craftsman ranch offers approximately 6,677 square feet of finished living space designed for comfort, entertaining, and multigenerational living. The main level features an inviting foyer, elegant formal dining room with seating for 12+, formal living room with fireplace, and a spacious family room that flows seamlessly into the chef-inspired kitchen and breakfast area. The oversized kitchen boasts abundant cabinetry, expansive granite countertops, a large center island, and generous workspace for everyday living and entertaining. The owner's retreat offers exceptional space with a private sitting area, spa-like bath with dual vanities, soaking tub, separate shower, and walk-in closets. Additional bedrooms and a large bonus room upstairs provide flexibility for guests, home office space, or hobbies. The fully finished walk-out terrace level is a standout feature, offering a second kitchen, dining area, recreation room with fireplace, home theater, additional bedrooms, full bath, workshop/storage space, and private exterior access. Ideal for extended family, guests, or multi-generational living. Outdoor living includes a welcoming front porch, screened porch overlooking the wooded backyard, expansive lawn, and a 3-car side-entry garage. Residents enjoy Emerald Falls amenities including a community lake, tennis courts, and green space. Located within the desirable Union Grove school district and convenient to shopping, dining, and commuter routes. SOLD AS-IS!...
Contact an agent
Home facts
- Year built:2004
- Subdivision & Development:Emerald Falls
- Listing ID #:10775078
- Updated:August 02, 2026 at 11:11 AM
Rooms and interior
- Bedrooms:5
- Total bathrooms:3
- Full bathrooms:3
- Flooring:Carpet, Tile
- Dining Description:Separate Room
- Kitchen Description:Breakfast Area, Breakfast Bar, Dishwasher, Double Oven, Microwave, Oven (Wall), Walk-in Pantry
- Bedroom Description:Master On Main Level
- Basement Description:Finished
- Living area:6,677 sq. ft.
Heating and cooling
- Cooling:Ceiling Fan(s), Central Air
- Heating:Central
- Central air:Yes
Structure and exterior
- Year built:2004
- Building area:6,677 sq. ft.
- Lot area:1.2 Acres
- Lot Features:Cul-De-Sac
- Architectural Style:Brick 4 Side, Traditional
- Construction Materials:Brick
- Exterior Features:Balcony, Deck/Patio
- Foundation Description:Slab
- Levels:2 Story
Schools
- High school:Union Grove
- Middle school:Union Grove
- Elementary school:Timber Ridge
Utilities
- Water:Public, Water Available
- Sewer:Septic Tank
Finances and disclosures
- Price:$540,500
- Price per sq. ft.:$80.95
- Tax amount:$10,481 (2024)
Features and amenities
- Appliances:Dishwasher, Double Oven, Microwave, Oven (Wall)
- Laundry features:Laundry
- Amenities:Vaulted Ceiling(s)
Parking
- Total parking spaces:3
- Parking description:Attached, Garage
- Garage:Yes
 2026 Georgia MLS. All rights reserved. Information Deem Reliable But Not Guaranteed August 2, 2026 METROMLS Member Broker: Jim D’Amico
New listings near 539 Tellico Square
- New
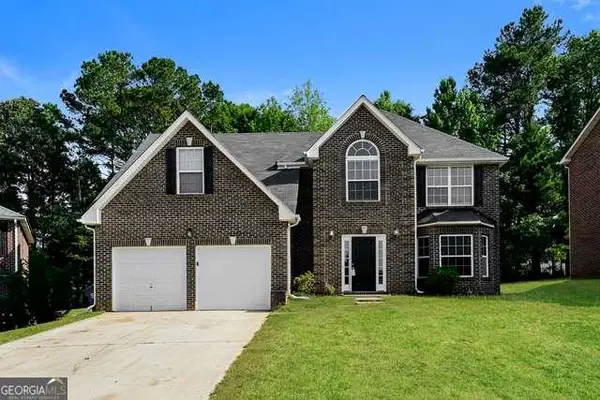 $344,000Active4 beds 3 baths
626 Pipkin Drive, Mcdonough, GA 30253
MLS# 7814542Listed by: SOVEREIGN REAL ESTATE GROUP NATIONAL CORP. - New
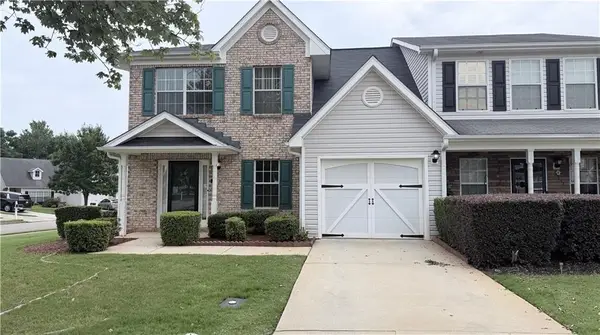 $225,000Active3 beds 3 baths1,860 sq. ft.
2000 Village Run Drive, Mcdonough, GA 30252
MLS# 7814550Listed by: VIRTUAL PROPERTIES REALTY. BIZ - New
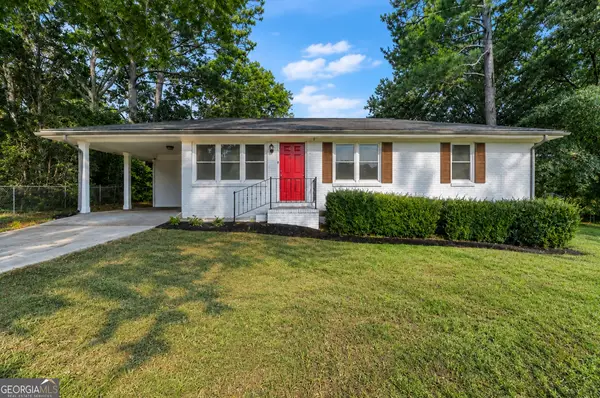 $199,500Active3 beds 1 baths1,025 sq. ft.
161 Carver Road, McDonough, GA 30253
MLS# 10817486Listed by: Keller Knapp, Inc - New
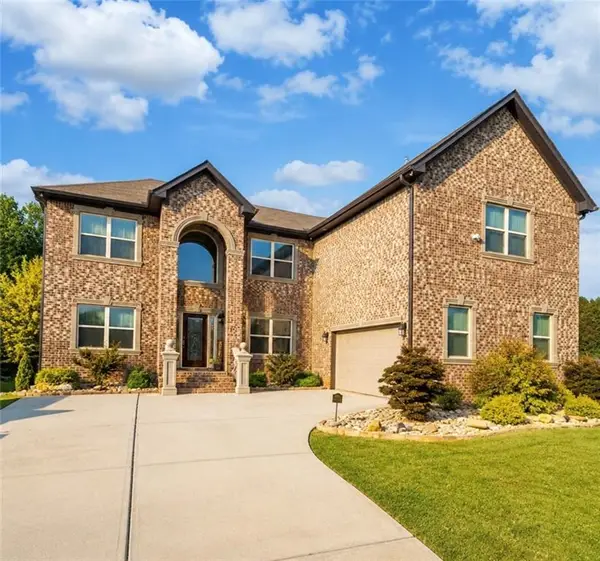 $670,000Active7 beds 4 baths5,536 sq. ft.
416 Saffron Lane, Mcdonough, GA 30252
MLS# 7814488Listed by: NORTHGROUP REAL ESTATE - New
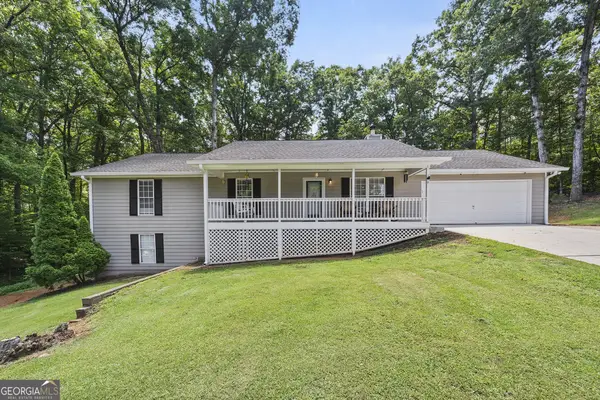 $330,000Active3 beds 2 baths1,653 sq. ft.
515 Creek View Place, McDonough, GA 30252
MLS# 10817428Listed by: The Legacy Real Estate Group - New
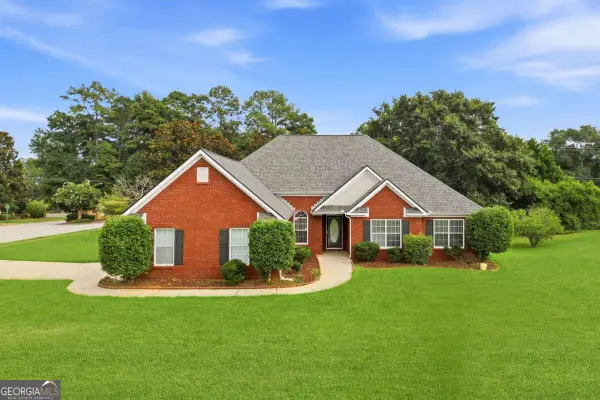 $349,900Active4 beds 3 baths2,103 sq. ft.
101 Moss Pointe Drive, Mcdonough, GA 30253
MLS# 10817322Listed by: eXp Realty  $100,000Active6 Acres
393 Stallsworth Road, Mcdonough, GA 30252
MLS# 7692751Listed by: KELLER WILLIAMS REALTY ATL PARTNERS- New
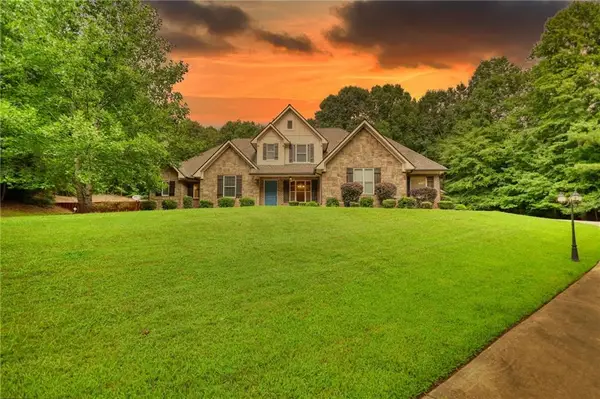 $1,100,000Active7 beds 7 baths6,365 sq. ft.
360 Wyldewoode Dr, Mcdonough, GA 30253
MLS# 7814401Listed by: JOE STOCKDALE REAL ESTATE, LLC 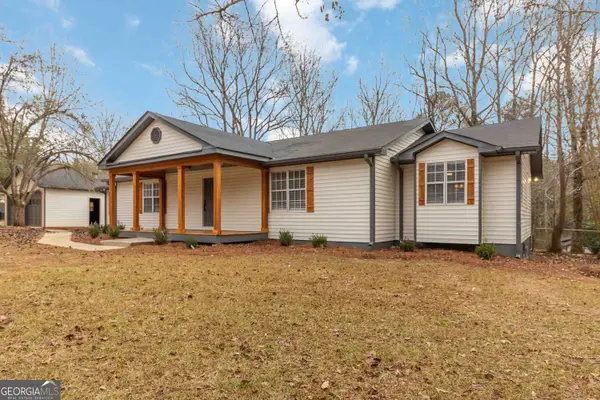 $399,000Pending3 beds 2 baths5,216 sq. ft.
1616 King Mill Road, McDonough, GA 30252
MLS# 10817233Listed by: Keller Williams Premier- New
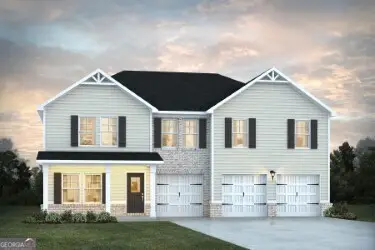 $480,261Active5 beds 4 baths3,300 sq. ft.
1513 Sungrown Way, McDonough, GA 30253
MLS# 10817174Listed by: DFH Realty Georgia


Protect your home and budget from life's surprises with an Assurant Home Warranty, backed by a partner that supports you through every step of homeownership. Explore Plans.
©2026 Century 21 Real Estate LLC. All rights reserved. CENTURY 21®, the CENTURY 21 Logo and C21® are service marks owned by Century 21 Real Estate LLC. Century 21 Real Estate LLC fully supports the principles of the Fair Housing Act and the Equal Opportunity Act. Each office is independently owned and operated. Listing information is deemed reliable but not guaranteed accurate.