
619 N Bethany Road, McDonough, GA 30252
Local realty services provided by:CENTURY 21 Novus
619 N Bethany Road,McDonough, GA 30252
$705,000
- 5 Beds
- 4 Baths
- 3,500 sq. ft.
- Single family
- Active
Listed by: salma gonzalez
Office: evolve realty group, llc.
MLS#:7858320
Source:FIRSTMLS
Price summary
- Price:$705,000
- Price per sq. ft.:$201.43
About this home
EXQUISITE NEW CONSTRUCTION | 619 N BETHANY ROAD | MCDONOUGH, GA
Luxury, sophistication, and thoughtful design meet in this breathtaking all-brick new construction masterpiece, situated on 2 sprawling acres near the highly sought-after Lake Dow Estates community!
Boasting over 4,200 total square feet, including approximately 3,600 heated square feet, this stunning 5-bedroom, 3.5-bathroom residence with a bonus room offers the perfect blend of elegance, comfort, and functionality. From the moment you arrive, you’ll appreciate the impressive curb appeal, timeless brick exterior, soaring ceilings, and beautifully designed front and side wraparound porch that welcomes you home.
Step inside and prepare to be impressed! The expansive open-concept floor plan creates an effortless flow between the living, dining, and kitchen areas, making this home an entertainer’s dream. The beautifully appointed kitchen showcases luxurious finishes, thoughtful details, and even a pot filler, adding an extra touch of convenience and sophistication. No expense was spared in creating a space that feels both grand and inviting.
The owner’s suite is truly a SHOWSTOPPER! Generously sized and designed with relaxation in mind, this private retreat features an oversized walk-in closet and a spa-inspired ensuite bathroom that is nothing short of extraordinary. From its luxurious finishes to its impressive design, this bathroom delivers the ultimate retreat right at home.
Additional highlights include a spacious laundry room, generously sized bedrooms, high ceilings, a two-car garage, and an inviting rear deck perfect for entertaining or simply enjoying the serenity of your expansive property.
One of the most exciting features of this home is the opportunity to make it uniquely yours! The pantry and closet spaces offer a blank canvas, allowing the new homeowner to customize shelving, storage, and organization systems after closing to perfectly complement their lifestyle.
Situated on 2 beautiful acres in a prime McDonough location near Lake Dow Estates, this home offers the rare combination of privacy, space, luxury, and convenience.
This is not your ordinary new construction home. Every detail reflects thoughtful craftsmanship, elevated finishes, and an appreciation for exceptional living. If you’ve been searching for a home that makes a statement without sacrificing comfort, 619 N Bethany Road is the one you’ve been waiting for!
Schedule your private showing today and experience this extraordinary property for yourself!...
Contact an agent
Home facts
- Year built:2026
- Subdivision & Development:na
- Listing ID #:7858320
- Updated:October 29, 2026 at 06:50 PM
Rooms and interior
- Bedrooms:5
- Total bathrooms:4
- Full bathrooms:3
- Half bathrooms:1
- Dining Description:Open Concept
- Bathrooms Description:Double Vanity, Separate Tub/Shower
- Kitchen Description:Cabinets White, Dishwasher, Electric Range, Kitchen Island, Microwave, View to Family Room
- Bedroom Description:Oversized Master
- Living area:3,500 sq. ft.
Heating and cooling
- Cooling:Ceiling Fan(s), Central Air
- Heating:Central
- Central air:Yes
Structure and exterior
- Roof:Shingle
- Year built:2026
- Building area:3,500 sq. ft.
- Lot area:2 Acres
- Lot Features:Back Yard
- Architectural Style:Craftsman
- Exterior Features:Deck, Front Porch, Private Yard, Rear Porch, Side Porch
- Levels:2 Story
Schools
- High school:Henry - Other
- Middle school:Henry - Other
- Elementary school:Henry - Other
Utilities
- Water:Public
- Sewer:Septic Tank, Sewer Available
Finances and disclosures
- Price:$705,000
- Price per sq. ft.:$201.43
Features and amenities
- Laundry features:Laundry Room
- Amenities:High Ceilings 9 ft Lower
Parking
- Parking description:Garage
- Garage spaces:2
 Listings identified with the FMLS IDX logo come from FMLS and are held by brokerage firms other than the owner of this website. The listing brokerage is identified in any listing details. Information is deemed reliable but is not guaranteed. If you believe any FMLS listing contains material that infringes your copyrighted work please click here (https://www.fmls.com/dmca) to review our DMCA policy and learn how to submit a takedown request. ©2026 First Multiple Listing Service, Inc. FIRSTMLS Member Broker: Kendall Chance
New listings near 619 N Bethany Road
- Coming Soon
 $226,000Coming Soon3 beds 2 baths1,298 sq. ft.
1795 Neighborhood Walk, McDonough, GA 30252
MLS# 10880979Listed by: Watkins Real Estate Associates - Coming Soon
 $424,900Coming Soon5 beds 4 baths3,305 sq. ft.
187 Shaker Hollow Drive, Mcdonough, GA 30253
MLS# 7312134Listed by: MARK SPAIN REAL ESTATE - New
 $285,000Active3 beds 2 baths1,490 sq. ft.
328 Cattlemans Circle, Mcdonough, GA 30252
MLS# 10881188Listed by: BestProAgents Realty LLC - New
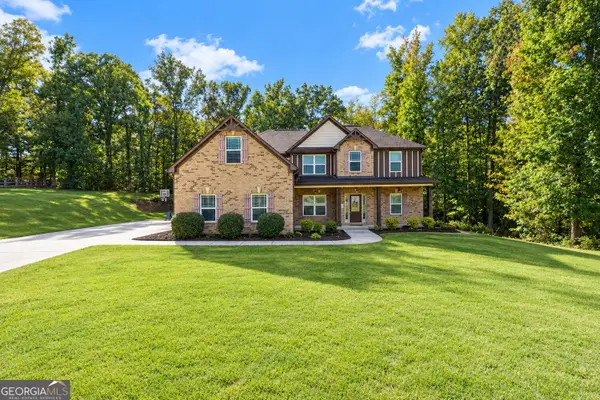 $505,000Active5 beds 3 baths3,365 sq. ft.
152 Coldwater Creek Drive, McDonough, GA 30252
MLS# 10881248Listed by: The Legacy Real Estate Group - New
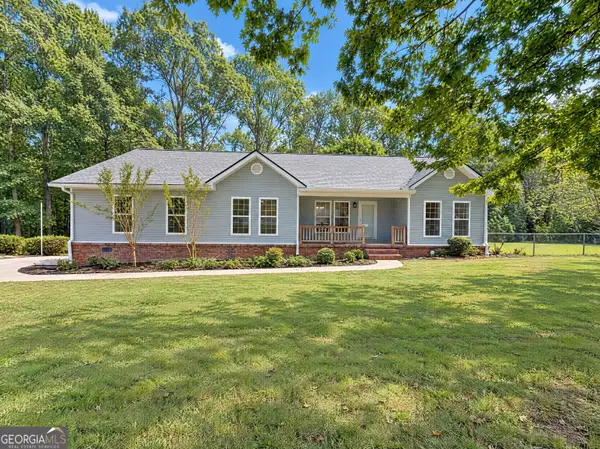 $320,000Active2 beds 2 baths1,797 sq. ft.
4300 Peeksville Road, McDonough, GA 30252
MLS# 10881133Listed by: Opendoor Brokerage - New
 $249,900Active3 beds 2 baths
510 Bentley Way, Mcdonough, GA 30253
MLS# 10881141Listed by: Drake Realty of Greater Atlanta - New
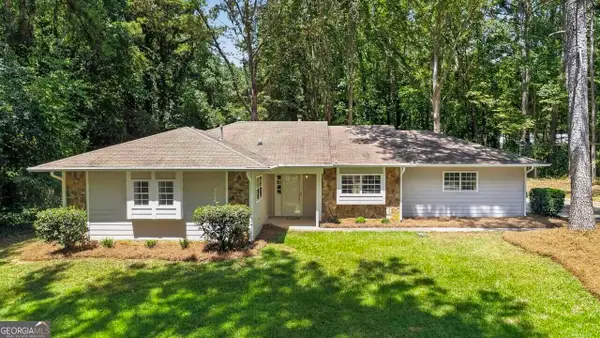 $299,900Active4 beds 2 baths1,501 sq. ft.
265 Churchill Way, McDonough, GA 30252
MLS# 10881164Listed by: Hometown Realty - New
 $335,000Active3 beds 2 baths
1180 Oakpark Drive, Mcdonough, GA 30253
MLS# 7860773Listed by: BHGRE METRO BROKERS - New
 $429,900Active4 beds 4 baths2,487 sq. ft.
55 Sandy Ridge Road, McDonough, GA 30252
MLS# 10880965Listed by: Watkins Real Estate Associates - New
 $385,000Active4 beds 3 baths3,034 sq. ft.
185 Madison Grace Avenue, McDonough, GA 30252
MLS# 10880903Listed by: Chapman Group Realty, Inc.


Protect your home and budget from life's surprises with an Assurant Home Warranty, backed by a partner that supports you through every step of homeownership. Explore Plans.
©2026 Century 21 Real Estate LLC. All rights reserved. CENTURY 21®, the CENTURY 21 Logo and C21® are service marks owned by Century 21 Real Estate LLC. Century 21 Real Estate LLC fully supports the principles of the Fair Housing Act and the Equal Opportunity Act. Each office is independently owned and operated. Listing information is deemed reliable but not guaranteed accurate.