
1170 Nix Road, Milton, GA 30004
Local realty services provided by:CENTURY 21 Novus
1170 Nix Road,Milton, GA 30004
$1,799,900
- 5 Beds
- 6 Baths
- 4,724 sq. ft.
- Single family
- Active
Listed by: daniel r bangs
Office: keller williams realty atl perimeter
MLS#:7865074
Source:FIRSTMLS
Price summary
- Price:$1,799,900
- Price per sq. ft.:$381.01
About this home
A winding driveway leads through mature trees to this move-in-ready home located along picturesque Nix Road in the heart of Milton. Set back from the road on 4.75 private acres, this beautifully maintained farmhouse feels tucked away, yet is within easy reach of everything Milton has to offer.
Tall windows fill the family room with natural light and frame wooded views, while a vaulted plank ceiling rises above the stunning stacked-stone fireplace. The room opens to a chef’s kitchen with white cabinetry, stone countertops, a center island with a gas cooktop, double wall ovens, and a stone-accented breakfast nook. The spacious dining room has stone floors, painted wood walls, exposed ceiling beams, and French doors that open to the rear deck.
Just off the family room, a covered, screened porch with its own fireplace offers a quiet spot for morning coffee or cool evenings. The large rear deck overlooks a fenced backyard with a saltwater pool, poolside pergola, cabana, fire pit, and raised garden beds.
The main-level primary suite features a tray ceiling and large windows overlooking the grounds. Upstairs, three guest suites each have an en suite bath. One has a dedicated staircase and works equally well as a quiet study or craft room. The partially finished terrace level is well suited to extended visits or multigenerational living, with a full second kitchen, living room, bedroom, full bath, and full-size laundry. The unfinished portion provides ample storage. An attached two-car garage and a detached two-car garage offer four garage bays. Wonderful opportunity to own a legacy property in Milton....
Contact an agent
Home facts
- Year built:2001
- Subdivision & Development:None
- Listing ID #:7865074
- Updated:November 07, 2026 at 11:53 PM
Rooms and interior
- Bedrooms:5
- Total bathrooms:6
- Full bathrooms:5
- Half bathrooms:1
- Flooring:Hardwood
- Dining Description:Seats 12+, Separate Dining Room
- Bathrooms Description:Double Vanity, Separate Tub/Shower, Whirlpool Tub
- Kitchen Description:Cabinets Other, Dishwasher, Disposal, Double Oven, Eat-in Kitchen, Gas Range, Kitchen Island, Microwave, Pantry, Refrigerator, Second Kitchen, Stone Counters, View to Family Room, Wine Rack
- Bedroom Description:In-Law Floorplan, Master on Main
- Basement Description:Bath/Stubbed, Daylight, Driveway Access, Exterior Entry, Finished, Interior Entry
- Living area:4,724 sq. ft.
Heating and cooling
- Cooling:Ceiling Fan(s), Central Air, Zoned
- Heating:Forced Air, Natural Gas, Zoned
- Central air:Yes
Structure and exterior
- Roof:Composition
- Year built:2001
- Building area:4,724 sq. ft.
- Lot area:4.76 Acres
- Lot Features:Landscaped, Level, Private, Wooded
- Architectural Style:Country, Traditional
- Construction Materials:Cement Siding
- Exterior Features:Deck, Front Porch, Garden, Patio, Rear Stairs, Screened
- Levels:2 Story
Schools
- High school:Cambridge
- Middle school:Northwestern
- Elementary school:Birmingham Falls
Utilities
- Water:Well
- Sewer:Septic Tank
Finances and disclosures
- Price:$1,799,900
- Price per sq. ft.:$381.01
- Tax amount:$10,700 (2025)
Features and amenities
- Appliances:Irrigation Equipment
- Laundry features:In Basement, Main Level
- Amenities:Beamed Ceilings, Bookcases, Cathedral Ceiling(s), Entrance Foyer, Entrance Foyer 2 Story, Gas Water Heater, High Ceilings 10 ft Main, High Speed Internet, Walk-In Closet(s)
- Pool features:Gunite, In Ground
Parking
- Parking description:Attached, Detached, Garage, Level Driveway
- Garage spaces:4
 Listings identified with the FMLS IDX logo come from FMLS and are held by brokerage firms other than the owner of this website. The listing brokerage is identified in any listing details. Information is deemed reliable but is not guaranteed. If you believe any FMLS listing contains material that infringes your copyrighted work please click here (https://www.fmls.com/dmca) to review our DMCA policy and learn how to submit a takedown request. ©2026 First Multiple Listing Service, Inc. FIRSTMLS Member Broker: Kendall Chance
New listings near 1170 Nix Road
- New
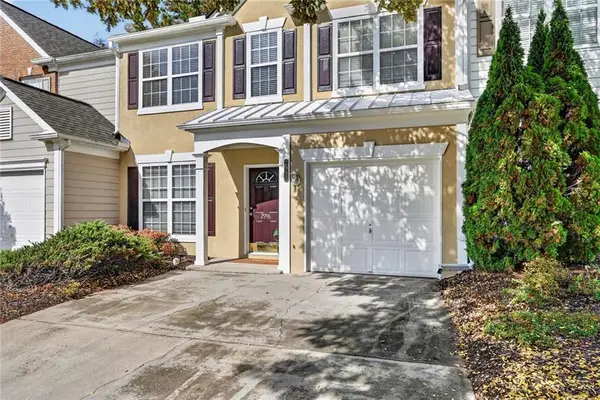 $400,000Active3 beds 3 baths1,616 sq. ft.
2996 Commonwealth Circle, Milton, GA 30004
MLS# 7864939Listed by: KELLER WILLIAMS NORTH ATLANTA - New
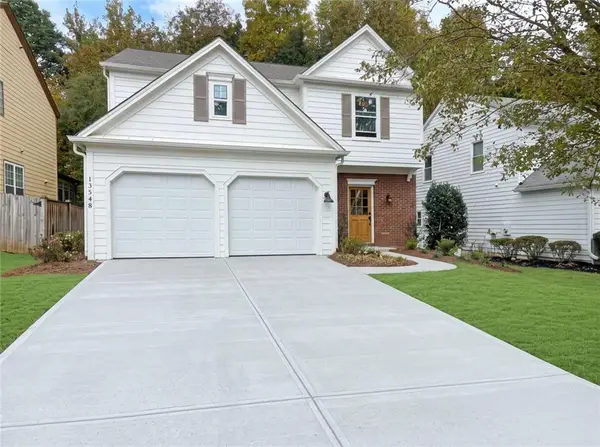 $599,900Active3 beds 3 baths2,054 sq. ft.
13548 Weycroft Circle, Milton, GA 30004
MLS# 7865382Listed by: LOKATION REAL ESTATE, LLC - New
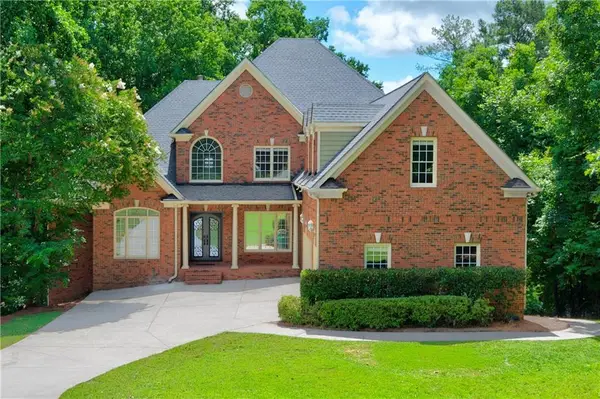 $1,200,000Active5 beds 5 baths7,028 sq. ft.
60 Gladwyne Ridge Drive, Milton, GA 30004
MLS# 7865393Listed by: ATLANTA FINE HOMES SOTHEBY'S INTERNATIONAL - New
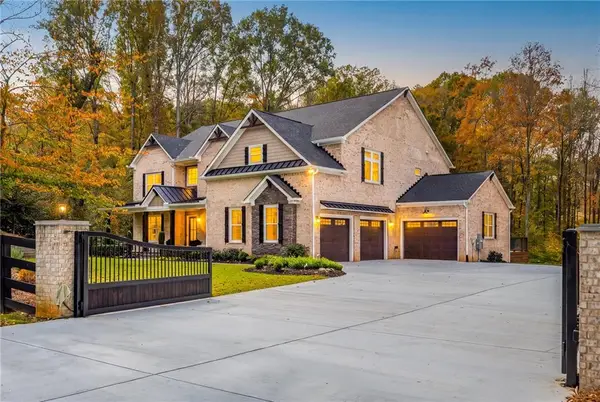 $2,200,000Active7 beds 7 baths8,392 sq. ft.
15448 Hopewell Road, Milton, GA 30004
MLS# 7859670Listed by: ATLANTA FINE HOMES SOTHEBY'S INTERNATIONAL - New
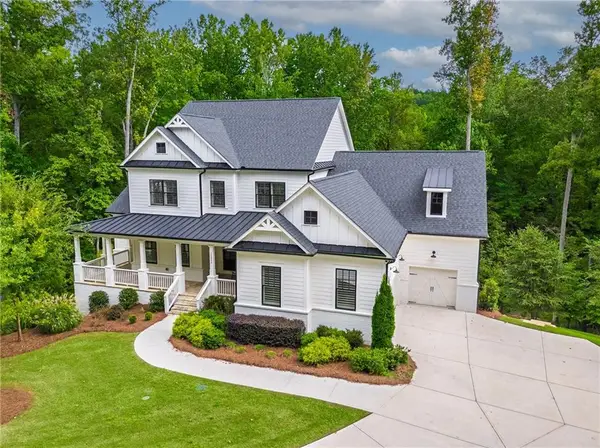 $1,249,000Active4 beds 4 baths4,227 sq. ft.
15850 Burdette Court, Milton, GA 30004
MLS# 7865219Listed by: ATLANTA FINE HOMES SOTHEBY'S INTERNATIONAL - New
 $1,246,000Active5 beds 5 baths4,587 sq. ft.
17253 Barberry Road, Milton, GA 30004
MLS# 10886352Listed by: Ansley RE|Christie's Int'l RE - New
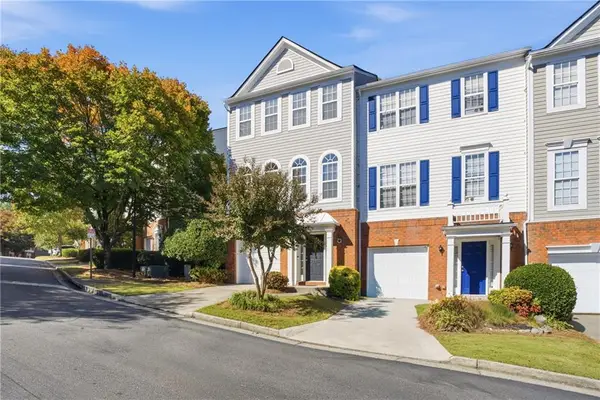 $414,900Active4 beds 4 baths1,866 sq. ft.
13136 Fasherstone Drive, Alpharetta, GA 30004
MLS# 7865085Listed by: ENGEL & VOLKERS ATLANTA - New
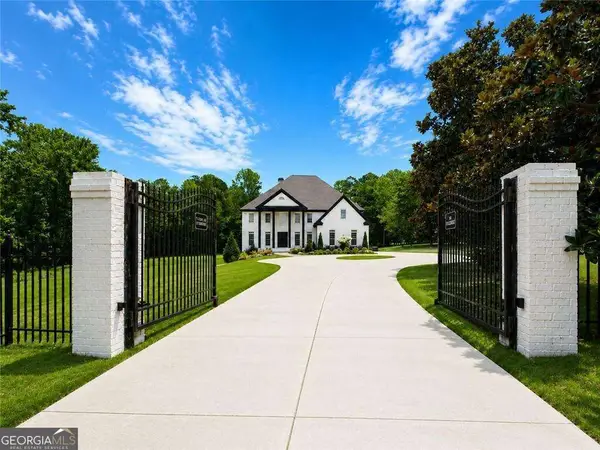 $1,790,000Active7 beds 8 baths7,802 sq. ft.
14955 Thompson Road, Alpharetta, GA 30004
MLS# 10886024Listed by: Atlanta Communities 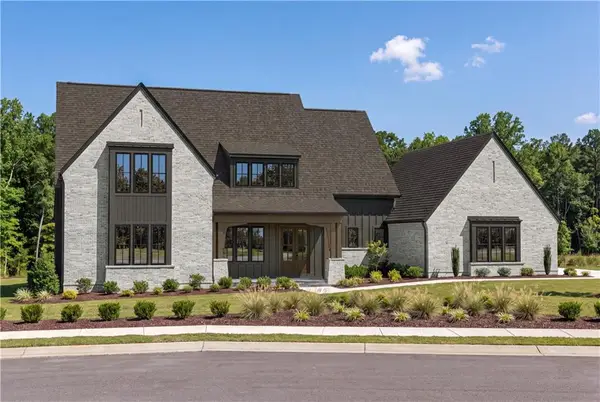 $2,600,000Pending5 beds 6 baths5,340 sq. ft.
13565 Wood Fern Way, Milton, GA 30075
MLS# 7863617Listed by: ATLANTA FINE HOMES SOTHEBY'S INTERNATIONAL


Protect your home and budget from life's surprises with an Assurant Home Warranty, backed by a partner that supports you through every step of homeownership. Explore Plans.
©2026 Century 21 Real Estate LLC. All rights reserved. CENTURY 21®, the CENTURY 21 Logo and C21® are service marks owned by Century 21 Real Estate LLC. Century 21 Real Estate LLC fully supports the principles of the Fair Housing Act and the Equal Opportunity Act. Each office is independently owned and operated. Listing information is deemed reliable but not guaranteed accurate.