
15448 Hopewell Road, Milton, GA 30004
Local realty services provided by:CENTURY 21 The Avenues
15448 Hopewell Road,Milton, GA 30004
$2,200,000
- 7 Beds
- 7 Baths
- 8,392 sq. ft.
- Single family
- Active
Listed by: bonnie smith
Office: atlanta fine homes sotheby's international
MLS#:7859670
Source:FIRSTMLS
Price summary
- Price:$2,200,000
- Price per sq. ft.:$262.15
About this home
Custom construction, a gated entrance, 2.68+/- acres, and no HOA come together in this 2024 Milton residence, just minutes from Downtown Alpharetta, Avalon, and Crabapple. With 8,392 square feet across three finished levels, seven bedrooms, five full and two half baths, and dual primary suites, the home pairs genuine scale with craftsmanship and finishes rarely found at this price.
At the heart of the main level, the chef's kitchen features Wolf, Sub-Zero, and Cove appliances, including a 48-inch dual-fuel range and 48-inch built-in refrigerator, Cascade quartzite countertops with a full-height quartzite backsplash, a dual-zone wine unit, and an oversized waterfall island. The family room centers on a stacked-stone fireplace beneath a coffered ceiling, opening to a sunroom and breakfast area filled with natural light, with a formal dining room just off the soaring two-story foyer. The main level also offers a second primary suite designed for an in-law, guest, or au pair, with its own bedroom and full bath, living room, kitchenette, laundry, and private deck, giving extended family real comfort and independence.
Upstairs, the primary suite is a true retreat, with exposed beams, a separate sitting room and a spa bath finished in marble walls and floors, a freestanding soaking tub, a frameless glass shower and a custom mother-of-pearl mirror backsplash, along with a dressing closet complete with a quartzite-topped island. Three oversized secondary ensuite bedrooms, each with a walk-in closet, a central bonus room and a second laundry room complete the level.
The walkout terrace level adds another full dimension to the home, with a second kitchen featuring KitchenAid appliances and leathered granite, an open living area ideal for an entertainment lounge or recreation space, two bedrooms, a full and a half bath, its own laundry and a flex room suited to a home theater or gym, all opening to an expansive covered bluestone patio.
Outdoor living is designed for year-round enjoyment, with a screened porch warmed by a stone fireplace, an open deck, bluestone front and rear porches, and an outdoor kitchen with a Bull grill, refrigerator and leathered granite, all overlooking a fenced lawn framed by mature woods. With the septic system in the front yard, the grounds offer room to explore a future pool and guest house. Also the forked driveway offers opportunity for a drive-up workshop, boat/car storage or an additional garage. An oversized driveway, professional landscape lighting and front/back irrigation complete the setting.
Quality extends to what you cannot see: spray-foam insulation throughout, Trane HVAC systems with a terrace-level dehumidifier, CAT5e wiring, an EV-ready garage, an electrical panel prepared for a whole-home generator, a built-in elevator shaft with power in place for a future elevator, an oversized three-car garage with epoxy floors, and a rear stormwater management system.
Minutes from Bell Memorial Park, Milton City Park and Preserve, and the shopping and dining of Alpharetta and Milton, this home offers the space, quality and flexibility that are hard to find anywhere in North Atlanta....
Contact an agent
Home facts
- Year built:2024
- Subdivision & Development:None
- Listing ID #:7859670
- Updated:November 07, 2026 at 04:11 PM
Rooms and interior
- Bedrooms:7
- Total bathrooms:7
- Full bathrooms:5
- Half bathrooms:2
- Flooring:Ceramic Tile, Hardwood, Marble
- Dining Description:Open Concept, Separate Dining Room
- Bathrooms Description:Double Vanity, Separate Tub/Shower, Soaking Tub
- Kitchen Description:Breakfast Room, Cabinets White, Dishwasher, Disposal, Gas Range, Kitchen Island, Pantry Walk-In, Range Hood, Second Kitchen, Stone Counters, View to Family Room, Wine Rack
- Bedroom Description:In-Law Floorplan, Oversized Master, Sitting Room
- Basement Description:Daylight, Finished Bath, Full, Interior Entry
- Living area:8,392 sq. ft.
Heating and cooling
- Cooling:Ceiling Fan(s), Central Air, Heat Pump
- Heating:Central, Electric, Forced Air, Heat Pump
- Central air:Yes
Structure and exterior
- Roof:Metal, Shingle
- Year built:2024
- Building area:8,392 sq. ft.
- Lot area:2.68 Acres
- Lot Features:Back Yard, Creek On Lot, Front Yard, Landscaped, Private
- Architectural Style:Craftsman, Farmhouse
- Construction Materials:Brick 4 Sides, Cement Siding
- Exterior Features:Balcony, Covered, Deck, Enclosed, Front Porch, Gas Grill, Private Yard, Screened, Side Porch, Storage
- Levels:3+ Story
Schools
- High school:Cambridge
- Middle school:Hopewell
- Elementary school:Birmingham Falls
Utilities
- Water:Public, Water Available
- Sewer:Septic Tank
Finances and disclosures
- Price:$2,200,000
- Price per sq. ft.:$262.15
- Tax amount:$1,045 (2025)
Features and amenities
- Appliances:Dehumidifier
- Laundry features:In Basement, In Bathroom, In Hall, Laundry Room
- Amenities:Beamed Ceilings, Bookcases, Coffered Ceiling(s), Electric Water Heater, Entrance Foyer 2 Story, High Ceilings 10 ft Main, High Ceilings 9 ft Lower, High Ceilings 9 ft Upper, Walk-In Closet(s), Wet Bar
Parking
- Parking description:Driveway, Electric Vehicle Charging Station(s), Garage, Garage Faces Side, Kitchen Level
- Garage spaces:3
 Listings identified with the FMLS IDX logo come from FMLS and are held by brokerage firms other than the owner of this website. The listing brokerage is identified in any listing details. Information is deemed reliable but is not guaranteed. If you believe any FMLS listing contains material that infringes your copyrighted work please click here (https://www.fmls.com/dmca) to review our DMCA policy and learn how to submit a takedown request. ©2026 First Multiple Listing Service, Inc.
New listings near 15448 Hopewell Road
- New
 $400,000Active3 beds 3 baths1,616 sq. ft.
2996 Commonwealth Circle, Milton, GA 30004
MLS# 10886779Listed by: Keller Williams Realty North Atlanta - New
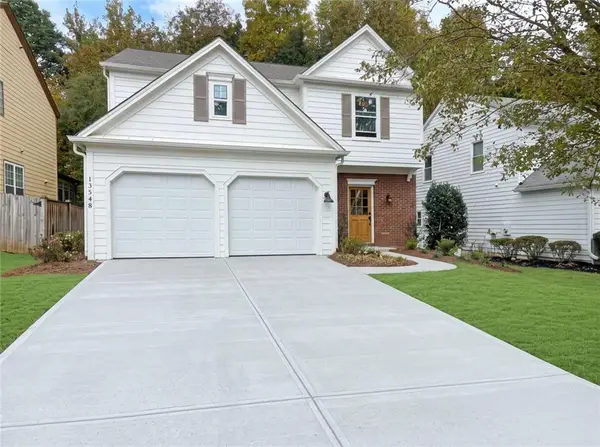 $599,900Active3 beds 3 baths2,054 sq. ft.
13548 Weycroft Circle, Milton, GA 30004
MLS# 7865382Listed by: LOKATION REAL ESTATE, LLC - New
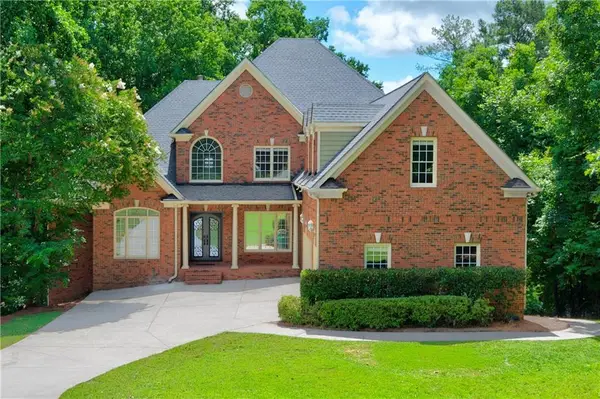 $1,200,000Active5 beds 5 baths7,028 sq. ft.
60 Gladwyne Ridge Drive, Milton, GA 30004
MLS# 7865393Listed by: ATLANTA FINE HOMES SOTHEBY'S INTERNATIONAL - New
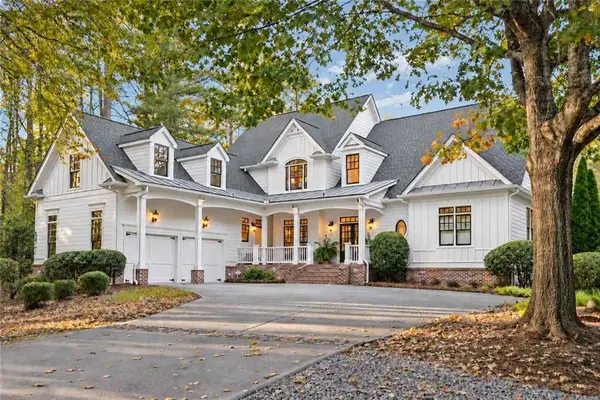 $1,799,900Active5 beds 6 baths4,724 sq. ft.
1170 Nix Road, Milton, GA 30004
MLS# 7865074Listed by: KELLER WILLIAMS REALTY ATL PERIMETER - New
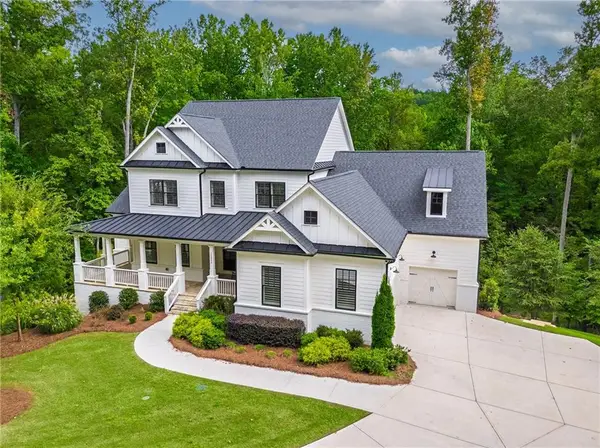 $1,249,000Active4 beds 4 baths4,227 sq. ft.
15850 Burdette Court, Milton, GA 30004
MLS# 7865219Listed by: ATLANTA FINE HOMES SOTHEBY'S INTERNATIONAL - New
 $1,246,000Active5 beds 5 baths4,587 sq. ft.
17253 Barberry Road, Milton, GA 30004
MLS# 10886352Listed by: Ansley RE|Christie's Int'l RE - Open Sat, 2 to 4pmNew
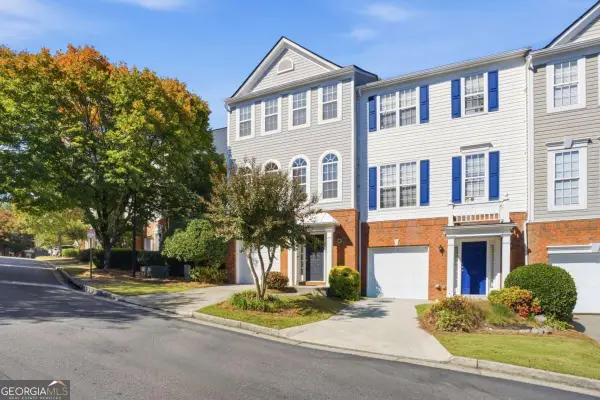 $414,900Active4 beds 4 baths1,867 sq. ft.
13136 Fasherstone Drive, Alpharetta, GA 30004
MLS# 10886453Listed by: Engel & Völkers Atlanta - New
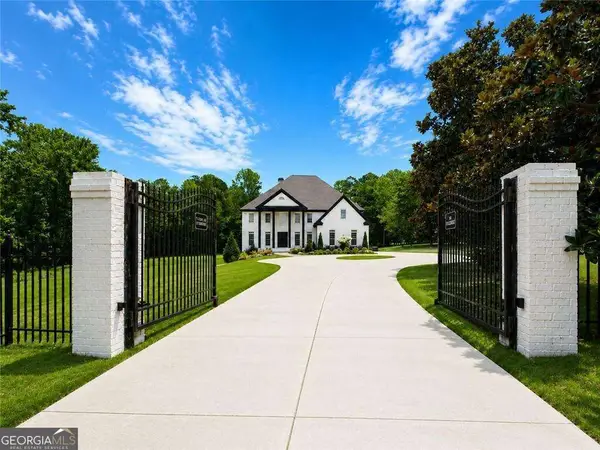 $1,790,000Active7 beds 8 baths7,802 sq. ft.
14955 Thompson Road, Alpharetta, GA 30004
MLS# 10886024Listed by: Atlanta Communities 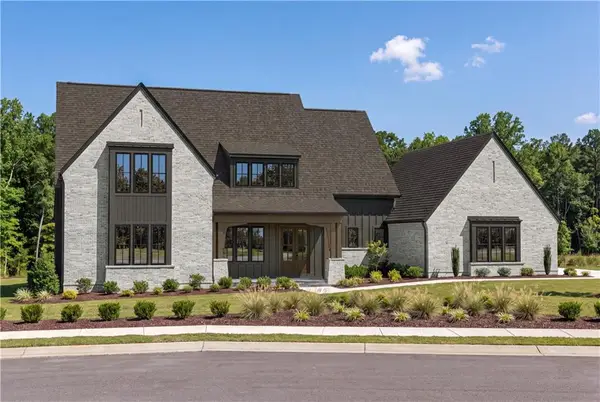 $2,600,000Pending5 beds 6 baths5,340 sq. ft.
13565 Wood Fern Way, Milton, GA 30075
MLS# 7863617Listed by: ATLANTA FINE HOMES SOTHEBY'S INTERNATIONAL


Protect your home and budget from life's surprises with an Assurant Home Warranty, backed by a partner that supports you through every step of homeownership. Explore Plans.
©2026 Century 21 Real Estate LLC. All rights reserved. CENTURY 21®, the CENTURY 21 Logo and C21® are service marks owned by Century 21 Real Estate LLC. Century 21 Real Estate LLC fully supports the principles of the Fair Housing Act and the Equal Opportunity Act. Each office is independently owned and operated. Listing information is deemed reliable but not guaranteed accurate.