
13548 Weycroft Circle, Milton, GA 30004
Local realty services provided by:CENTURY 21 Novus
13548 Weycroft Circle,Milton, GA 30004
$599,900
- 3 Beds
- 3 Baths
- 2,054 sq. ft.
- Single family
- Active
Listed by: benjamin winwood
Office: lokation real estate llc
MLS#:10886734
Source:METROMLS
Price summary
- Price:$599,900
- Price per sq. ft.:$292.06
- Monthly HOA dues:$64.58
About this home
Fully renovated and absolutely move-in ready - a beautifully reimagined two-story traditional in sought-after Fairmont, one of Milton's most convenient swim, tennis and playground communities. Every surface of this 3-bedroom, 2.5-bath, 2,000 square foot home has been thoughtfully updated with designer finishes you simply don't find at this price point. Step inside to a light-filled entry with board-and-batten wainscoting and wide-plank flooring that flows throughout the entire main level. The showpiece kitchen is brand new: crisp white shaker cabinetry, quartz countertops, a handmade-look tile backsplash, a custom vented hood with shiplap chimney, warm brass hardware and fixtures, deep under mount sink, walk-in pantry, and stainless appliances including a gas range, and dishwasher. A breakfast area framed by oversized windows overlooks the backyard, and the kitchen opens to the family room for effortless everyday living and entertaining. The dramatic vaulted family room is anchored by a masonry fireplace with a white mantel and flanked by arched windows that flood the space with natural light. A separate dining room, dressed in rich charcoal wainscoting with a statement chandelier, opens through French doors to the rear patio. A fully updated powder room with quartz-topped vanity and brass fixtures completes the main level, along with convenient kitchen-level access to the two-car attached garage with garage door opener. Upstairs, the vaulted primary suite is a true retreat, featuring a sage vertical shiplap accent wall, designer lighting, and a walk-in closet. The spa-inspired primary bath is all new: a double quartz vanity with arched mirrors and sconces, freestanding soaking tub set against board-and-batten paneling, a tiled walk-in shower with built-in niche, and large-format tile flooring. Two additional bedrooms with ceiling fans share a renovated full bath with double vanity and fully tiled tub/shower. A dedicated upper-level laundry room keeps everything on the same floor as the bedrooms. Additional upgrades include fresh designer paint throughout, all-new lighting and plumbing fixtures, new flooring, updated hardware, central air with gas forced-air heat, double-pane insulated windows, rain gutters, and smoke detectors. Outside, a level, low-maintenance 0.18-acre lot has been freshly sodded and landscaped with mulched beds and a stone walkway, while mature hardwoods along the rear line create a quiet, private backdrop for the patio. Fairmont residents enjoy a swimming pool, tennis courts, playground and sidewalk-lined streets, all served by the highly regarded Cogburn Woods Elementary, Hopewell Middle and Cambridge High School. The location is unbeatable - minutes to historic downtown Crabapple and Milton, downtown Alpharetta, Avalon, Halcyon, the Big Creek Greenway, top-rated dining and shopping, with easy access to GA-400. Nothing left to do but unpack - schedule your showing today....
Contact an agent
Home facts
- Year built:1999
- Subdivision & Development:Fairmont
- Listing ID #:10886734
- Updated:November 08, 2026 at 12:29 PM
Rooms and interior
- Bedrooms:3
- Total bathrooms:3
- Full bathrooms:2
- Half bathrooms:1
- Flooring:Carpet
- Kitchen Description:Dishwasher, Pantry, Solid Surface Counters
- Bedroom Description:Walk-In Closet(s)
- Living area:2,054 sq. ft.
Heating and cooling
- Cooling:Ceiling Fan(s), Central Air
- Heating:Forced Air, Natural Gas
- Central air:Yes
Structure and exterior
- Roof:Composition
- Year built:1999
- Building area:2,054 sq. ft.
- Lot area:0.18 Acres
- Lot Features:Level
- Architectural Style:Traditional
- Construction Materials:Wood Siding
- Exterior Features:Deck/Patio
- Foundation Description:Slab
- Levels:2 Story
Schools
- High school:Cambridge
- Middle school:Hopewell
- Elementary school:Cogburn Woods
Utilities
- Water:Public
- Sewer:Public Sewer, Sewer Available
Finances and disclosures
- Price:$599,900
- Price per sq. ft.:$292.06
- Tax amount:$4,907 (2025)
Features and amenities
- Appliances:Dishwasher
- Laundry features:Upper Level
- Amenities:Double Pane Windows, Smoke Detector(s)
Parking
- Total parking spaces:2
- Parking description:Attached, Garage, Garage Door Opener, Kitchen Level
- Garage:Yes
 2026 Georgia MLS. All rights reserved. Information Deem Reliable But Not Guaranteed November 8, 2026 METROMLS Member Broker: Curtis North
New listings near 13548 Weycroft Circle
- New
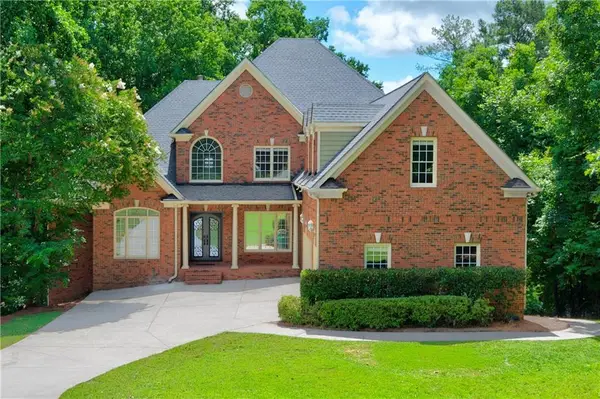
 $400,000Active3 beds 3 baths1,616 sq. ft.
2996 Commonwealth Circle, Milton, GA 30004
MLS# 10886779Listed by: Keller Williams Realty North Atlanta - New
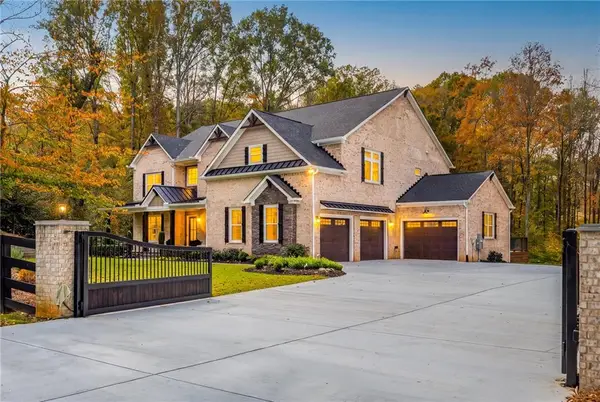
 $1,200,000Active5 beds 5 baths7,028 sq. ft.
60 Gladwyne Ridge Drive, Milton, GA 30004
MLS# 7865393Listed by: ATLANTA FINE HOMES SOTHEBY'S INTERNATIONAL - New
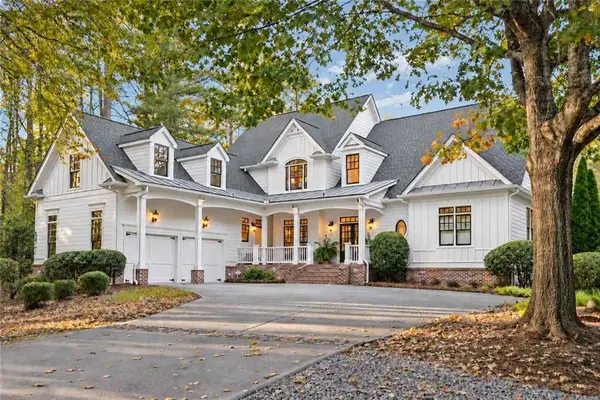
 $2,200,000Active7 beds 7 baths8,392 sq. ft.
15448 Hopewell Road, Milton, GA 30004
MLS# 7859670Listed by: ATLANTA FINE HOMES SOTHEBY'S INTERNATIONAL - New
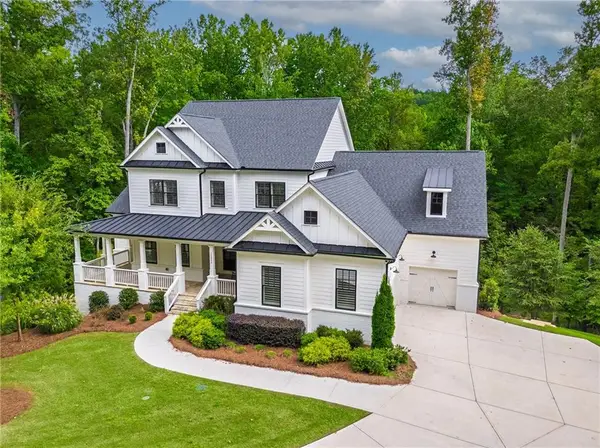
 $1,799,900Active5 beds 6 baths4,724 sq. ft.
1170 Nix Road, Milton, GA 30004
MLS# 7865074Listed by: KELLER WILLIAMS REALTY ATL PERIMETER - New
 $1,249,000Active4 beds 4 baths4,227 sq. ft.
15850 Burdette Court, Milton, GA 30004
MLS# 7865219Listed by: ATLANTA FINE HOMES SOTHEBY'S INTERNATIONAL - New
 $1,246,000Active5 beds 5 baths4,587 sq. ft.
17253 Barberry Road, Milton, GA 30004
MLS# 10886352Listed by: Ansley RE|Christie's Int'l RE - New
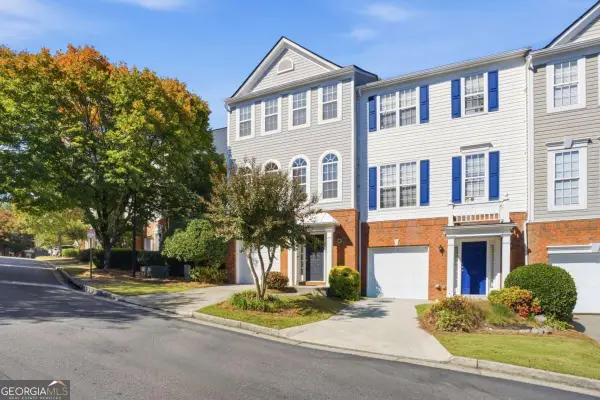 $414,900Active4 beds 4 baths1,867 sq. ft.
13136 Fasherstone Drive, Alpharetta, GA 30004
MLS# 10886453Listed by: Engel & Völkers Atlanta - New
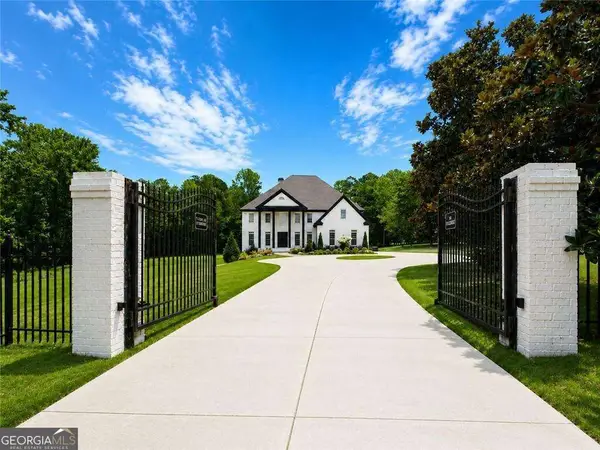 $1,790,000Active7 beds 8 baths7,802 sq. ft.
14955 Thompson Road, Alpharetta, GA 30004
MLS# 10886024Listed by: Atlanta Communities 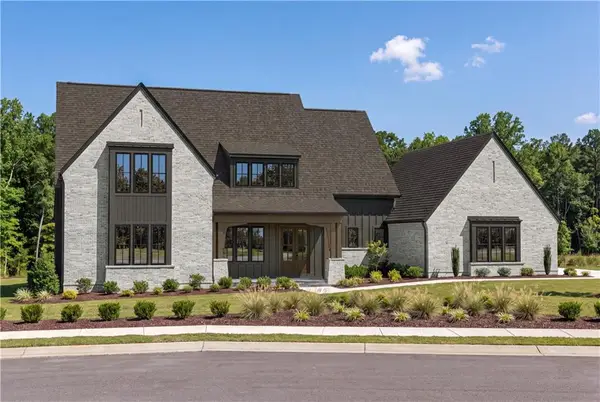 $2,600,000Pending5 beds 6 baths5,340 sq. ft.
13565 Wood Fern Way, Milton, GA 30075
MLS# 7863617Listed by: ATLANTA FINE HOMES SOTHEBY'S INTERNATIONAL


Protect your home and budget from life's surprises with an Assurant Home Warranty, backed by a partner that supports you through every step of homeownership. Explore Plans.
©2026 Century 21 Real Estate LLC. All rights reserved. CENTURY 21®, the CENTURY 21 Logo and C21® are service marks owned by Century 21 Real Estate LLC. Century 21 Real Estate LLC fully supports the principles of the Fair Housing Act and the Equal Opportunity Act. Each office is independently owned and operated. Listing information is deemed reliable but not guaranteed accurate.