14695 Glencreek Way, Milton, GA 30004
Local realty services provided by:CENTURY 21 Results
14695 Glencreek Way,Milton, GA 30004
$3,500,000
- 6 Beds
- 9 Baths
- 15,899 sq. ft.
- Single family
- Active
Listed by: bonnie smith
Office: atlanta fine homes sotheby's international
MLS#:7786435
Source:FIRSTMLS
Price summary
- Price:$3,500,000
- Price per sq. ft.:$220.14
About this home

Behind private gates, a tree-lined driveway crosses a creek and bridge to a custom-built 2017 Georgian estate set on 7.7+/- pastoral acres in the heart of Milton — a rare offering at over 16,000+/- sq feet. Four-sides brick with soaring 12-foot ceilings on the main and 10-foot ceilings on the upper and lower levels, the home opens to a show-stopping, two-story foyer and sweeping double curved staircase. Signature wide-plank red oak floors flow across the main and upper levels, connecting expansive living spaces, and a sun-filled parlor/keeping room with French doors opening to the completely private pool area. The chef's kitchen is anchored by a dramatic quartzite island with a three-inch mitered edge and breakfast bar, well-appointed with a Sub-Zero double refrigerator and full Wolf suite — induction cooktop, oven, and microwave. Six bedrooms and five full baths reside upstairs, including a serene primary suite with a true his-and-hers bath featuring double vanities and a double shower, an in-law/guest/teen suite wing accessible by back staircase, and a light-filled wellness room complete with a custom-built sauna. Additional features include Control4 smart-home system, two LG washer-and-dryer sets (laundry capacity available on every level), an elevator-ready shaft, and a four-car garage. Outdoors, a heated, saltwater pool and spa overlook gated, fence-lined grounds with mature hardwoods and room for equestrian or hobby-farm pursuits. Expansive terrace level with theater and plenty of finished space ready to make it your own. Award-winning schools - Summit Hill Elementary, Hopewell Middle, and Cambridge High! Amazing, close-to-everything location with proximity to Bell Memorial Park, Downtown Milton, Downtown Alpharetta, Avalon, and GA-400....
Contact an agent
Home facts
- Year built:2017
- Listing ID #:7786435
- Updated:July 22, 2026 at 01:25 PM
Rooms and interior
- Bedrooms:6
- Total bathrooms:9
- Full bathrooms:5
- Half bathrooms:4
- Flooring:Hardwood
- Dining Description:Seats 12+, Separate Dining Room
- Bathrooms Description:Double Vanity, Separate His/Hers, Soaking Tub
- Kitchen Description:Breakfast Bar, Cabinets White, Dishwasher, Eat-in Kitchen, Kitchen Island, Pantry Walk-In, Refrigerator, Self Cleaning Oven, Stone Counters, View to Family Room
- Bedroom Description:In-Law Floorplan, Oversized Master, Sitting Room
- Basement Description:Daylight, Finished, Finished Bath, Full
- Living area:15,899 sq. ft.
Heating and cooling
- Cooling:Ceiling Fan(s), Central Air, Zoned
- Heating:Central, Natural Gas, Zoned
- Central air:Yes
Structure and exterior
- Roof:Composition, Shingle
- Year built:2017
- Building area:15,899 sq. ft.
- Lot area:7.72 Acres
- Lot Features:Creek On Lot, Landscaped, Level, Pasture, Private
- Architectural Style:Colonial, European, Traditional
- Construction Materials:Brick 4 Sides
- Exterior Features:Front Porch, Gas Grill, Patio, Private Yard, Rear Porch
- Levels:2 Story
Schools
- High school:Cambridge
- Middle school:Hopewell
- Elementary school:Summit Hill
Utilities
- Water:Public, Water Available
- Sewer:Septic Tank
Finances and disclosures
- Price:$3,500,000
- Price per sq. ft.:$220.14
- Tax amount:$24,828 (2025)
Features and amenities
- Appliances:Home Theater, Irrigation Equipment
- Laundry features:Laundry Chute, Laundry Room, Mud Room
- Amenities:Cathedral Ceiling(s), Elevator, Entrance Foyer 2 Story, Tray Ceiling(s), Walk-In Closet(s)
- Pool features:Heated, In Ground, Private Pool, Salt Water
- Smart home:Yes
Parking
- Parking description:Attached, Garage, Garage Faces Side, Kitchen Level
- Garage spaces:4
 Listings identified with the FMLS IDX logo come from FMLS and are held by brokerage firms other than the owner of this website. The listing brokerage is identified in any listing details. Information is deemed reliable but is not guaranteed. If you believe any FMLS listing contains material that infringes your copyrighted work please click here (https://www.fmls.com/dmca) to review our DMCA policy and learn how to submit a takedown request. ©2026 First Multiple Listing Service, Inc. FIRSTMLS Member Broker: Debbie Cooke
New listings near 14695 Glencreek Way
- New
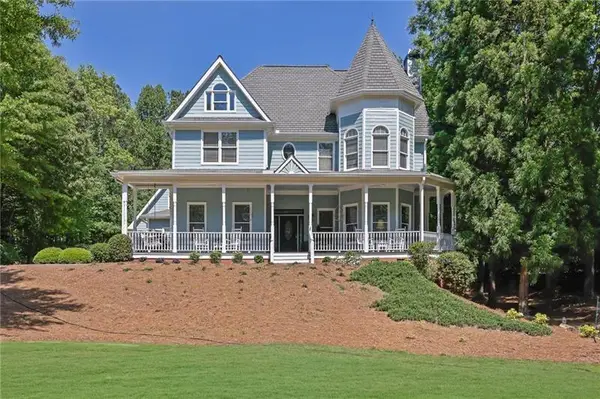 $975,000Active4 beds 4 baths2,906 sq. ft.
360 Coach House Lane, Milton, GA 30004
MLS# 7808861Listed by: ATLANTA COMMUNITIES - New
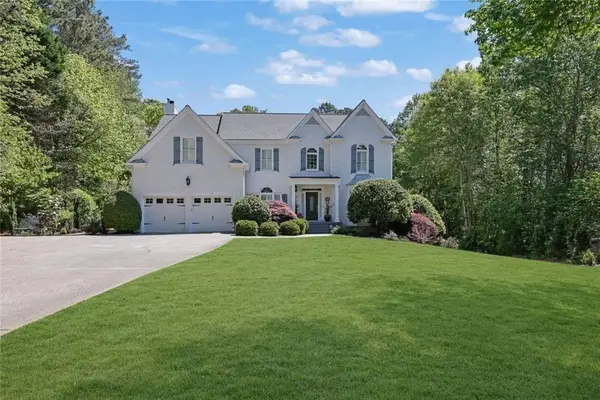 $1,170,000Active6 beds 5 baths4,649 sq. ft.
520 Hopewell Downs Drive, Milton, GA 30004
MLS# 7808825Listed by: BERKSHIRE HATHAWAY HOMESERVICES GEORGIA PROPERTIES - New
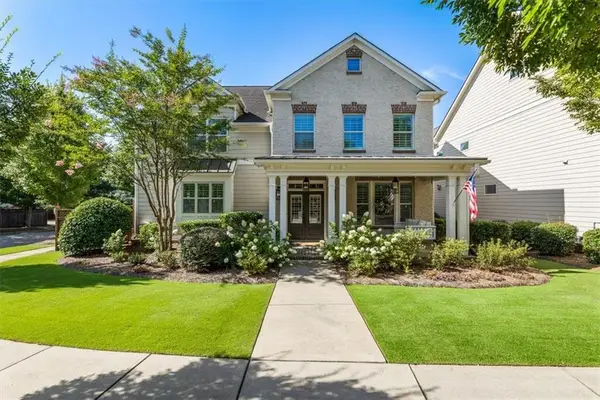 $950,000Active4 beds 4 baths3,154 sq. ft.
707 Saybeck Way, Milton, GA 30004
MLS# 7808111Listed by: HOME LUXURY REAL ESTATE - New
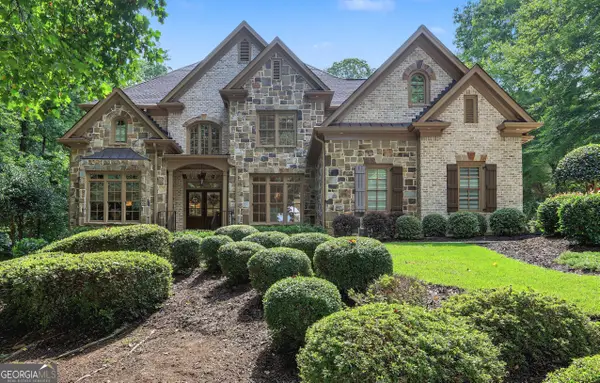 $2,100,000Active6 beds 7 baths7,174 sq. ft.
2730 Manor Bridge Drive, Milton, GA 30004
MLS# 10808432Listed by: Trust Realty, LLC - New
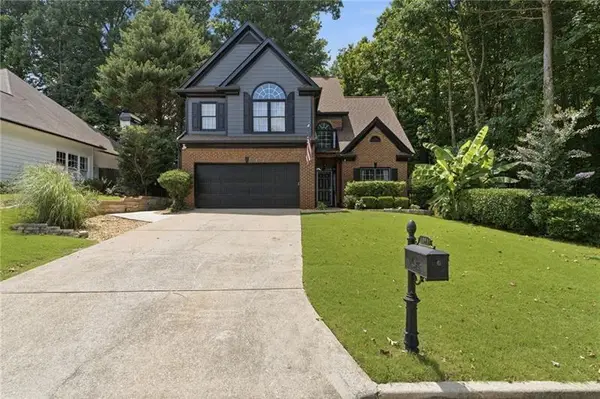
 $659,900Active4 beds 3 baths2,356 sq. ft.
1075 S Bethany Creek Drive, Alpharetta, GA 30004
MLS# 7806845Listed by: CENTURY 21 RESULTS - New
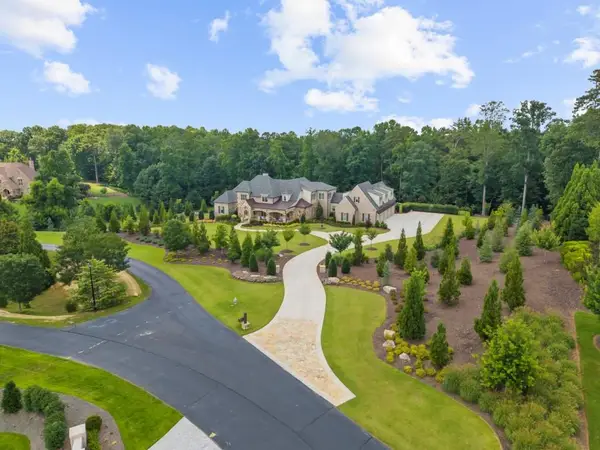 $8,750,000Active7 beds 9 baths13,050 sq. ft.
570 Lost River Bend, Milton, GA 30004
MLS# 7806904Listed by: METHOD REAL ESTATE ADVISORS - New
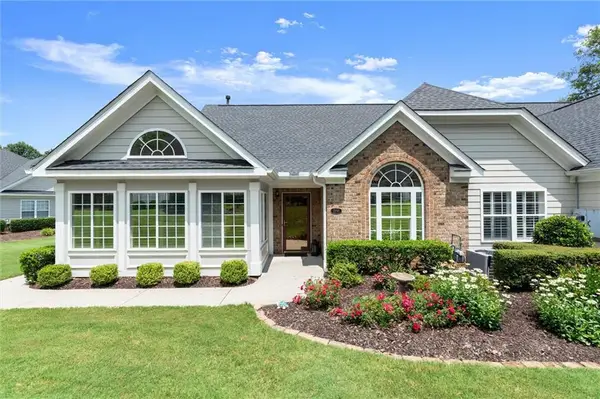 $489,000Active2 beds 2 baths1,700 sq. ft.
2998 Oakside Circle, Milton, GA 30004
MLS# 7805122Listed by: ANSLEY REAL ESTATE - New
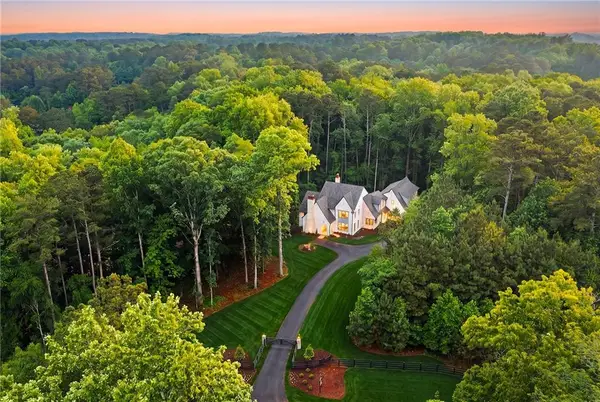 $3,895,000Active6 beds 8 baths7,133 sq. ft.
15560 Freemanville Road, Milton, GA 30004
MLS# 7806691Listed by: ATLANTA FINE HOMES SOTHEBY'S INTERNATIONAL - New
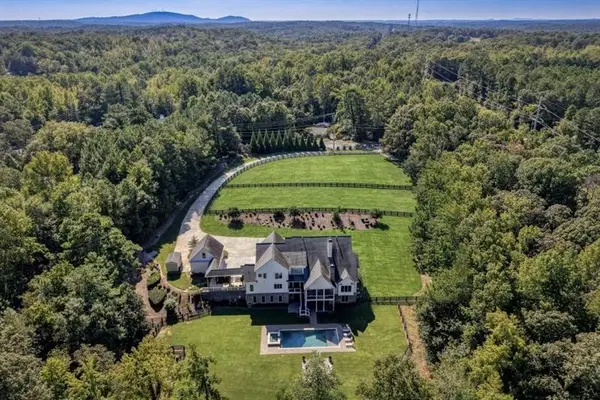 $4,628,000Active6 beds 8 baths9,098 sq. ft.
13235 SE Arnold Mill Road, Roswell, GA 30075
MLS# 7806639Listed by: ANSLEY REAL ESTATE - New
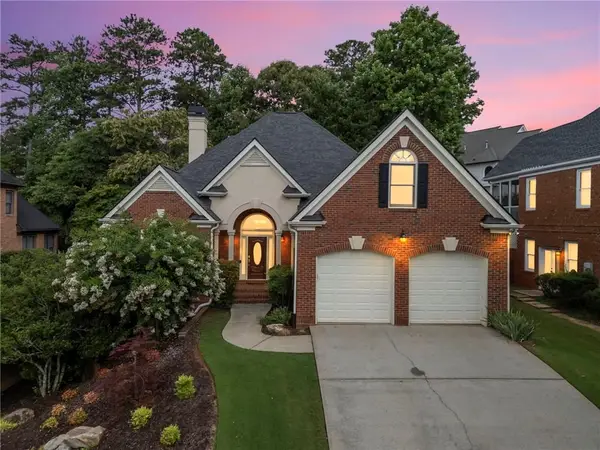 $825,000Active4 beds 4 baths2,761 sq. ft.
925 York Cove, Milton, GA 30004
MLS# 7805879Listed by: ANSLEY REAL ESTATE


Protect your home and budget from life's surprises with an Assurant Home Warranty, backed by a partner that supports you through every step of homeownership. Explore Plans.
©2026 Century 21 Real Estate LLC. All rights reserved. CENTURY 21®, the CENTURY 21 Logo and C21® are service marks owned by Century 21 Real Estate LLC. Century 21 Real Estate LLC fully supports the principles of the Fair Housing Act and the Equal Opportunity Act. Each office is independently owned and operated. Listing information is deemed reliable but not guaranteed accurate.