
2730 Manor Bridge Drive, Milton, GA 30004
Local realty services provided by:CENTURY 21 Novus
2730 Manor Bridge Drive,Milton, GA 30004
$1,975,000
- 6 Beds
- 7 Baths
- 7,174 sq. ft.
- Single family
- Active
Listed by: lisa lee
Office: trust realty, llc.
MLS#:7864156
Source:FIRSTMLS
Price summary
- Price:$1,975,000
- Price per sq. ft.:$275.3
- Monthly HOA dues:$343
About this home
Welcome to luxury living in the prestigious gated community of The Manor Golf & Country Club. This meticulously maintained and extensively updated estate offers exceptional craftsmanship, outstanding entertaining spaces and a highly desirable floorplan. Residents enjoy world-class amenities including an 18-hole Tom Watson-designed golf course, a state-of-the-art tennis complex with 16 courts (6 hard, 6 clay, and 4 indoor), a planned new covered pickleball and padel complex, fine dining & resort style swimming pool and spa. The thoughtfully designed floor plan features 6 bedrooms. Bedrooms on main level and upper level each having it's own bathroom with a walk-in shower or tub/shower. The spacious bonus room is currently used as a 2nd primary suite since it also has its own bathroom with a shower. The back patio features a covered seating area and an elegant brick & stone outdoor area. The main level showcases a family room with fireplace and built-in cabinetry, a vaulted keeping room with exposed wood beams, an elegant dining room filled with natural light, a private office with an entire wall of built-in cabinetry and a chef's kitchen featuring a center island, double ovens and abundant cabinet space. Outdoor living is exceptional with a covered porch featuring a ceiling fan, 2 ceiling heaters on both level and a concealed drop-down television bracket system on the upper level. The private backyard offers beautiful new landscaping that will continue to mature, along with multiple outdoor entertaining spaces including two terrace-level patios, a built-in grilling station with grill, refrigerator and storage drawers, a fire table with a dedicated gas line and an additional fire pit gathering area. The finished terrace level is designed for entertaining with a home theater, a dramatic wall of sliding glass doors. a glass-enclosed wine room and a custom bar complete with an ice maker, dishwasher, sink and disposal. Recent improvements include a new roof (2024), fresh interior & exterior paint, three newer HVAC systems, two water heaters replaced around 2019 and updated garage doors. Countless additional upgrades reflect the exceptional care and attention given to this remarkable home. This is a rare opportunity to own an extensively updated residence in one of North Atlanta's premier golf and country club communities. - (The listing agent, a licensed Georgia Real Estate Broker, is an owner of this property.)...
Contact an agent
Home facts
- Year built:2005
- Subdivision & Development:The Manor
- Listing ID #:7864156
- Updated:November 13, 2026 at 10:46 PM
Rooms and interior
- Bedrooms:6
- Total bathrooms:7
- Full bathrooms:6
- Half bathrooms:1
- Flooring:Hardwood
- Dining Description:Separate Dining Room
- Bathrooms Description:Double Vanity, Separate Tub/Shower, Vaulted Ceiling(s)
- Kitchen Description:Breakfast Bar, Dishwasher, Disposal, Double Oven, Eat-in Kitchen, Gas Cooktop, Keeping Room, Kitchen Island, Microwave, Refrigerator, Self Cleaning Oven
- Bedroom Description:Oversized Master
- Basement Description:Daylight, Exterior Entry, Finished, Full, Interior Entry
- Living area:7,174 sq. ft.
Heating and cooling
- Cooling:Ceiling Fan(s), Central Air
- Heating:Forced Air
- Central air:Yes
Structure and exterior
- Roof:Composition
- Year built:2005
- Building area:7,174 sq. ft.
- Lot area:1.11 Acres
- Lot Features:Back Yard, Front Yard, Landscaped
- Architectural Style:Traditional
- Construction Materials:Brick 4 Sides, Stone
- Exterior Features:Covered, Gas Grill, Private Yard, Rear Porch, Rear Stairs
- Levels:3+ Story
Schools
- High school:Cambridge
- Middle school:Hopewell
- Elementary school:Summit Hill
Utilities
- Water:Public, Water Available
- Sewer:Public Sewer, Sewer Available
Finances and disclosures
- Price:$1,975,000
- Price per sq. ft.:$275.3
- Tax amount:$13,416 (2025)
Features and amenities
- Appliances:Home Theater
- Laundry features:Laundry Room
- Amenities:Bookcases, Entrance Foyer 2 Story, Walk-In Closet(s), Wet Bar
Parking
- Parking description:Attached, Garage
- Garage spaces:3
 Listings identified with the FMLS IDX logo come from FMLS and are held by brokerage firms other than the owner of this website. The listing brokerage is identified in any listing details. Information is deemed reliable but is not guaranteed. If you believe any FMLS listing contains material that infringes your copyrighted work please click here (https://www.fmls.com/dmca) to review our DMCA policy and learn how to submit a takedown request. ©2026 First Multiple Listing Service, Inc. FIRSTMLS Member Broker: Kendall Chance
New listings near 2730 Manor Bridge Drive
- New
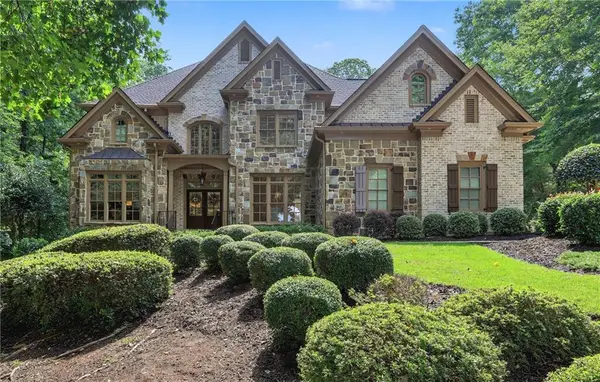 $1,975,000Active6 beds 7 baths7,174 sq. ft.
2730 Manor Bridge Drive, Milton, GA 30004
MLS# 7864156Listed by: TRUST REALTY, LLC - New
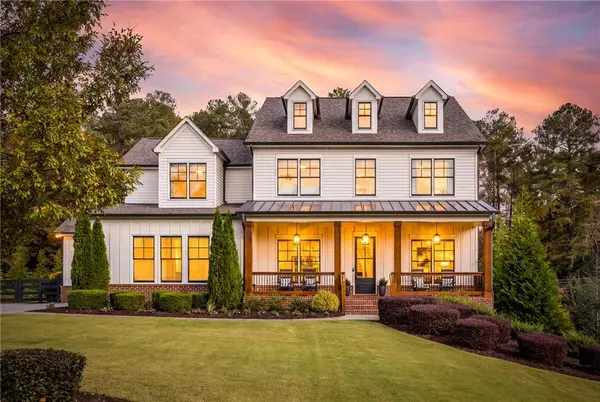 $1,895,000Active5 beds 5 baths5,832 sq. ft.
1912 Freemanville Crossing Court, Milton, GA 30004
MLS# 7867357Listed by: ATLANTA FINE HOMES SOTHEBY'S INTERNATIONAL - New
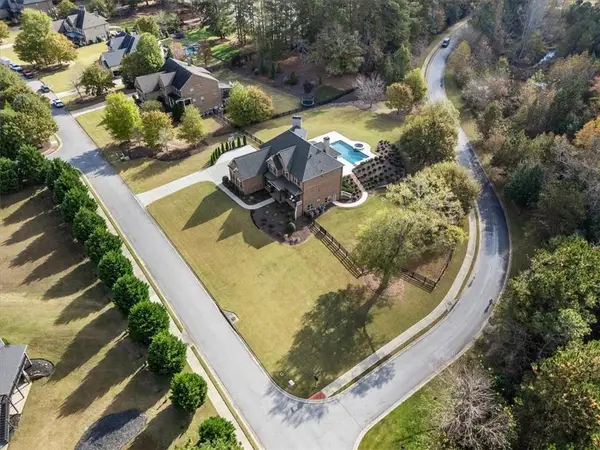 $1,850,000Active6 beds 6 baths6,650 sq. ft.
16517 Waxmyrtle Road, Milton, GA 30004
MLS# 7868098Listed by: THE REZERVE, LLC - New
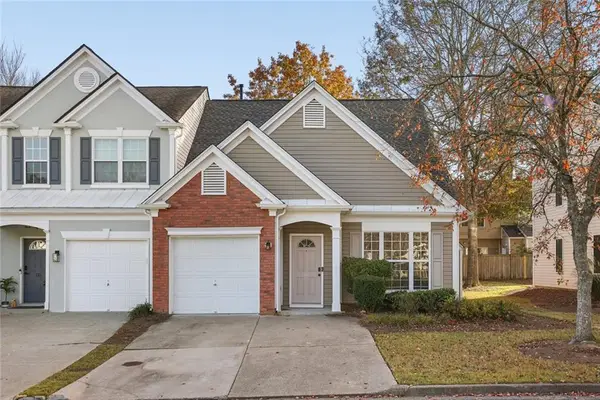 $425,000Active3 beds 3 baths1,434 sq. ft.
13300 Morris Road #111, Milton, GA 30004
MLS# 7868314Listed by: BOLST - New
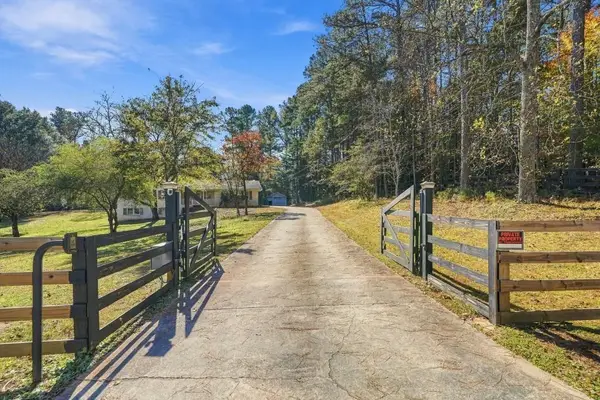 $1,250,000Active3 beds 3 baths2,325 sq. ft.
2395 Bethany Bend, Milton, GA 30004
MLS# 7868089Listed by: ATLANTA FINE HOMES SOTHEBY'S INTERNATIONAL - New
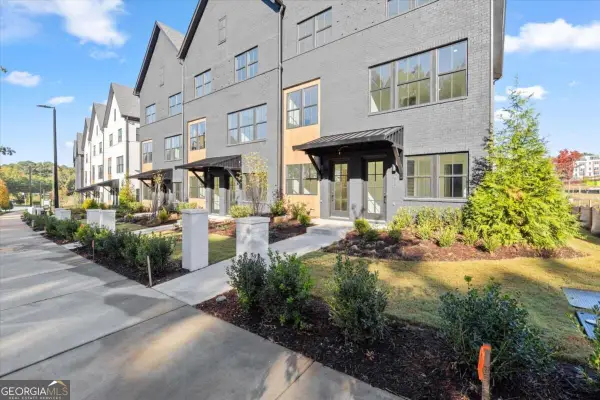 $539,900Active2 beds 4 baths
635 Soul Alley #127, Alpharetta, GA 30009
MLS# 10888915Listed by: Brock Built Properties, Inc. - New
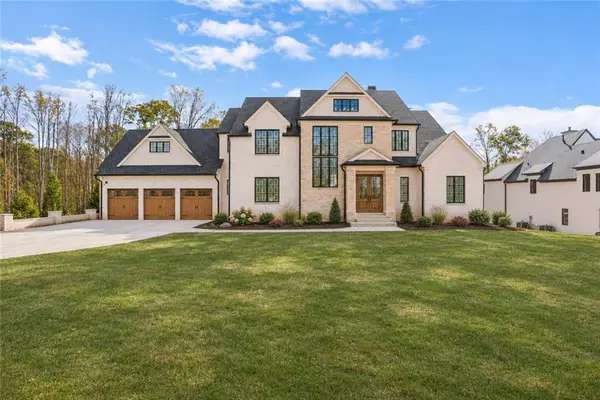 $2,795,000Active5 beds 6 baths5,214 sq. ft.
1019 Lyndon Lane, Milton, GA 30004
MLS# 7865241Listed by: COMPASS - New
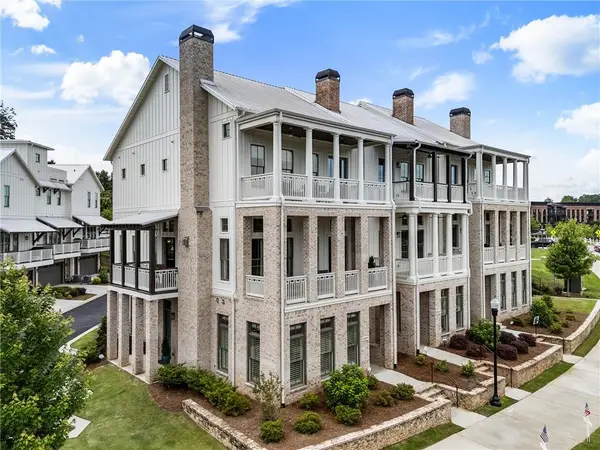 $1,396,000Active4 beds 4 baths3,642 sq. ft.
2029 Heritage Walk, Milton, GA 30004
MLS# 7866110Listed by: ATLANTA FINE HOMES SOTHEBY'S INTERNATIONAL - New
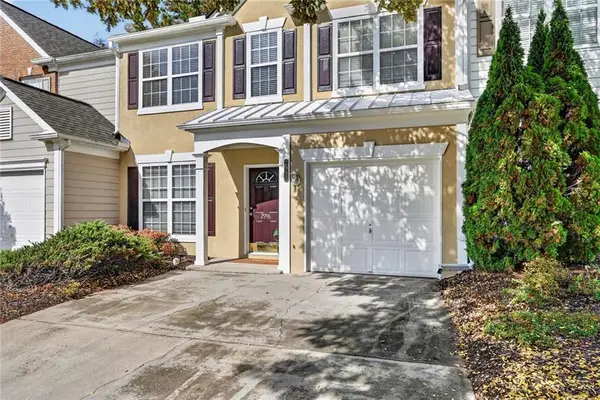 $400,000Active3 beds 3 baths1,616 sq. ft.
2996 Commonwealth Circle, Milton, GA 30004
MLS# 7864939Listed by: KELLER WILLIAMS NORTH ATLANTA - New
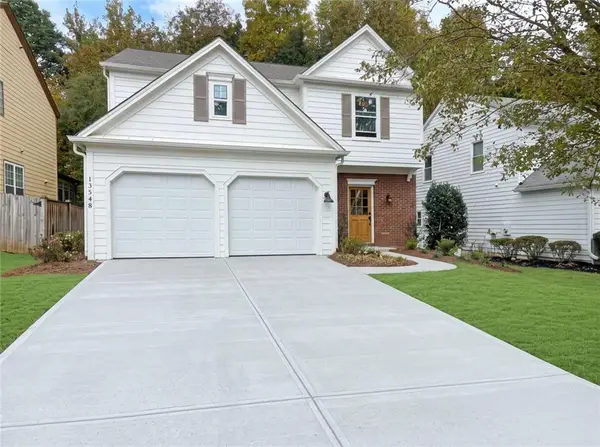 $599,900Active3 beds 3 baths2,054 sq. ft.
13548 Weycroft Circle, Milton, GA 30004
MLS# 7865382Listed by: LOKATION REAL ESTATE, LLC


Protect your home and budget from life's surprises with an Assurant Home Warranty, backed by a partner that supports you through every step of homeownership. Explore Plans.
©2026 Century 21 Real Estate LLC. All rights reserved. CENTURY 21®, the CENTURY 21 Logo and C21® are service marks owned by Century 21 Real Estate LLC. Century 21 Real Estate LLC fully supports the principles of the Fair Housing Act and the Equal Opportunity Act. Each office is independently owned and operated. Listing information is deemed reliable but not guaranteed accurate.