
240 Whippoorwill Walk Road, Mineral Bluff, GA 30559
Local realty services provided by:CENTURY 21 Results
Listed by: julie fitts queen
Office: remax town & country - blue ridge
MLS#:436238
Source:NEG
Price summary
- Price:$864,900
- Price per sq. ft.:$432.45
- Monthly HOA dues:$50
About this home
New Construction with Quality Craftsman detail is situated in storybook setting near the end of the road in quaint and quiet rustic communitytucked away for quiet enjoyment this well thought property offers a distinctive opportunity for those seeking a tranquil retreat. It presents an appealing blend of comfort and functionality, providing a setting for a desirable lifestyle featuring three well-appointed bedrooms, each designed to offer a private and restful spacethe primary bedroom offers an ensuite bath with moody granite soaking tub & spa feel shower along with double vanities & plenty of room, while the split plan boasts two guest bedrooms with a shared bath providing convenience and comfort for residents and guests alikelarge living space with soaring ceilings in open living/dining/kitchen conceptonly the best in finishes throughout with clean & sleek appeal, yet warm and inviting with space to entertainlast, but certainly not leaststep out to a gorgeous pool surrounded by serene level yard area with natural landscape surrounded by the mountainsplentiful parking with easy access circle driveno steps entry & tastefully furnished makes this home turn key ready.perfect for full time living, mountain getawayor great investment short term rental potentiala must see!...
Contact an agent
Home facts
- Year built:2026
- Subdivision & Development:Whippoorwill Walk
- Listing ID #:436238
- Updated:September 24, 2026 at 03:52 PM
Rooms and interior
- Bedrooms:3
- Total bathrooms:2
- Full bathrooms:2
- Flooring:Tile, Wood
- Kitchen Description:Dishwasher, Microwave, Oven, Range, Refrigerator
- Basement Description:Slab
- Living area:2,000 sq. ft.
Heating and cooling
- Heating:Central
Structure and exterior
- Roof:Shingle
- Year built:2026
- Building area:2,000 sq. ft.
- Lot area:1.37 Acres
- Architectural Style:Cabin, Contemporary, Cottage, Craftsman, Ranch
- Construction Materials:Composite, Stone, Wood Siding
- Exterior Features:Fire Pit, Handicap Access, Pool, Private Yard
Utilities
- Water:Community, Well
- Sewer:Septic Tank
Finances and disclosures
- Price:$864,900
- Price per sq. ft.:$432.45
Features and amenities
- Appliances:Dishwasher, Dryer, Microwave, Oven, Range, Refrigerator, Washer
- Amenities:Cathedral Ceiling(s), Ceiling Fan(s), Furnished, Pantry
Parking
- Parking description:Driveway
New listings near 240 Whippoorwill Walk Road
- New
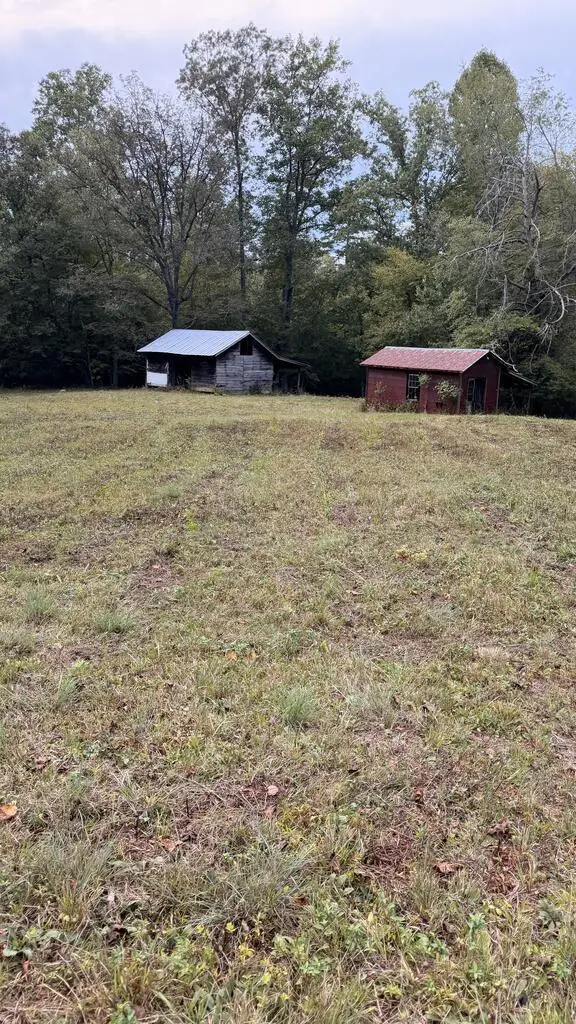 $139,900Active3.86 Acres
00 Humphrey Mill Road, Mineral Bluff, GA 30559
MLS# 436276Listed by: ENGEL & VOLKERS NORTH GEORGIA MOUNTAINS - New
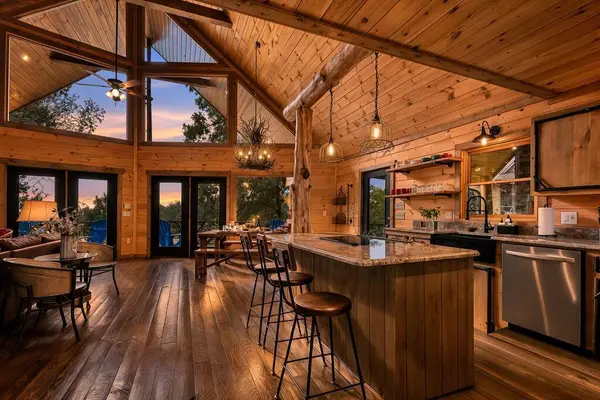 $899,900Active3 beds 3 baths2,960 sq. ft.
560 Endless View Road, Mineral Bluff, GA 30559
MLS# 436274Listed by: REMAX TOWN & COUNTRY - BR DOWNTOWN - New
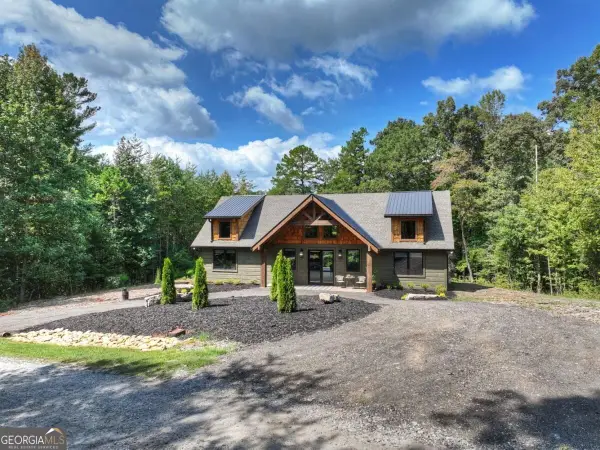 $864,900Active3 beds 2 baths2,000 sq. ft.
240 Whippoorwill Walk Road #7, Mineral Bluff, GA 30559
MLS# 10850804Listed by: ReMax Town & Ctry-Downtown
- New
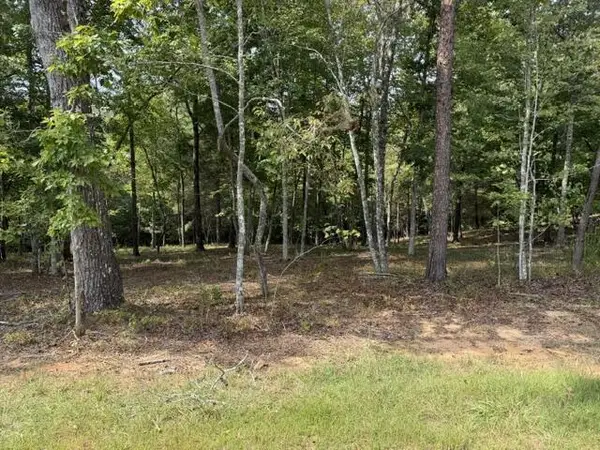 $75,000Active1.14 Acres
Lot 39 Tall Pine Trail, Mineral Bluff, GA 30559
MLS# 436251Listed by: REAL-VEST PROPERTIES, LLC. - New
 $105,000Active0.99 Acres
50 Mountain Laurel Ridge, Mineral Bluff, GA 30559
MLS# 10850301Listed by: Beycome Brokerage Realty LLC 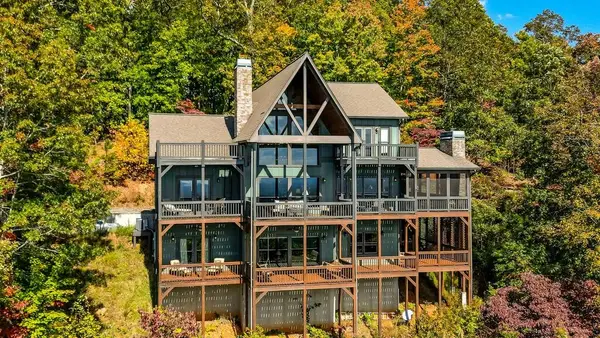 $1,249,500Pending4 beds 4 baths4,357 sq. ft.
335 Stuart Highland Drive, Mineral Bluff, GA 30559
MLS# 436237Listed by: REALTY HUB- New
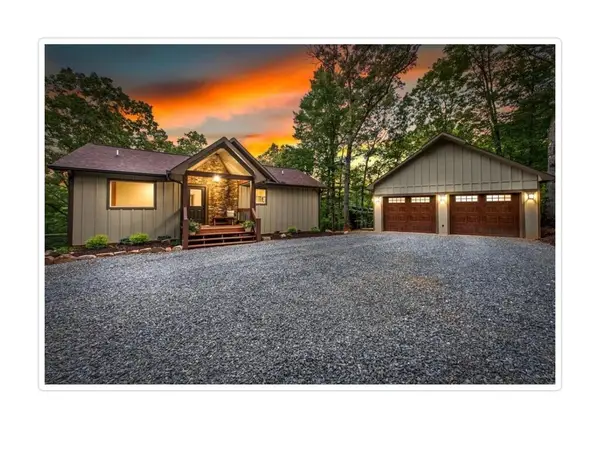 $789,000Active4 beds 3 baths2,464 sq. ft.
241 Wolf Creek Mountain Road, Mineral Bluff, GA 30559
MLS# 436217Listed by: ENGEL & VOLKERS NORTH GEORGIA MOUNTAINS - New
 $1,650,000Active4 beds 4 baths4,632 sq. ft.
91 Kittatinny Drive, Mineral Bluff, GA 30559
MLS# 10849918Listed by: Compass - New
 $799,000Active4 beds 3 baths2,400 sq. ft.
229 Old Mill Pond Road, Mineral Bluff, GA 30559
MLS# 10849574Listed by: Coldwell Banker High Country


Protect your home and budget from life's surprises with an Assurant Home Warranty, backed by a partner that supports you through every step of homeownership. Explore Plans.
©2026 Century 21 Real Estate LLC. All rights reserved. CENTURY 21®, the CENTURY 21 Logo and C21® are service marks owned by Century 21 Real Estate LLC. Century 21 Real Estate LLC fully supports the principles of the Fair Housing Act and the Equal Opportunity Act. Each office is independently owned and operated. Listing information is deemed reliable but not guaranteed accurate.