
354 Kaely Drive, Mineral Bluff, GA 30559
Local realty services provided by:CENTURY 21 Realty 1 Professionals
Listed by: rachel callihan
Office: ansley re|christie's int'l re
MLS#:10769446
Source:METROMLS
Price summary
- Price:$650,000
- Price per sq. ft.:$178.18
- Monthly HOA dues:$29.17
About this home
Overlooking a private Lake, this inviting home offers the perfect blend of mountain charm and waterfront living. Enjoy the private dock. Go kayaking and explore the waterway as it flows into the Toccoa River. Maybe throw a line and see what kind of fish you can catch! Enjoy the Deer and turkey as they wander the property, creating a peaceful, natural setting. A gated, paved driveway leads to a 2-car terrace level garage- plus a detached 3-car garage with room for all the toys. The home features city water, natural painted stucco for easy exterior maintenance, and mature landscaping that enhances the serene environment. Inside, the main level offers a primary suite on the main with fireplace, a welcoming great room with fireplace, a half bath for guests, a well-appointed kitchen, laundry room, and a stunning double sunroom with a wall of glass capturing mountain and water views. The home leads upstairs to double guest bedrooms ,additional storage and a shared bathroom. The terrace level includes a media room ready to customize to meet your family's needs, an additional bathroom, office space, another sunroom, and the 2-car garage. This home offers the perfect opportunity to update and expand your personal taste , adding value and creating your ideal mountain-water retreat. With deeded Toccoa River access, private lake frontage, and a quiet, no-short-term-rental community, you'll enjoy a peaceful lifestyle just minutes from downtown Blue Ridge, Old Toccoa Farm for golfing or lunch or dinner at The Tavern, hiking, fishing, and the best outdoor amenities North Georgia has to offer. You are certain to feel the warmth comfort and love this home has to offer....
Contact an agent
Home facts
- Year built:1999
- Subdivision & Development:Toccoa River Forest
- Listing ID #:10769446
- Updated:September 12, 2026 at 11:16 AM
Rooms and interior
- Bedrooms:3
- Total bathrooms:4
- Full bathrooms:3
- Half bathrooms:1
- Flooring:Carpet, Hardwood, Tile
- Kitchen Description:Breakfast Room, Cooktop, Dishwasher, Microwave, Refrigerator, Solid Surface Counters
- Bedroom Description:Master On Main Level
- Basement Description:Finished, Full
- Living area:3,648 sq. ft.
Heating and cooling
- Cooling:Ceiling Fan(s), Central Air
- Heating:Central, Electric, Heat Pump
- Central air:Yes
Structure and exterior
- Roof:Composition
- Year built:1999
- Building area:3,648 sq. ft.
- Lot area:2 Acres
- Lot Features:Level, Sloped
- Architectural Style:Bungalow/Cottage, Cape Cod, Contemporary, Craftsman, Ranch, Traditional
- Construction Materials:Concrete, Stone, Stucco
- Exterior Features:Deck, Deck/Patio, Dock, Screened
- Levels:2 Story
Schools
- High school:Fannin
- Middle school:Fannin
- Elementary school:East Fannin
Utilities
- Water:Public
- Sewer:Septic Tank
Finances and disclosures
- Price:$650,000
- Price per sq. ft.:$178.18
- Tax amount:$1,788 (2025)
Features and amenities
- Appliances:Cooktop, Dishwasher, Dryer, Microwave, Refrigerator
- Laundry features:Common Area, Dryer
- Amenities:Central Vacuum, Split Foyer, Storm Window(s), Two Story Foyer
Parking
- Total parking spaces:5
- Parking description:Basement, Detached Parking, Garage
- Garage:Yes
 2026 Georgia MLS. All rights reserved. Information Deem Reliable But Not Guaranteed September 12, 2026 METROMLS Member Broker: Angela Whitmire
 New listings near 354 Kaely Drive
- New
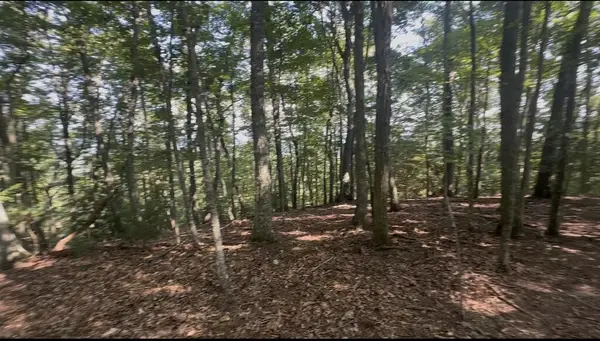 $269,500Active4.97 Acres
0 Brooks Ridge Road, Mineral Bluff, GA 30559
MLS# 435970Listed by: COMPASS GEORGIA LLC - New
 $1,599,000Active4 beds 5 baths3,142 sq. ft.
744 Bear Walk Road, Mineral Bluff, GA 30559
MLS# 10843549Listed by: Compass - New
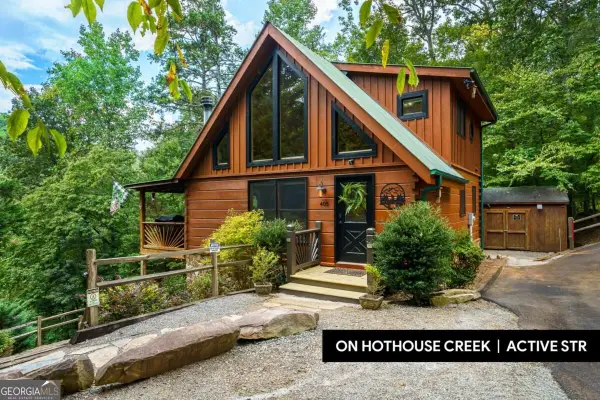 $629,900Active3 beds 3 baths720 sq. ft.
405 Donna Lee Lane, Mineral Bluff, GA 30559
MLS# 10842200Listed by: Keller Williams Elevate - New
 $229,000Active5.08 Acres
LOT 6 Allaire Lane, Mineral Bluff, GA 30559
MLS# 10841429Listed by: Engel & V?lkers North GA Mountains - New
 $79,900Active2.93 Acres
LOT 20 Raven Ridge Circle, Mineral Bluff, GA 30559
MLS# 10841325Listed by: RE/MAX Town & Country - New
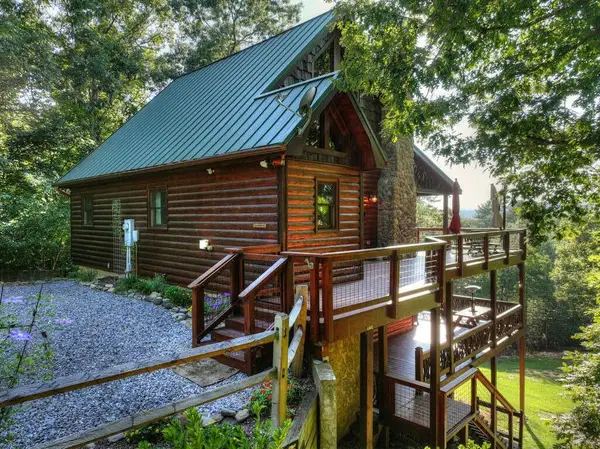 $700,000Active3 beds 3 baths2,535 sq. ft.
16 Mid Mountain Road, Mineral Bluff, GA 30559
MLS# 435865Listed by: LAKE HOMES REALTY, LLC. - New
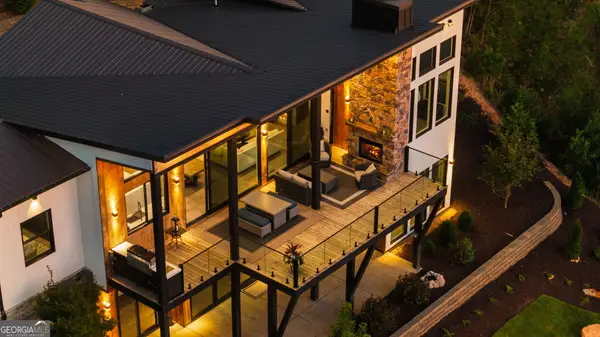 $1,995,000Active4 beds 5 baths3,292 sq. ft.
251 Angel Heart Lane, Mineral Bluff, GA 30559
MLS# 10840698Listed by: Compass - New
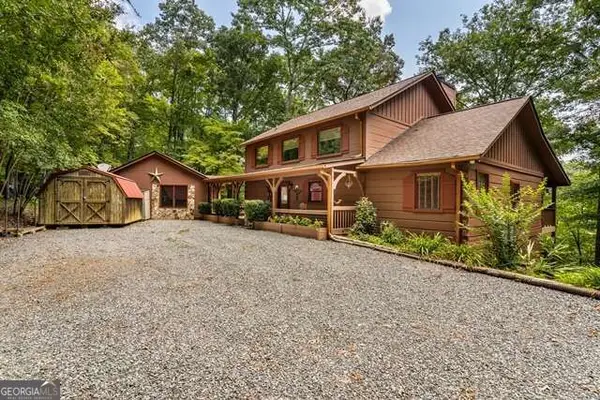 $499,900Active3 beds 4 baths2,268 sq. ft.
717 Evergreen Lane #4, Mineral Bluff, GA 30559
MLS# 10840405Listed by: Coldwell Banker High Country - New
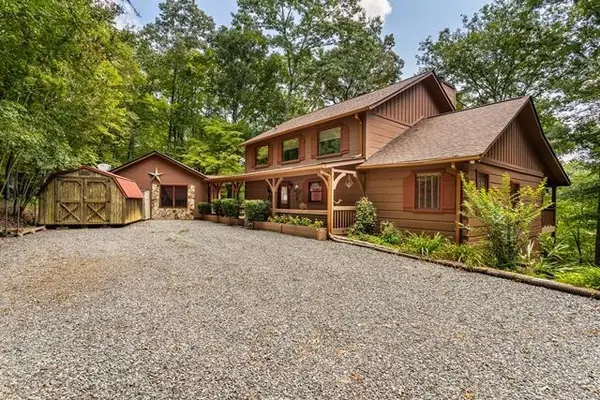 $499,900Active3 beds 4 baths2,268 sq. ft.
717 Evergreen Lane, Mineral Bluff, GA 30559
MLS# 435818Listed by: COLDWELL BANKER HIGH COUNTRY REALTY - BLUE RIDGE - New
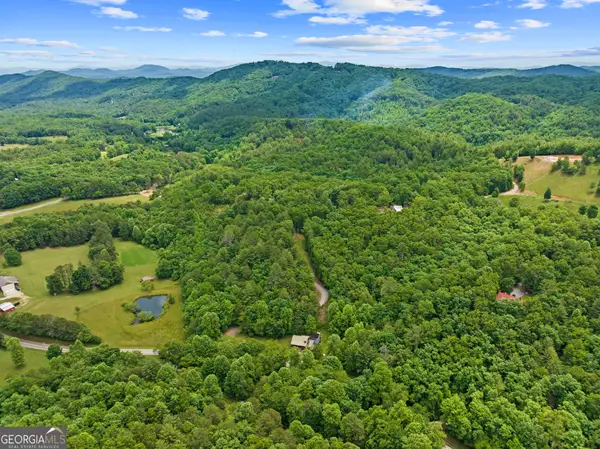 $385,000Active22.04 Acres
177 - A Shangri La Drive, Mineral Bluff, GA 30559
MLS# 10839534Listed by: Blue Ridge Realty Inc.


Protect your home and budget from life's surprises with an Assurant Home Warranty, backed by a partner that supports you through every step of homeownership. Explore Plans.
©2026 Century 21 Real Estate LLC. All rights reserved. CENTURY 21®, the CENTURY 21 Logo and C21® are service marks owned by Century 21 Real Estate LLC. Century 21 Real Estate LLC fully supports the principles of the Fair Housing Act and the Equal Opportunity Act. Each office is independently owned and operated. Listing information is deemed reliable but not guaranteed accurate.