
38 Jackies Bluff Road, Mineral Bluff, GA 30559
Local realty services provided by:CENTURY 21 The Avenues
38 Jackies Bluff Road,Mineral Bluff, GA 30559
$1,950,000
- 4 Beds
- 4 Baths
- - sq. ft.
- Single family
- Sold
Listed by: chase mizell, joshua reeves
Office: atlanta fine homes sotheby's international
MLS#:7737781
Source:FIRSTMLS
Sorry, we are unable to map this address
Price summary
- Price:$1,950,000
About this home
At over 2,300 feet, among the highest elevations in Fannin County, this Mineral Bluff retreat commands a vantage point that is exceptionally rare, even by North Georgia standards. The panorama is not simply a mountain view, but a sweeping composition of layered ridgelines receding endlessly to the horizon, creating one of the most extraordinary long-range vistas the state has to offer. Mornings unfold above the clouds, with mist settling into the valleys below as light moves across the mountains in soft succession. It is less a backdrop than a living spectacle, and unquestionably the defining feature of the property. The home itself has been thoughtfully updated without sacrificing its mountain character. Newly lightened hardwood floors run throughout, while refined baluster detailing lends quiet architectural polish to the staircase. The main-level primary suite serves as a true sanctuary, anchored by a spa-like bath featuring a dramatic stone waterfall shower that rightfully claims its place as a design focal point. The floor plan is substantial yet comfortable, designed equally well for intimate retreat and effortless hosting. Upstairs, a private guest suite enjoys a fully renovated bath and its own balcony positioned to capture the morning light. The finished terrace level expands the home’s livability with a fireside family room, wet bar, and two additional guest suites, including one outfitted with custom bunk beds, making the residence as well-suited for large gatherings as it is for quiet weekends away. The outdoor living experience is every bit as compelling as the interiors. Just off the great room, a generous vaulted outdoor living room functions as a true extension of the main living space, creating a seamless transition for year-round enjoyment of the extraordinary setting. Adjacent, the outdoor kitchen is positioned for easy entertaining, while a separate vaulted fireside outdoor room offers yet another distinct living space—equally suited to quiet mornings, evening cocktails, or gathering with guests against the mountain backdrop. Below, a covered deck overlooks the resort-quality pool and frames the view from yet another dramatic perspective. The newly built pool, complete with tanning ledge and integrated spa, brings a true resort sensibility to the property, with the layered mountain panorama stretching before you even while floating in the water. Practical considerations are equally rare and valuable at this elevation, including fully paved road access, ample overflow parking, and a whole-home generator. Offered fully furnished and move-in ready, the property presents a seldom-available combination of height, comfort, and visual impact. Four bedrooms, three and a half baths, resort-caliber outdoor living, and a mountain view of truly uncommon scale and beauty. Opportunities with this level of elevation and this magnitude of layered ridgeline vistas are exceedingly rare....
Contact an agent
Home facts
- Year built:2010
- Subdivision & Development:Dixie View
- Listing ID #:7737781
- Updated:July 17, 2026 at 06:35 AM
Rooms and interior
- Bedrooms:4
- Total bathrooms:4
- Full bathrooms:3
- Half bathrooms:1
- Flooring:Hardwood
- Dining Description:Open Concept
- Bathrooms Description:Double Vanity, Shower Only
- Kitchen Description:Breakfast Bar, Breakfast Room, Cabinets Stain, Dishwasher, Eat-in Kitchen, Gas Range, Microwave, Pantry, Refrigerator, Stone Counters
- Bedroom Description:Master on Main
- Basement Description:Daylight, Exterior Entry, Finished, Finished Bath, Full, Interior Entry
Heating and cooling
- Cooling:Central Air, Zoned
- Heating:Propane
- Central air:Yes
Structure and exterior
- Roof:Composition, Metal, Shingle
- Year built:2010
- Lot Features:Back Yard, Front Yard, Landscaped, Private, Wooded
- Architectural Style:Cabin
- Construction Materials:Stone, Wood Siding
- Exterior Features:Covered, Deck, Front Porch, Gas Grill, Patio, Private Yard, Wrap Around
- Levels:3+ Story
Schools
- High school:Fannin County
- Middle school:Fannin County
- Elementary school:Blue Ridge - Fannin
Utilities
- Water:Water Available, Well
- Sewer:Septic Tank
Finances and disclosures
- Price:$1,950,000
- Tax amount:$3,381 (2025)
Features and amenities
- Laundry features:Main Level
- Amenities:Entrance Foyer, High Ceilings 9 ft Main, Walk-In Closet(s), Wet Bar
- Pool features:Heated, In Ground, Private Pool
Parking
- Parking description:Driveway
 Listings identified with the FMLS IDX logo come from FMLS and are held by brokerage firms other than the owner of this website. The listing brokerage is identified in any listing details. Information is deemed reliable but is not guaranteed. If you believe any FMLS listing contains material that infringes your copyrighted work please click here (https://www.fmls.com/dmca) to review our DMCA policy and learn how to submit a takedown request. ©2026 First Multiple Listing Service, Inc.
New listings near 38 Jackies Bluff Road
- New
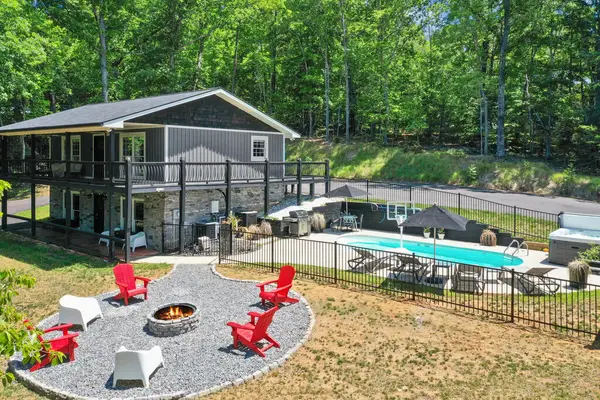 $525,000Active3 beds 3 baths
45 Sun Valley Drive, Mineral Bluff, GA 30559
MLS# 436072Listed by: WILLOW & WEST - New
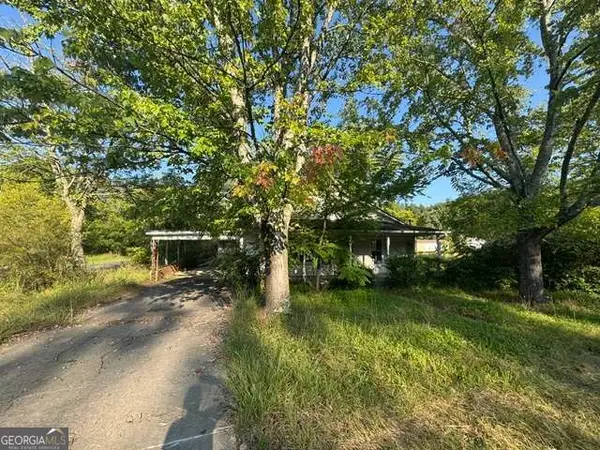 $59,000Active2 beds 1 baths
57 Spruce Street, Mineral Bluff, GA 30559
MLS# 10846537Listed by: Stewart Brokers - New
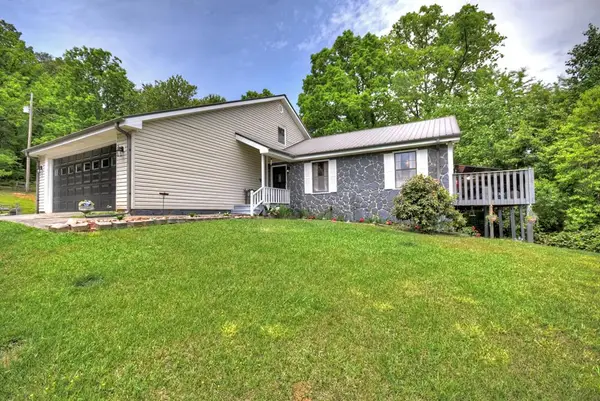 $329,999Active6 beds 3 baths2,694 sq. ft.
1359 Salem Road, Mineral Bluff, GA 30559
MLS# 436062Listed by: TRU MOUNTAIN REALTY, LLC - New
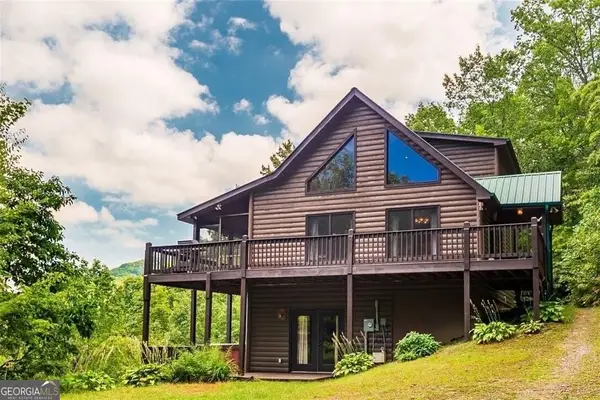 $675,000Active3 beds 3 baths
624 Rhonda Lane, Mineral Bluff, GA 30559
MLS# 10846152Listed by: Compass 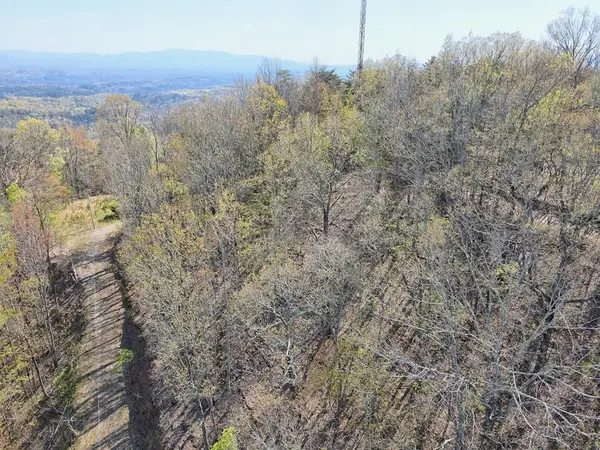 $180,000Active1.85 Acres
0 Arrowhead Drive, Mineral Bluff, GA 30559
MLS# 431399Listed by: REMAX TOWN & COUNTRY - BLAIRSVILLE- New
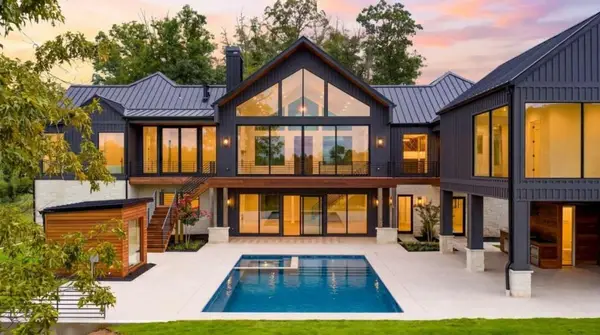 $3,995,000Active6 beds 10 baths8,413 sq. ft.
198 Big View Trail, Mineral Bluff, GA 30559
MLS# 7837524Listed by: MOUNTAIN SOTHEBY'S INTERNATIONAL REALTY - New
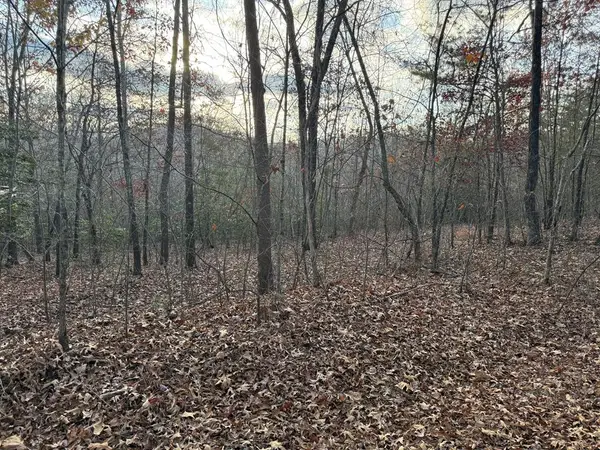 $135,000Active2.5 Acres
28/32 Stuart Ridge Road, Mineral Bluff, GA 30559
MLS# 436024Listed by: ENGEL & VOLKERS NORTH GEORGIA MOUNTAINS - New
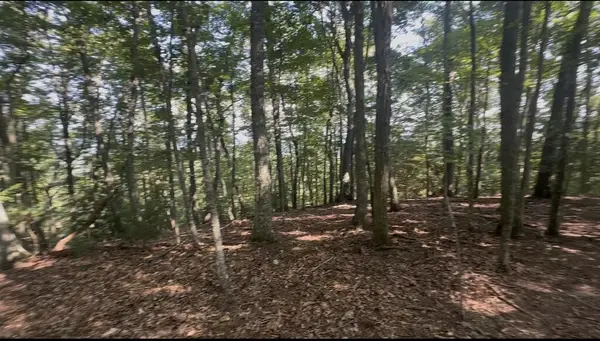 $269,500Active4.97 Acres
0 Brooks Ridge Road, Mineral Bluff, GA 30559
MLS# 435970Listed by: COMPASS GEORGIA LLC - New
 $1,599,000Active4 beds 5 baths3,142 sq. ft.
744 Bear Walk Road, Mineral Bluff, GA 30559
MLS# 10843549Listed by: Compass - New
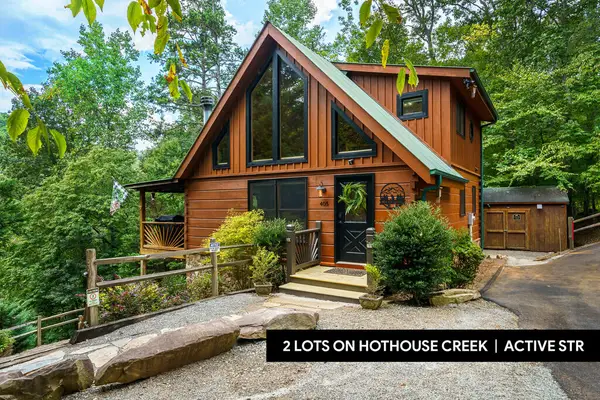 $629,900Active3 beds 3 baths1,800 sq. ft.
405 Donna Lee Lane, Mineral Bluff, GA 30559
MLS# 435899Listed by: KELLER WILLIAMS ELEVATE


Protect your home and budget from life's surprises with an Assurant Home Warranty, backed by a partner that supports you through every step of homeownership. Explore Plans.
©2026 Century 21 Real Estate LLC. All rights reserved. CENTURY 21®, the CENTURY 21 Logo and C21® are service marks owned by Century 21 Real Estate LLC. Century 21 Real Estate LLC fully supports the principles of the Fair Housing Act and the Equal Opportunity Act. Each office is independently owned and operated. Listing information is deemed reliable but not guaranteed accurate.