
45 Wildflower Drive, Mineral Bluff, GA 30559
Local realty services provided by:CENTURY 21 North East
45 Wildflower Drive,Mineral Bluff, GA 30559
$649,000
- 3 Beds
- 3 Baths
- 2,300 sq. ft.
- Single family
- Active
Listed by: jake higginbotham
Office: keller williams elevate
MLS#:10831795
Source:METROMLS
Price summary
- Price:$649,000
- Price per sq. ft.:$282.17
About this home
Brand-new mountain construction meets modern rustic luxury at 45 Wildflower Drive in Mineral Bluff! Situated on over an acre of gentle sloping, terraced land, this approximately 2,300-square-foot home offers the perfect blend of contemporary design and classic North Georgia mountain character. From the moment you arrive, the craftsmanship stands out. The striking exterior combines dark board-and-batten siding, natural wood accents, cedar shake details, stonework, exposed timbers, and multiple covered outdoor living spaces. Inside, soaring vaulted ceilings and an abundance of natural light create an impressive open-concept living area highlighted by warm wood floors, tongue-and-groove ceilings, custom timberwork, and a dramatic stone fireplace. The kitchen flows seamlessly into the main living space and features stone countertops, a large center island, farmhouse-style sink, dark cabinetry, under-cabinet lighting, and a design made for entertaining. A beautiful open staircase with heavy timber construction and contemporary metal railing carries the mountain-modern aesthetic throughout the home. With three fireplaces, multiple levels of living space, and generous covered outdoor areas overlooking the wooded surroundings, this home was designed to enjoy the mountains inside and out. The 1.01-acre setting provides the space and natural backdrop buyers want while maintaining the polished feel of new construction. Best of all, short-term rentals are allowed, creating an exciting opportunity for buyers looking for a primary residence, mountain getaway, or income-producing vacation rental. Brand-new construction, approximately 2,300 square feet, over an acre of land, three fireplaces, and STR flexibility make 45 Wildflower Drive a standout opportunity in Mineral Bluff....
Contact an agent
Home facts
- Year built:2026
- Subdivision & Development:None
- Listing ID #:10831795
- Updated:October 22, 2026 at 11:18 AM
Rooms and interior
- Bedrooms:3
- Total bathrooms:3
- Full bathrooms:3
- Flooring:Laminate
- Bedroom Description:Master On Main Level
- Basement Description:Finished, Full
- Living area:2,300 sq. ft.
Heating and cooling
- Cooling:Ceiling Fan(s), Central Air, Electric
- Heating:Central, Electric
- Central air:Yes
Structure and exterior
- Roof:Metal
- Year built:2026
- Building area:2,300 sq. ft.
- Lot area:1.01 Acres
- Lot Features:Level, Sloped
- Architectural Style:Country/Rustic
- Construction Materials:Concrete, Stone, Wood Siding
- Exterior Features:Deck
- Levels:3+ Story
Schools
- High school:Fannin
- Middle school:Fannin
- Elementary school:Other
Utilities
- Water:Private, Water Available, Well
- Sewer:Septic Tank
Finances and disclosures
- Price:$649,000
- Price per sq. ft.:$282.17
Features and amenities
- Amenities:Wet Bar
Parking
- Parking description:Kitchen Level, Off Street Parking
 2026 Georgia MLS. All rights reserved. Information Deem Reliable But Not Guaranteed October 22, 2026 METROMLS Member Broker: Jim D’Amico
New listings near 45 Wildflower Drive
- New
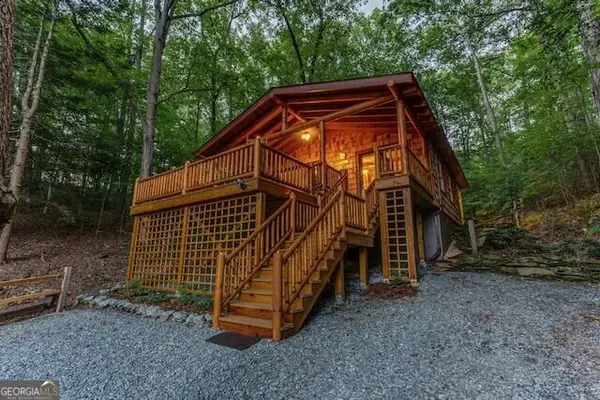 $695,000Active1 beds 1 baths914 sq. ft.
93 Valley Lane, Mineral Bluff, GA 30559
MLS# 10876576Listed by: Engel & Völkers North GA Mountains - New
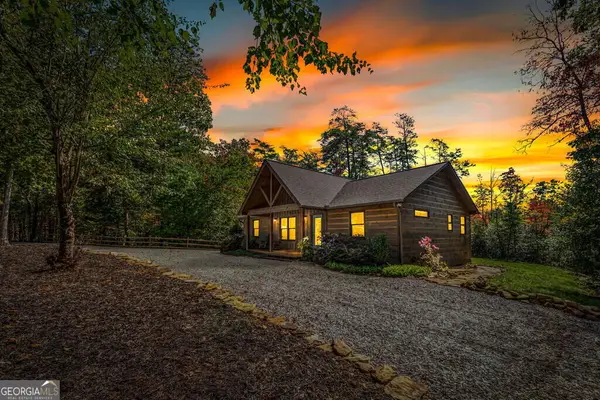 $550,000Active3 beds 2 baths1,380 sq. ft.
329 Autumn Ridge Drive, Mineral Bluff, GA 30559
MLS# 10876110Listed by: Ansley RE|Christie's Int'l RE - New
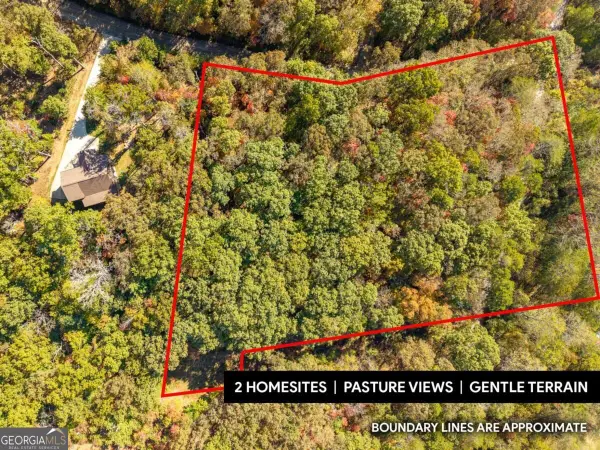 $190,000Active3.14 Acres
3.14 AC Hot House Drive, Mineral Bluff, GA 30559
MLS# 10875733Listed by: Keller Williams Elevate - New
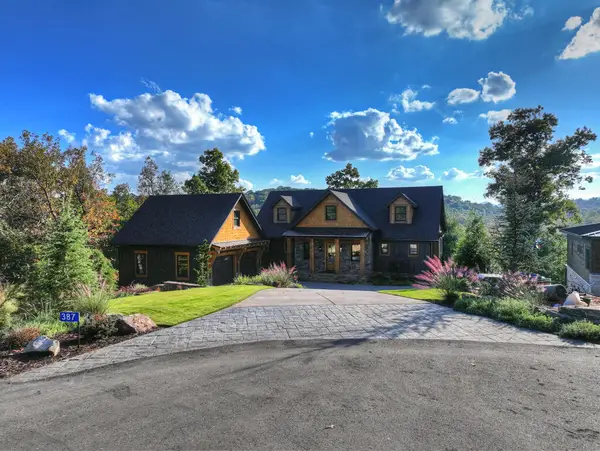 $2,125,000Active4 beds 4 baths4,052 sq. ft.
387 Hickory Way, Mineral Bluff, GA 30559
MLS# 437012Listed by: OLD TOCCOA FARM REALTY LLC - New
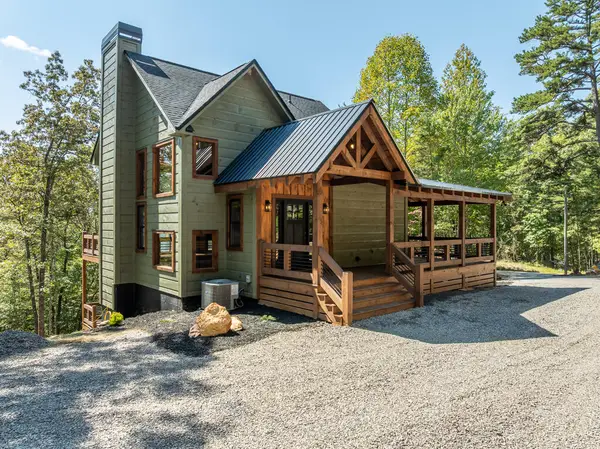 $729,000Active3 beds 3 baths1,830 sq. ft.
108 Wildflower Drive, Mineral Bluff, GA 30559
MLS# 437009Listed by: REMAX MOUNTAIN PROPERTIES - New
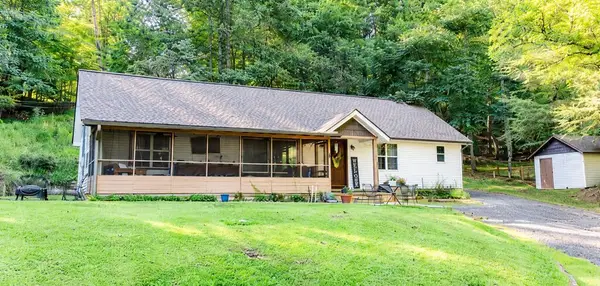 $375,000Active3 beds 3 baths
777 Williamstown Road, Mineral Bluff, GA 30559
MLS# 437010Listed by: TRU MOUNTAIN REALTY, LLC 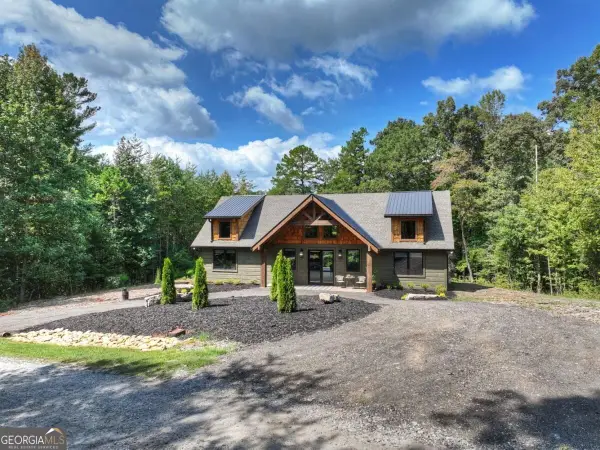 $864,900Active3 beds 2 baths2,000 sq. ft.
221 Whippoorwill Walk Road #7, Mineral Bluff, GA 30559
MLS# 10850804Listed by: ReMax Town & Ctry-Downtown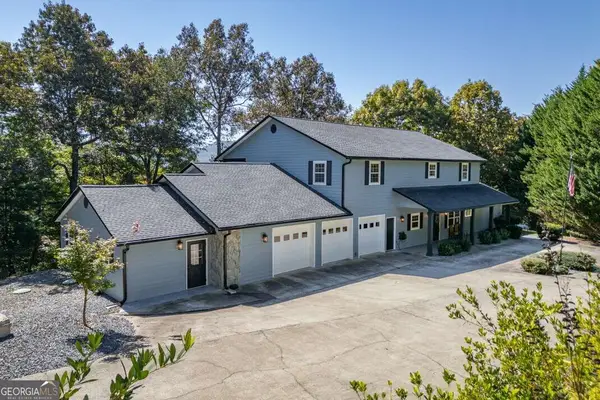 $699,900Pending6 beds 5 baths4,316 sq. ft.
65 Knollwood Glen, Mineral Bluff, GA 30559
MLS# 10873273Listed by: Keller Williams Elevate- New
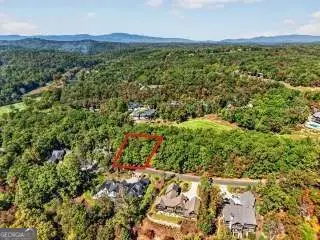 $262,500Active0.44 Acres
LOT 144 Hickory Way #144, Mineral Bluff, GA 30559
MLS# 10872785Listed by: ReMax Town & Ctry-Downtown - New
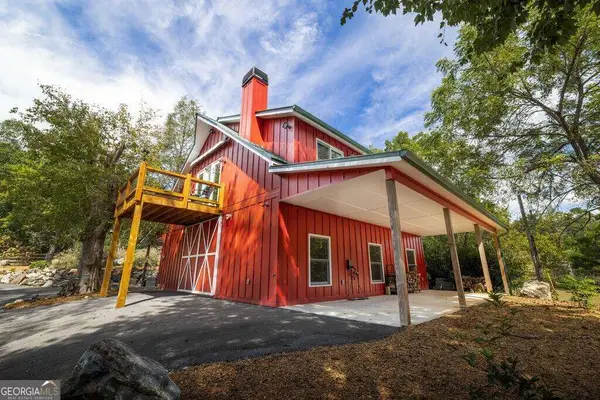 $1,750,000Active3 beds 3 baths
619 Young Stone Drive, Mineral Bluff, GA 30559
MLS# 10871982Listed by: BHGRE Metro Brokers


Protect your home and budget from life's surprises with an Assurant Home Warranty, backed by a partner that supports you through every step of homeownership. Explore Plans.
©2026 Century 21 Real Estate LLC. All rights reserved. CENTURY 21®, the CENTURY 21 Logo and C21® are service marks owned by Century 21 Real Estate LLC. Century 21 Real Estate LLC fully supports the principles of the Fair Housing Act and the Equal Opportunity Act. Each office is independently owned and operated. Listing information is deemed reliable but not guaranteed accurate.