
54 Barbs Way, Mineral Bluff, GA 30559
Local realty services provided by:CENTURY 21 Novus
Listed by: julie ray, teesha morgan
Office: remax town & ctry-downtown
MLS#:10781904
Source:METROMLS
Price summary
- Price:$399,000
- Price per sq. ft.:$415.63
About this home
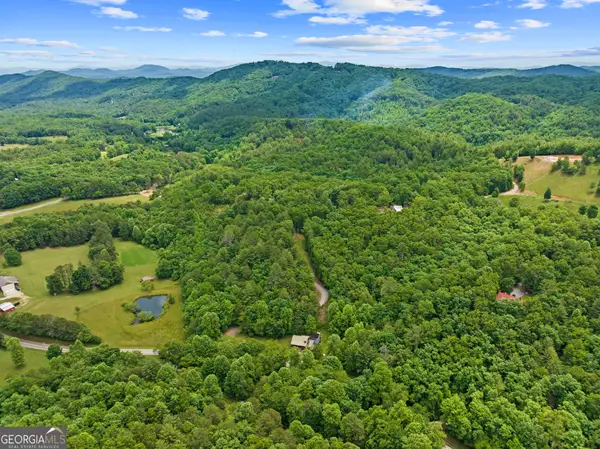
AMAZING PRICE REDUCTION!! Discover Modern Mountain Living in the Heart of the North Georgia Mountains! Welcome to this beautiful 2024 custom-built modern farmhouse, privately nestled on 2.375 wooded acres in Mineral Bluff, Georgia, one of Fannin County's most desirable mountain communities. Ideally situated just minutes from downtown Blue Ridge and McCaysville, with convenient access to Murphy, North Carolina, Tennessee, and the surrounding tri-state area, this property offers the perfect balance of peaceful mountain living and accessibility. Surrounded by mature hardwoods, abundant wildlife, and serene wooded views, this thoughtfully designed home welcomes you with an open-concept floor plan featuring soaring ceilings, exposed wood beams, oversized windows, rich hardwood flooring, and a beautiful cream stone fireplace that anchors the main living area and creates a warm, inviting gathering space. The well-appointed kitchen blends style and function with granite countertops, brand-new stainless-steel appliances, quality cabinetry, and attractive finishes throughout, perfect for everyday living or entertaining family and friends. The spacious primary suite provides a relaxing retreat with a spa-inspired bath, beautifully tiled walk-in shower, double granite vanity, and timeless tile flooring. One of the greatest advantages of this location is everything the North Georgia Mountains have to offer just beyond your doorstep. Enjoy convenient access to Lake Blue Ridge, Lake Blue Ridge Marina, the Toccoa River, Aska Adventure Area, hiking and biking trails, waterfalls, trout fishing, kayaking, tubing, wineries, local restaurants, Mercier Orchards, and the Blue Ridge Scenic Railway. A short drive into Murphy, North Carolina provides even more shopping, dining, outdoor recreation, and entertainment at Harrah's Cherokee Valley River Casino. Whether you're searching for a full-time Blue Ridge-area home, North Georgia mountain retreat, seasonal getaway, or investment opportunity, this move-in-ready property offers exceptional versatility. With its modern farmhouse design, privacy, low-maintenance appeal, convenient location, and access to some of the region's most popular destinations, this home delivers the North Georgia mountain lifestyle buyers are searching for. Modern. Private. Convenient. Mountain living at its best....
Contact an agent
Home facts
- Year built:2024
- Subdivision & Development:Holly Creek Estates
- Listing ID #:10781904
- Updated:September 11, 2026 at 10:59 AM
Rooms and interior
- Bedrooms:2
- Total bathrooms:2
- Full bathrooms:2
- Flooring:Hardwood, Tile
- Dining Description:Living Room/Dining Room Combo
- Bathrooms Description:Double Vanity, Tile Bath
- Kitchen Description:Breakfast Bar, Country Kitchen, Dishwasher, Kitchen Island, Microwave, Pantry, Refrigerator
- Bedroom Description:Master On Main Level, Walk-In Closet(s)
- Basement Description:Crawl Space, Dirt Floor, Exterior Entry, Partial
- Living area:960 sq. ft.
Heating and cooling
- Cooling:Ceiling Fan(s), Central Air, Electric
- Heating:Central, Heat Pump
- Central air:Yes
Structure and exterior
- Roof:Composition
- Year built:2024
- Building area:960 sq. ft.
- Lot area:2.38 Acres
- Lot Features:Level, Private, Sloped
- Architectural Style:Country/Rustic, Craftsman, Ranch
- Construction Materials:Concrete
- Exterior Features:Deck
- Levels:1 Story
Schools
- High school:Fannin
- Middle school:Fannin
- Elementary school:East Fannin
Utilities
- Water:Private, Well
- Sewer:Septic Tank
Finances and disclosures
- Price:$399,000
- Price per sq. ft.:$415.63
Features and amenities
- Appliances:Dishwasher, Dryer, Electric Water Heater, Microwave, Refrigerator, Washer
- Laundry features:Dryer, Laundry, Upper Level, Washer
- Amenities:Beamed Ceilings, Electric Water Heater, High Ceilings, Vaulted Ceiling(s)
Parking
- Total parking spaces:4
- Parking description:Kitchen Level
 2026 Georgia MLS. All rights reserved. Information Deem Reliable But Not Guaranteed September 11, 2026 METROMLS Member Broker: Curtis North
New listings near 54 Barbs Way
- New
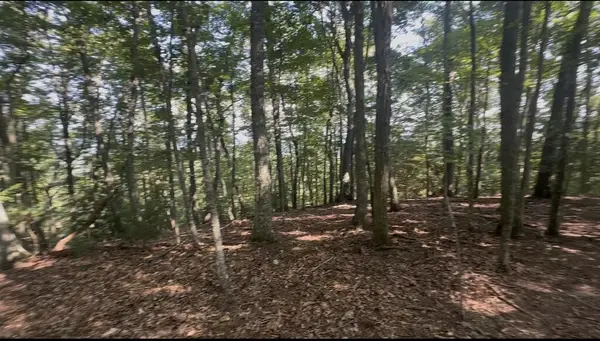 $269,500Active4.97 Acres
0 Brooks Ridge Road, Mineral Bluff, GA 30559
MLS# 435970Listed by: COMPASS GEORGIA LLC - New
 $1,599,000Active4 beds 5 baths3,142 sq. ft.
744 Bear Walk Road, Mineral Bluff, GA 30559
MLS# 10843549Listed by: Compass - New
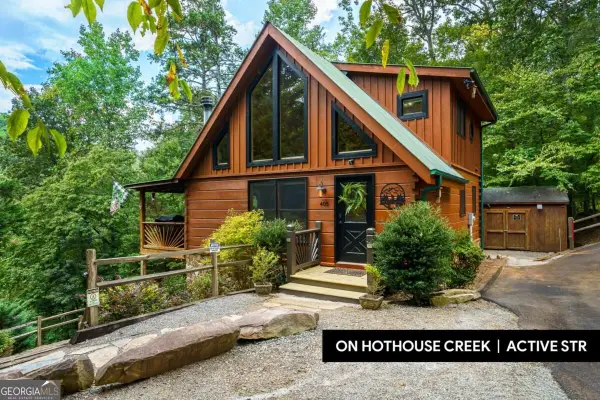 $629,900Active3 beds 3 baths720 sq. ft.
405 Donna Lee Lane, Mineral Bluff, GA 30559
MLS# 10842200Listed by: Keller Williams Elevate - New
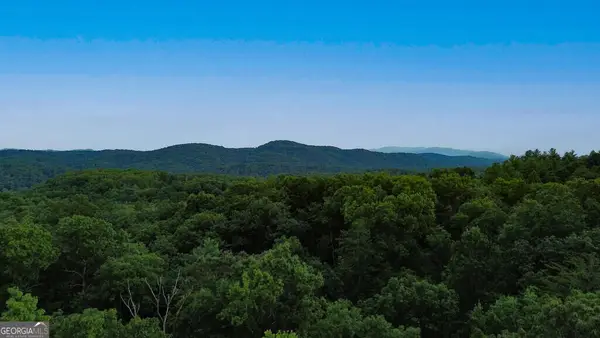 $229,000Active5.08 Acres
LOT 6 Allaire Lane, Mineral Bluff, GA 30559
MLS# 10841429Listed by: Engel & V?lkers North GA Mountains - New
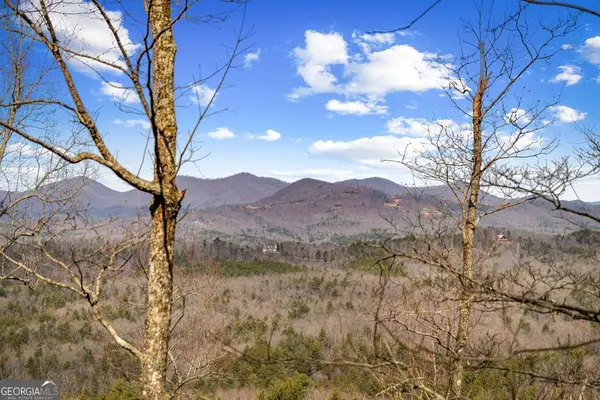 $79,900Active2.93 Acres
LOT 20 Raven Ridge Circle, Mineral Bluff, GA 30559
MLS# 10841325Listed by: RE/MAX Town & Country - New
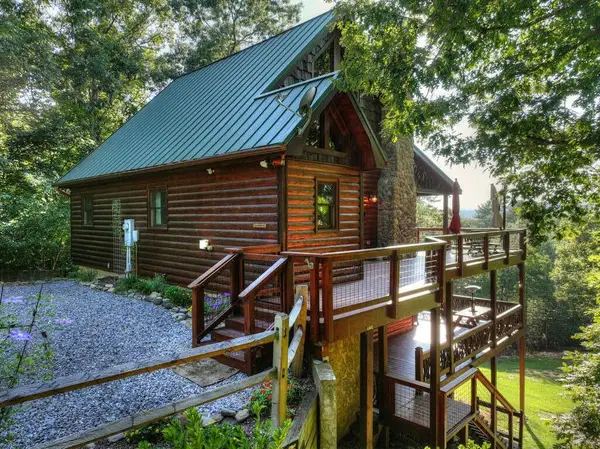 $700,000Active3 beds 3 baths2,535 sq. ft.
16 Mid Mountain Road, Mineral Bluff, GA 30559
MLS# 435865Listed by: LAKE HOMES REALTY, LLC. - New
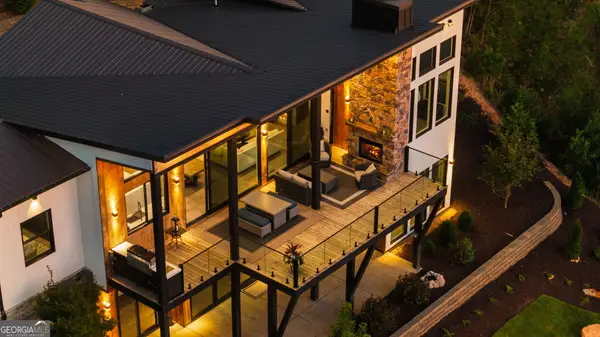 $1,995,000Active4 beds 5 baths3,292 sq. ft.
251 Angel Heart Lane, Mineral Bluff, GA 30559
MLS# 10840698Listed by: Compass - New
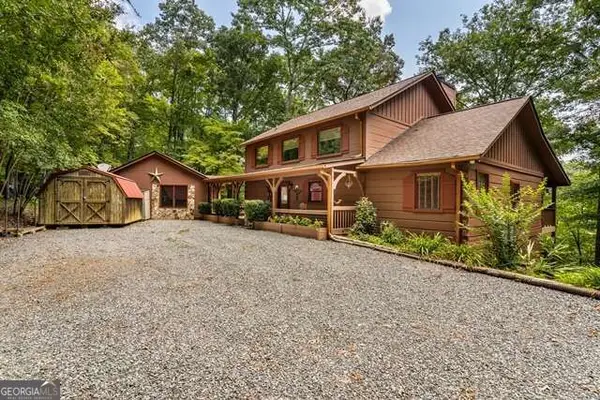 $499,900Active3 beds 4 baths2,268 sq. ft.
717 Evergreen Lane #4, Mineral Bluff, GA 30559
MLS# 10840405Listed by: Coldwell Banker High Country - New
 $499,900Active3 beds 4 baths2,268 sq. ft.
717 Evergreen Lane, Mineral Bluff, GA 30559
MLS# 435818Listed by: COLDWELL BANKER HIGH COUNTRY REALTY - BLUE RIDGE - New
 $385,000Active22.04 Acres
177 - A Shangri La Drive, Mineral Bluff, GA 30559
MLS# 10839534Listed by: Blue Ridge Realty Inc.


Protect your home and budget from life's surprises with an Assurant Home Warranty, backed by a partner that supports you through every step of homeownership. Explore Plans.
©2026 Century 21 Real Estate LLC. All rights reserved. CENTURY 21®, the CENTURY 21 Logo and C21® are service marks owned by Century 21 Real Estate LLC. Century 21 Real Estate LLC fully supports the principles of the Fair Housing Act and the Equal Opportunity Act. Each office is independently owned and operated. Listing information is deemed reliable but not guaranteed accurate.