
54 Barbs Way, Mineral Bluff, GA 30559
Local realty services provided by:CENTURY 21 Results
Listed by: julie ray, leatrice morgan
Office: remax town & country - br downtown
MLS#:430707
Source:NEG
Price summary
- Price:$399,000
- Price per sq. ft.:$415.63
About this home
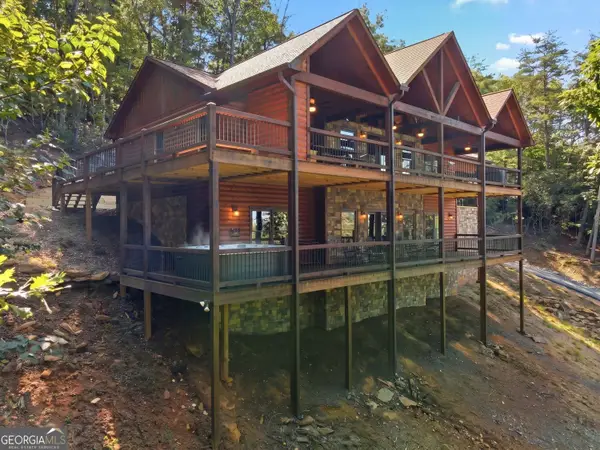
AMAZING PRICE REDUCTION! Discover modern mountain living in the heart of the North Georgia Mountains! This beautiful 2024 custom-built modern farmhouse is situated on 2.375 private acres in desirable Mineral Bluff, GA, just minutes from downtown Blue Ridge, McCaysville, Murphy, NC, and the Tennessee/North Carolina state lines. Surrounded by mature hardwoods and peaceful wooded views, this move-in-ready home features an open-concept floor plan with soaring ceilings, exposed wood beams, oversized windows, rich hardwood flooring, and a stunning cream stone fireplace. The stylish kitchen offers granite countertops, brand-new appliances, and quality finishes throughout. The private primary suite features a spa-inspired bath with a beautifully tiled walk-in shower, double granite vanity, and timeless tile flooring. Thoughtful craftsmanship and modern design make this home both inviting and functional. Enjoy easy access to Lake Blue Ridge, Blue Ridge Marina, the Toccoa River, the Aska Adventure Area, hiking, biking, waterfalls, trout fishing, kayaking, tubing, wineries, Mercier Orchards, the Blue Ridge Scenic Railway, and Harrah's Cherokee Valley River Casino in nearby Murphy, NC. Offering an excellent opportunity as a primary residence, mountain retreat, or investment property, this home combines modern farmhouse charm, privacy, and convenience in one of Fannin County's most desirable locations. Experience everything Blue Ridge, Georgia, and the surrounding North Georgia Mountains have to offer....
Contact an agent
Home facts
- Year built:2024
- Subdivision & Development:Holly Creek Estates
- Listing ID #:430707
- Updated:August 28, 2026 at 06:55 PM
Rooms and interior
- Bedrooms:2
- Total bathrooms:2
- Full bathrooms:2
- Flooring:Tile, Wood
- Kitchen Description:Dishwasher, Microwave, Range, Refrigerator
- Basement Description:Crawl Space
- Living area:960 sq. ft.
Heating and cooling
- Cooling:Electric
- Heating:Central, Heat Pump
Structure and exterior
- Roof:Shingle
- Year built:2024
- Building area:960 sq. ft.
- Lot area:2.38 Acres
- Architectural Style:Craftsman, Ranch
- Construction Materials:Concrete
- Exterior Features:Private Yard
Utilities
- Water:Private, Well
- Sewer:Septic Tank
Finances and disclosures
- Price:$399,000
- Price per sq. ft.:$415.63
Features and amenities
- Appliances:Dishwasher, Dryer, Microwave, Range, Refrigerator, Washer
- Amenities:Cable TV Available, Cathedral Ceiling(s), Ceiling Fan(s)
Parking
- Parking description:Driveway
New listings near 54 Barbs Way
- New
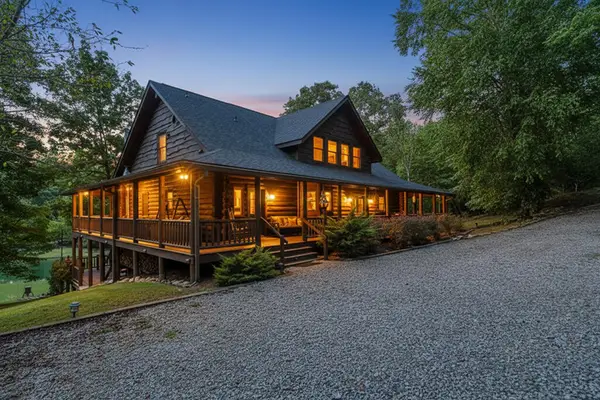 $1,690,000Active6 beds 7 baths6,030 sq. ft.
505 Old Salem Road, Mineral Bluff, GA 30559
MLS# 435573Listed by: MOUNTAIN SOTHEBY'S INTERNATIONAL REALTY - New
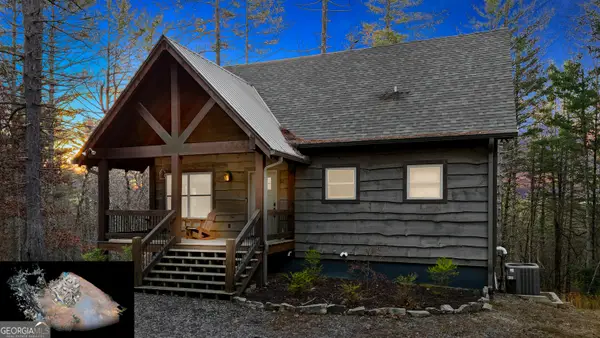 $519,900Active3 beds 3 baths2,856 sq. ft.
345 Deer Trail, Mineral Bluff, GA 30559
MLS# 10834712Listed by: Southern Home Real Estate
- New
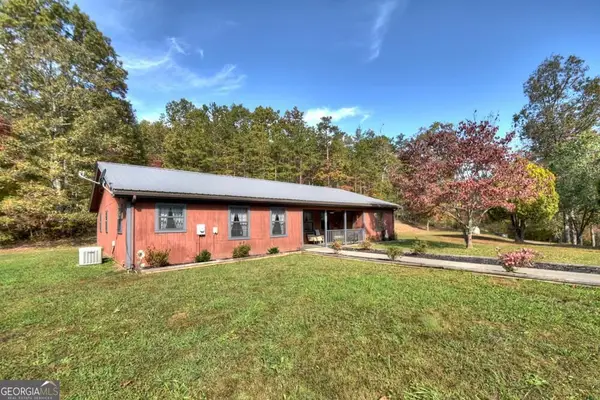 $500,000Active8 beds 5 baths6,000 sq. ft.
160 Moores Road, Mineral Bluff, GA 30559
MLS# 10834174Listed by: Ansley RE|Christie's Int'l RE - New
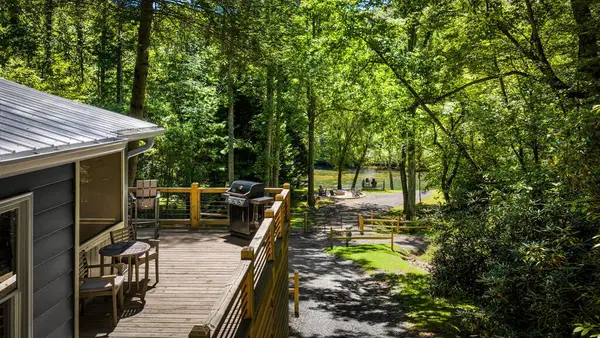 $729,000Active2 beds 1 baths
328 Wildwood Trail, Mineral Bluff, GA 30559
MLS# 435520Listed by: MOUNTAIN SOTHEBY'S INTERNATIONAL REALTY - New
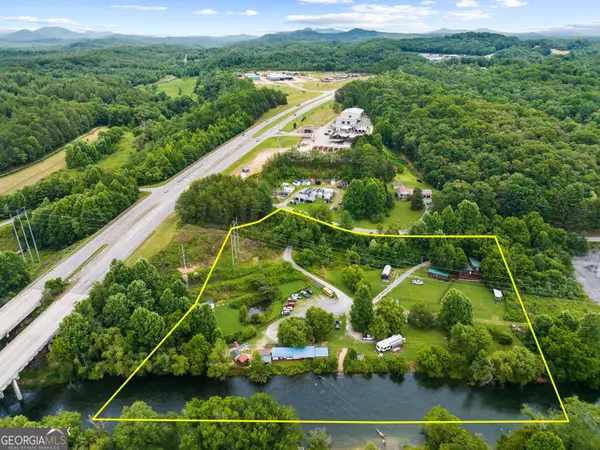 $5,500,000Active-- beds -- baths
56 N River Road, Mineral Bluff, GA 30559
MLS# 10832901Listed by: eXp Realty - New
 $1,200,000Active11.39 Acres
0 Fauna/john Wayne, Mineral Bluff, GA 30559
MLS# 10832605Listed by: Virtual Properties Realty.com - New
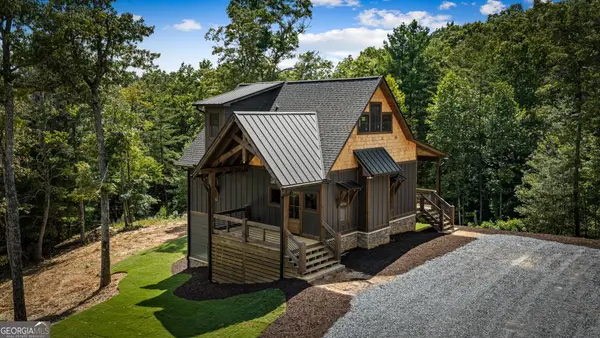 $699,000Active3 beds 3 baths2,300 sq. ft.
45 Wildflower Drive, Mineral Bluff, GA 30559
MLS# 10831795Listed by: Keller Williams Elevate - New
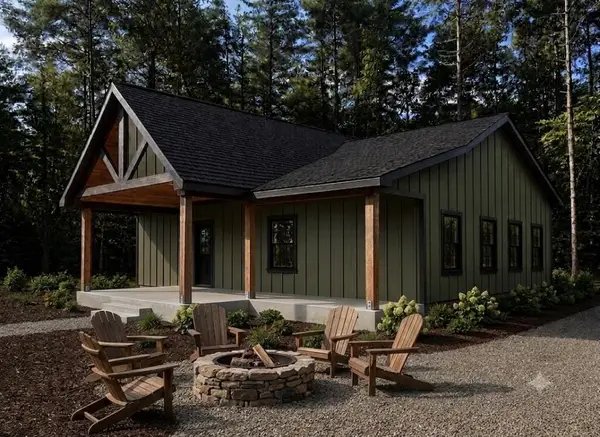 $650,000Active3 beds 3 baths1,670 sq. ft.
Lot 2 NW Rocking Chair Ridge, Mineral Bluff, GA 30559
MLS# 435422Listed by: ENGEL & VOLKERS NORTH GEORGIA MOUNTAINS - New
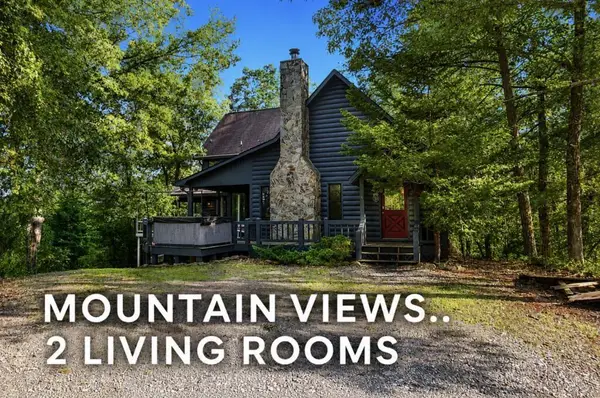 $661,500Active4 beds 4 baths2,536 sq. ft.
142 Oak Hill Drive, Mineral Bluff, GA 30559
MLS# 7822236Listed by: RE/MAX TOWN AND COUNTRY - New
 $1,199,000Active4 beds 3 baths3,004 sq. ft.
175 Stuart Drive Drive, Mineral Bluff, GA 30559
MLS# 10831241Listed by: BHGRE Metro Brokers


Protect your home and budget from life's surprises with an Assurant Home Warranty, backed by a partner that supports you through every step of homeownership. Explore Plans.
©2026 Century 21 Real Estate LLC. All rights reserved. CENTURY 21®, the CENTURY 21 Logo and C21® are service marks owned by Century 21 Real Estate LLC. Century 21 Real Estate LLC fully supports the principles of the Fair Housing Act and the Equal Opportunity Act. Each office is independently owned and operated. Listing information is deemed reliable but not guaranteed accurate.