
665 Shady Lane, Mineral Bluff, GA 30559
Local realty services provided by:CENTURY 21 Results
665 Shady Lane,Mineral Bluff, GA 30559
$384,900
- 2 Beds
- 2 Baths
- 1,640 sq. ft.
- Single family
- Active
Listed by: wynne clance
Office: re/max town & country
MLS#:10796872
Source:METROMLS
Price summary
- Price:$384,900
- Price per sq. ft.:$234.7
About this home
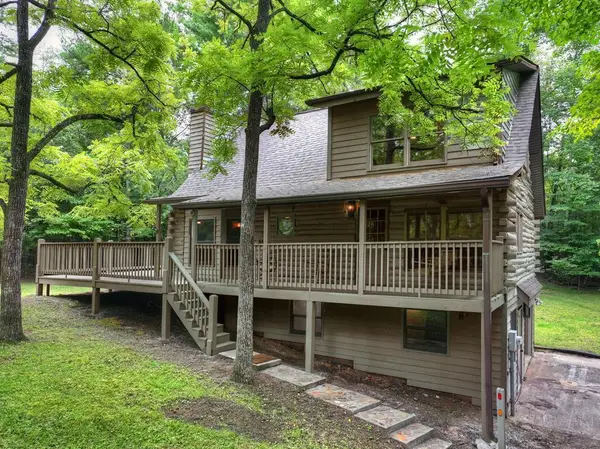
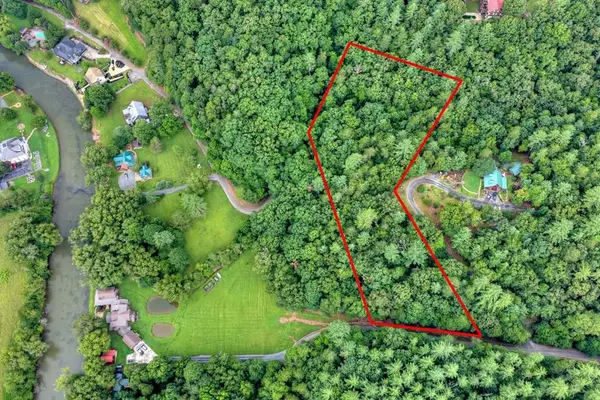
Escape to the mountains in this charming 2 bedroom, 1.5 bath cabin nestled on 2 private, wooded acres of unrestricted land. Featuring warm wood siding and a beautiful wood interior throughout, this inviting property offers rustic character and a peaceful setting. Step outside and enjoy the spacious deck, thoughtfully designed with both covered and open-air areas. Whether you're sipping your morning coffee, entertaining guests, or unwinding in the evening surrounded by nature, this outdoor living space is perfect for enjoying the beauty of every season. Inside, you'll find a cozy living space highlighted by a wood-burning stove, creating the perfect atmosphere for relaxing after a day of exploring the North Georgia mountains. A partial basement provides additional storage space and flexibility. Surrounded by mature trees and natural beauty, the property offers privacy while still being conveniently located just 9 miles from Blue Ridge and 6.5 miles from McCaysville. With no restrictions and short-term rentals permitted, this cabin presents an excellent opportunity as a full-time residence, vacation getaway, or income-producing investment property. Enjoy the best of mountain living with easy access to hiking, fishing, shopping, dining, and outdoor recreation, all while returning home to your own woodland retreat....
Contact an agent
Home facts
- Year built:1999
- Subdivision & Development:None
- Listing ID #:10796872
- Updated:August 03, 2026 at 10:52 AM
Rooms and interior
- Bedrooms:2
- Total bathrooms:2
- Full bathrooms:1
- Half bathrooms:1
- Flooring:Hardwood, Pine
- Dining Description:Living Room/Dining Room Combo, Separate Room
- Kitchen Description:Microwave, Oven/Range (Combo), Refrigerator
- Bedroom Description:Master On Main Level
- Basement Description:Concrete, Finished, Partial
- Living area:1,640 sq. ft.
Heating and cooling
- Cooling:Ceiling Fan(s), Central Air, Electric
- Heating:Central, Electric, Heat Pump, Wood
- Central air:Yes
Structure and exterior
- Roof:Metal
- Year built:1999
- Building area:1,640 sq. ft.
- Lot area:2 Acres
- Lot Features:Private, Sloped
- Architectural Style:Country/Rustic
- Construction Materials:Block, Stone, Wood Siding
- Exterior Features:Deck
- Foundation Description:Block
- Levels:3+ Story
Schools
- High school:Fannin
- Middle school:Fannin
- Elementary school:East Fannin
Utilities
- Water:Private
- Sewer:Septic Tank
Finances and disclosures
- Price:$384,900
- Price per sq. ft.:$234.7
- Tax amount:$884 (2025)
Features and amenities
- Appliances:Dryer, Electric Water Heater, Microwave, Oven/Range (Combo), Refrigerator, Washer
- Laundry features:Dryer, In Basement, Laundry, Washer
- Amenities:Beamed Ceilings, Electric Water Heater, High Ceilings, Smoke Detector(s), Vaulted Ceiling(s)
Parking
- Parking description:Kitchen Level
 2026 Georgia MLS. All rights reserved. Information Deem Reliable But Not Guaranteed August 3, 2026
New listings near 665 Shady Lane
- New
 $439,700Active2 beds 3 baths1,654 sq. ft.
6162 Hardscrabble Road, Mineral Bluff, GA 30560
MLS# 434832Listed by: TRU MOUNTAIN REALTY, LLC - New
 $175,000Active3.49 Acres
Lot 5B Toccoa River Forest, Mineral Bluff, GA 30559
MLS# 434830Listed by: MOUNTAIN SOTHEBY'S INTERNATIONAL REALTY - New
 $389,950Active2 beds 2 baths1,430 sq. ft.
523 Pantertown Circle, Mineral Bluff, GA 30559
MLS# 434815Listed by: BHGRE METRO BROKERS - BLUE RIDGE - New
 $465,000Active5 beds 3 baths2,912 sq. ft.
387 Ruby Lane, Mineral Bluff, GA 30559
MLS# 7814098Listed by: RE/MAX TOWN AND COUNTRY - New
 $1,699,777Active3 beds 5 baths3,540 sq. ft.
401 Kittatinny Drive, Mineral Bluff, GA 30559
MLS# 10816832Listed by: RE/MAX Town & Country - New
 $519,900Active3 beds 3 baths2,414 sq. ft.
143 Kaely Drive, Mineral Bluff, GA 30559
MLS# 10816451Listed by: RE/MAX Town & Country - New
 $434,000Active3 beds 4 baths2,832 sq. ft.
8257 Appalachian Highway, Mineral Bluff, GA 30559
MLS# 7812205Listed by: CHRIS MCCALL REALTY, LLC - New
 $599,000Active3 beds 4 baths2,520 sq. ft.
24 Indian Lake Road, Mineral Bluff, GA 30559
MLS# 434760Listed by: GEORGIA MOUNTAIN LIVING REALTY, LLC - New
 $525,000Active3 beds 1 baths1,080 sq. ft.
467 Gilliam Road, Mineral Bluff, GA 30559
MLS# 10814816Listed by: Performance Real Estate Services - New
 $85,000Active1.42 Acres
40B Synacia Road, Mineral Bluff, GA 30559
MLS# 7812150Listed by: ATLANTA FINE HOMES SOTHEBY'S INTERNATIONAL


Protect your home and budget from life's surprises with an Assurant Home Warranty, backed by a partner that supports you through every step of homeownership. Explore Plans.
©2026 Century 21 Real Estate LLC. All rights reserved. CENTURY 21®, the CENTURY 21 Logo and C21® are service marks owned by Century 21 Real Estate LLC. Century 21 Real Estate LLC fully supports the principles of the Fair Housing Act and the Equal Opportunity Act. Each office is independently owned and operated. Listing information is deemed reliable but not guaranteed accurate.