
8679 Lakewood Highway, Mineral Bluff, GA 30559
Local realty services provided by:CENTURY 21 NUWAY REALTY
8679 Lakewood Highway,Mineral Bluff, GA 30559
$499,000
- 2 Beds
- 2 Baths
- 1,487 sq. ft.
- Single family
- Active
Listed by: stephen tucker
Office: engel & völkers north ga mountains
MLS#:10823249
Source:METROMLS
Price summary
- Price:$499,000
- Price per sq. ft.:$335.57
About this home
Own a piece of Fannin County history with this masterfully restored 1890 home, nestled in the heart of charming downtown Mineral Bluff. Offering 1,487 sq. ft. of blended vintage charm and modern construction, this flexible space is great for residential, STR, a second home or combined residential/commercial use. It is easy to imagine this as a family home, vacation rental, or art studio, bookstore, antique shop, coffee house, etc. Completely rebuilt in 2025, and being sold furnished, this 2-bedroom, 1.5-bath home features ALL-NEW plumbing, electrical, HVAC, appliances, cabinetry, and tongue-and-groove flooring while preserving original details like hand-hewn mantels, reclaimed wood accents, including refinished original wood floors in the loft. One of the centerpieces of this property is the original stone decorative fireplace that faces the parlor and front bedroom, and is prominently featured in the center of the upstairs loft. In addition to the main living spaces, the spacious loft offers incredible flexibility for a home office, studio, fitness space, reading nook, or an additional multi-purpose room. Situated on a rare 1.02-acre double lot-which includes a 0.66-acre parcel included behind the home-the property offers ample flexibility for expansion, additional parking, or even a second building or home. Enjoy sitting on the covered 280-square foot back porch enjoying nature while overlooking a beautiful and usable flat yard, with a firepit and plenty of room for entertaining, gardening, and outdoor enjoyment. Additional features include the finished "Patty Shack" cottage with HVAC, workshop space, and the separate "He Shed," perfect for hobbies, creative projects, or extra storage. Centrally located on a main street in downtown Mineral Bluff with easy access to the crossroads leading to Blue Ridge, Morganton, McCaysville, Blairsville and Murphy....
Contact an agent
Home facts
- Year built:1890
- Subdivision & Development:None
- Listing ID #:10823249
- Updated:October 19, 2026 at 11:41 AM
Rooms and interior
- Bedrooms:2
- Total bathrooms:2
- Full bathrooms:1
- Half bathrooms:1
- Flooring:Hardwood
- Bathrooms Description:Tile Bath
- Kitchen Description:Country Kitchen, Dishwasher, Oven/Range (Combo), Refrigerator, Stainless Steel Appliance(s)
- Bedroom Description:Walk-In Closet(s)
- Basement Description:Crawl Space
- Living area:1,487 sq. ft.
Heating and cooling
- Cooling:Central Air, Electric
- Heating:Central, Electric
- Central air:Yes
Structure and exterior
- Roof:Metal
- Year built:1890
- Building area:1,487 sq. ft.
- Lot area:1.02 Acres
- Lot Features:City Lot, Level
- Architectural Style:Traditional
- Construction Materials:Brick, Wood Siding
- Levels:1.5 Story
Schools
- High school:Fannin
- Middle school:Fannin
- Elementary school:East Fannin
Utilities
- Water:Public, Water Available
- Sewer:Septic Tank
Finances and disclosures
- Price:$499,000
- Price per sq. ft.:$335.57
- Tax amount:$243 (24)
Features and amenities
- Appliances:Dishwasher, Dryer, Electric Water Heater, Oven/Range (Combo), Refrigerator, Stainless Steel Appliance(s)
- Laundry features:Common Area, Dryer
- Amenities:Bookcases, Electric Water Heater
Parking
- Parking description:Kitchen Level, Off Street Parking
 2026 Georgia MLS. All rights reserved. Information Deem Reliable But Not Guaranteed October 19, 2026
New listings near 8679 Lakewood Highway
- New
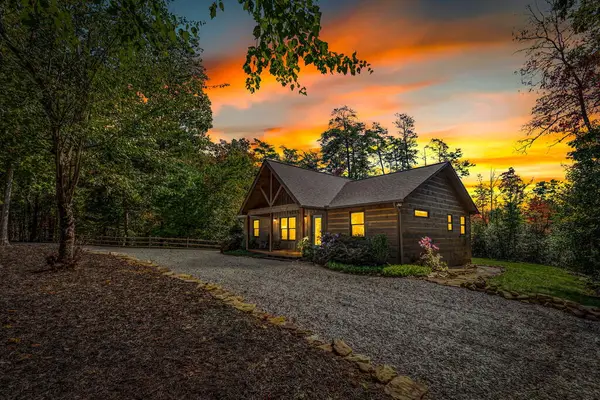 $550,000Active3 beds 2 baths1,380 sq. ft.
329 Autumn Ridge Drive, Mineral Bluff, GA 30559
MLS# 436930Listed by: ANSLEY REAL ESTATE CHRISTIE'S INT. REAL ESTATE 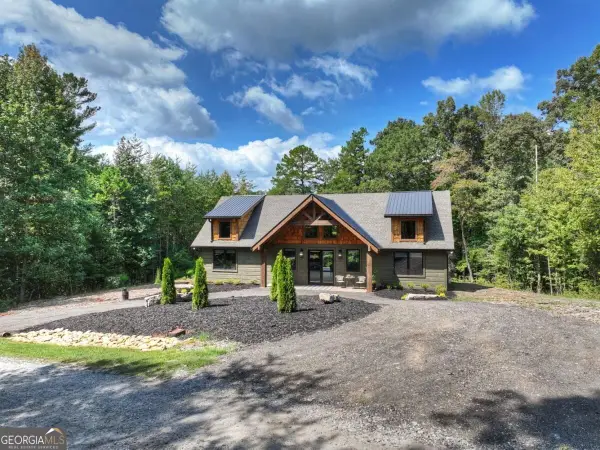 $864,900Active3 beds 2 baths2,000 sq. ft.
221 Whippoorwill Walk Road #7, Mineral Bluff, GA 30559
MLS# 10850804Listed by: ReMax Town & Ctry-Downtown- New
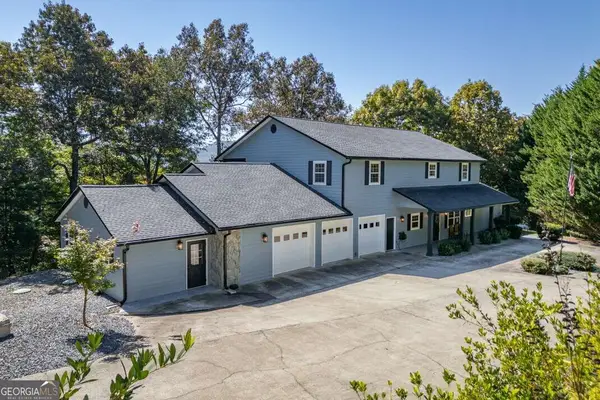 $699,900Active6 beds 5 baths4,316 sq. ft.
65 Knollwood Glen, Mineral Bluff, GA 30559
MLS# 10873273Listed by: Keller Williams Elevate - New
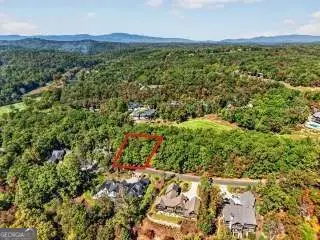 $262,500Active0.44 Acres
LOT 144 Hickory Way #144, Mineral Bluff, GA 30559
MLS# 10872785Listed by: ReMax Town & Ctry-Downtown - New
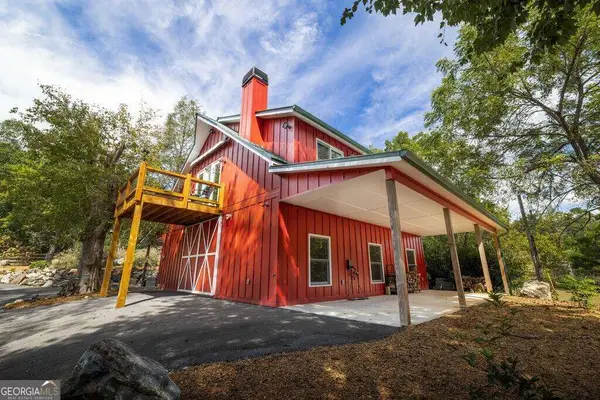 $1,750,000Active3 beds 3 baths
619 Youngstone Drive, Mineral Bluff, GA 30559
MLS# 10871982Listed by: BHGRE Metro Brokers - New
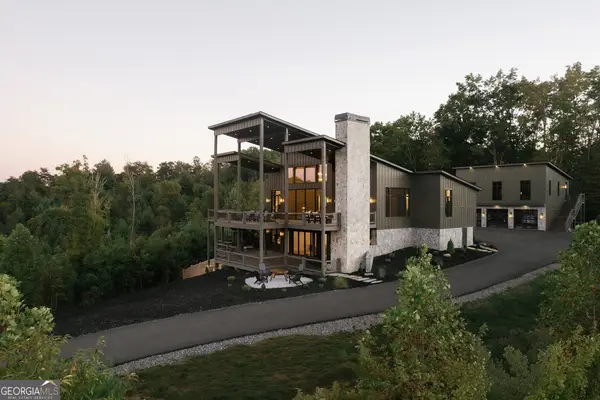 $2,695,000Active6 beds 6 baths4,988 sq. ft.
156 Coles Crossing Road, Mineral Bluff, GA 30559
MLS# 10871907Listed by: Mountain Sotheby's International 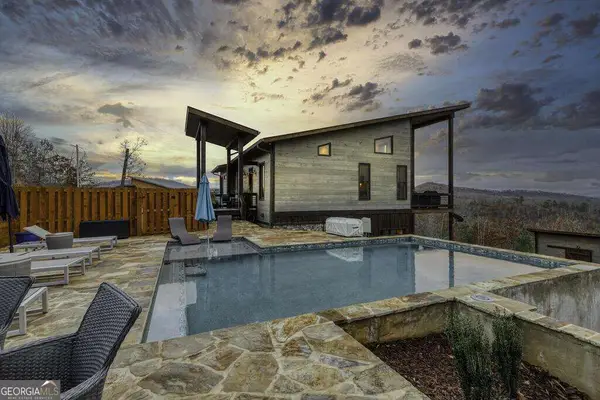 $1,399,000Active4 beds 4 baths2,376 sq. ft.
1083 Synacia Drive, Mineral Bluff, GA 30559
MLS# 10854838Listed by: Compass- New
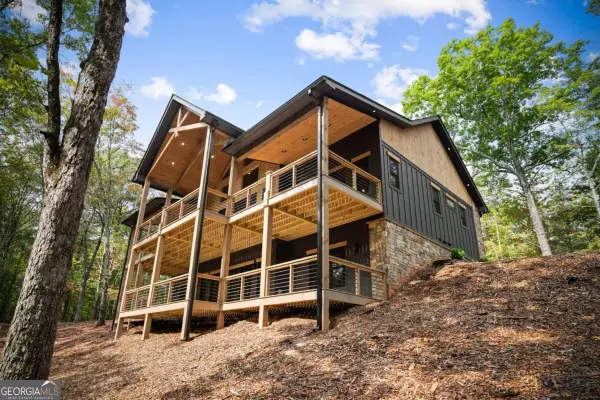 $899,900Active4 beds 7 baths3,680 sq. ft.
164 Brook Lane, Mineral Bluff, GA 30559
MLS# 10871731Listed by: Tru Mountain Realty - New
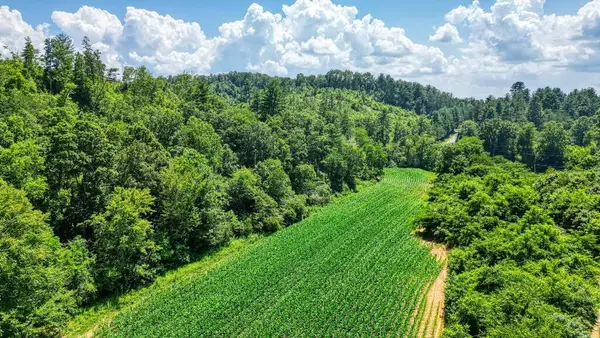 $499,900Active22.1 Acres
22.1 AC Hardscrabble Road, Mineral Bluff, GA 30559
MLS# 436788Listed by: DOUBLE TAKE REALTY - New
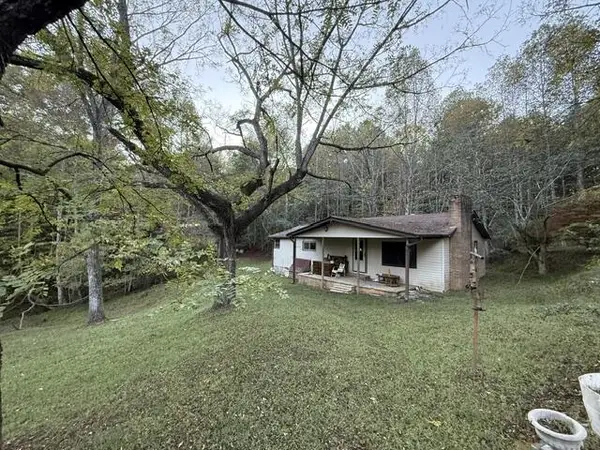 $179,900Active2 beds 1 baths864 sq. ft.
365 Autumn Road, Mineral Bluff, GA 30559
MLS# 436786Listed by: NATHAN FITTS & TEAM


Protect your home and budget from life's surprises with an Assurant Home Warranty, backed by a partner that supports you through every step of homeownership. Explore Plans.
©2026 Century 21 Real Estate LLC. All rights reserved. CENTURY 21®, the CENTURY 21 Logo and C21® are service marks owned by Century 21 Real Estate LLC. Century 21 Real Estate LLC fully supports the principles of the Fair Housing Act and the Equal Opportunity Act. Each office is independently owned and operated. Listing information is deemed reliable but not guaranteed accurate.