
117 Oak Ridge, Monroe, GA 30655
Local realty services provided by:CENTURY 21 Novus
117 Oak Ridge,Monroe, GA 30655
$359,900
- 3 Beds
- 3 Baths
- 1,798 sq. ft.
- Single family
- Active
Listed by: jessica denmeade
Office: pioneer realty group west, llc.
MLS#:7810389
Source:FIRSTMLS
Price summary
- Price:$359,900
- Price per sq. ft.:$200.17
About this home
Charming Victorian-style home located just minutes from historic downtown Monroe! This 3-bedroom, 2.5-bath home offers approximately 1,798 square feet of living space on a private 0.4-acre lot. Featuring fresh paint, updated lighting, and a spacious floor plan, the home includes a bright kitchen with breakfast area, separate dining room, and inviting living room with fireplace. The roof is only 2 years old! Enjoy relaxing on the beautiful front porch or entertaining in the fenced backyard. The attached garage includes a workshop area with built-in shelving plus additional storage space above with electricity. No HOA and convenient access to shopping, dining, and golf cart-friendly downtown Monroe living make this property a rare find!
Contact an agent
Home facts
- Year built:1986
- Listing ID #:7810389
- Updated:July 25, 2026 at 05:24 PM
Rooms and interior
- Bedrooms:3
- Total bathrooms:3
- Full bathrooms:2
- Half bathrooms:1
- Flooring:Carpet
- Dining Description:Separate Dining Room
- Kitchen Description:Breakfast Bar, Dishwasher, Pantry Walk-In
- Living area:1,798 sq. ft.
Heating and cooling
- Cooling:Ceiling Fan(s), Central Air
- Heating:Central, Electric
- Central air:Yes
Structure and exterior
- Roof:Composition
- Year built:1986
- Building area:1,798 sq. ft.
- Lot area:0.4 Acres
- Lot Features:Back Yard, Front Yard
- Architectural Style:Victorian
- Exterior Features:Front Porch, Patio, Private Yard
- Levels:2 Story
Schools
- High school:Walnut Grove
- Middle school:Youth
- Elementary school:Atha Road
Utilities
- Water:Public, Water Available
- Sewer:Public Sewer, Sewer Available
Finances and disclosures
- Price:$359,900
- Price per sq. ft.:$200.17
- Tax amount:$4,656 (2025)
Features and amenities
- Laundry features:Upper Level
Parking
- Parking description:Attached, Garage
- Garage spaces:2
 Listings identified with the FMLS IDX logo come from FMLS and are held by brokerage firms other than the owner of this website. The listing brokerage is identified in any listing details. Information is deemed reliable but is not guaranteed. If you believe any FMLS listing contains material that infringes your copyrighted work please click here (https://www.fmls.com/dmca) to review our DMCA policy and learn how to submit a takedown request. ©2026 First Multiple Listing Service, Inc. FIRSTMLS Member Broker: Kendall Chance
New listings near 117 Oak Ridge
- New
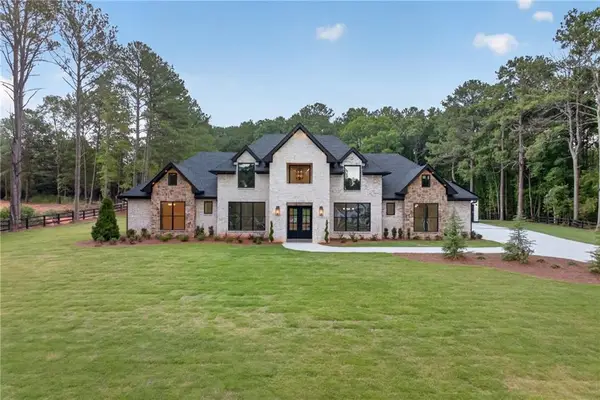 $1,495,000Active5 beds 6 baths720 sq. ft.
292 Double Springs Road Sw, Monroe, GA 30656
MLS# 7810701Listed by: EXP REALTY, LLC. - New
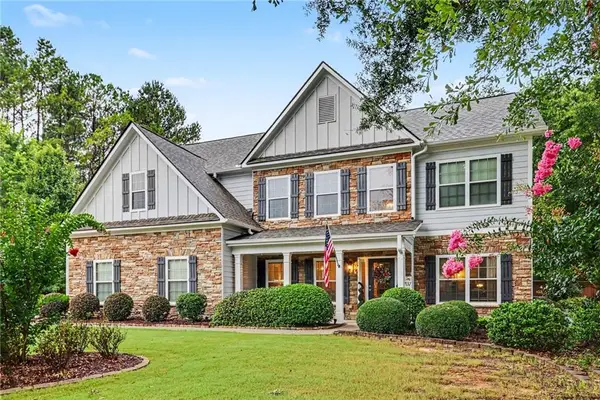 $535,000Active5 beds 3 baths3,020 sq. ft.
1734 Lakeland Lane, Monroe, GA 30656
MLS# 7810692Listed by: MARK SPAIN REAL ESTATE - New
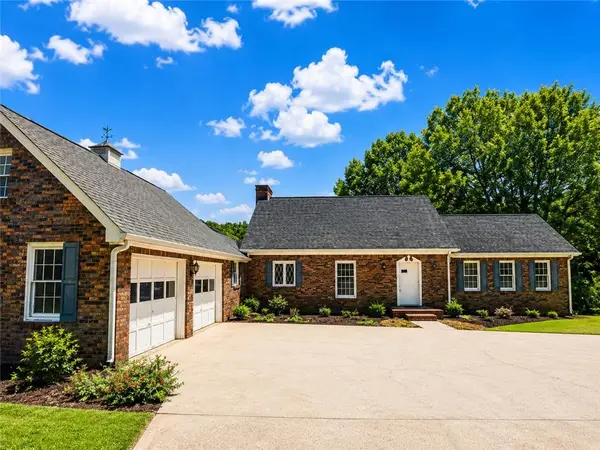 $850,000Active3 beds 2 baths2,520 sq. ft.
4545 Twin Lakes Dr Drive, Monroe, GA 30656
MLS# 7810659Listed by: SOUTHERN CLASSIC REALTORS - New
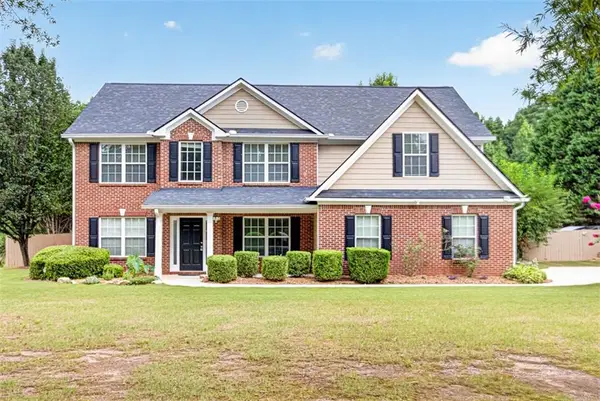 $469,900Active5 beds 3 baths2,819 sq. ft.
204 Poplar Ridge Drive, Monroe, GA 30655
MLS# 7810265Listed by: KELLER WILLIAMS REALTY ATL PARTNERS - New
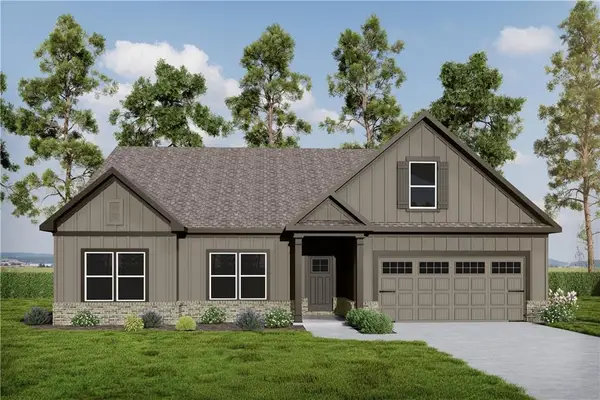 $559,170Active4 beds 3 baths2,411 sq. ft.
58 Riverside Trail, Monroe, GA 30656
MLS# 7810216Listed by: RELIANT REALTY, INC. - New
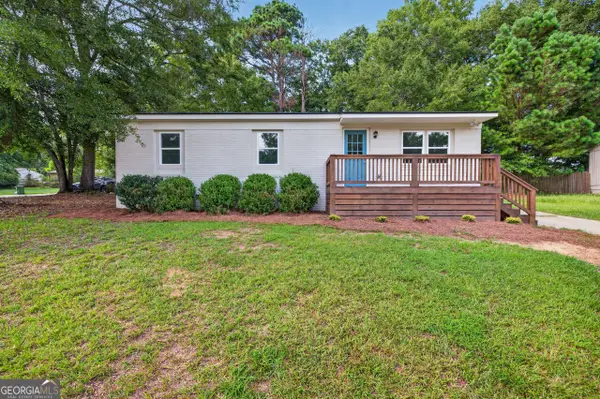 $239,900Active3 beds 2 baths1,050 sq. ft.
701 Kendall Court, Monroe, GA 30655
MLS# 10811963Listed by: Realty East - New
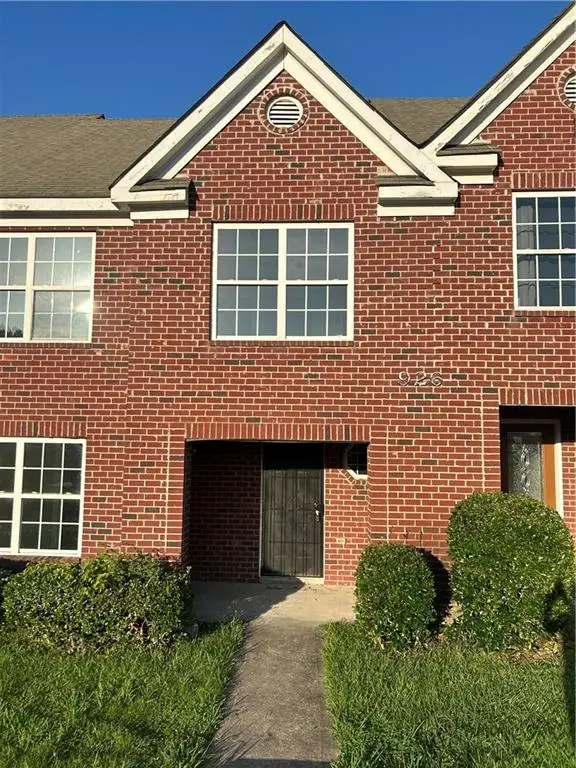 $189,000Active4 beds 3 baths1,612 sq. ft.
926 Old Mill Point #D, Monroe, GA 30655
MLS# 7808702Listed by: VIRTUAL PROPERTIES REALTY.COM - New
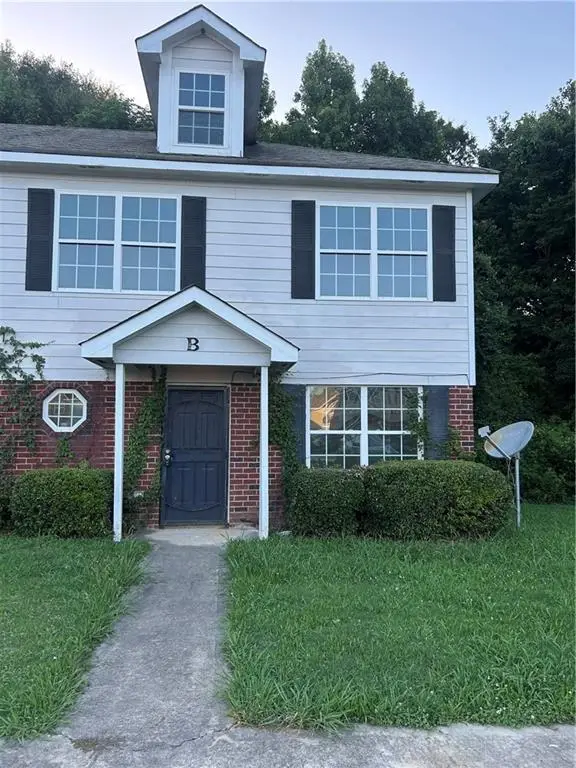 $189,000Active4 beds 3 baths1,380 sq. ft.
941 Old Mill Point #B, Monroe, GA 30655
MLS# 7808734Listed by: VIRTUAL PROPERTIES REALTY.COM - New
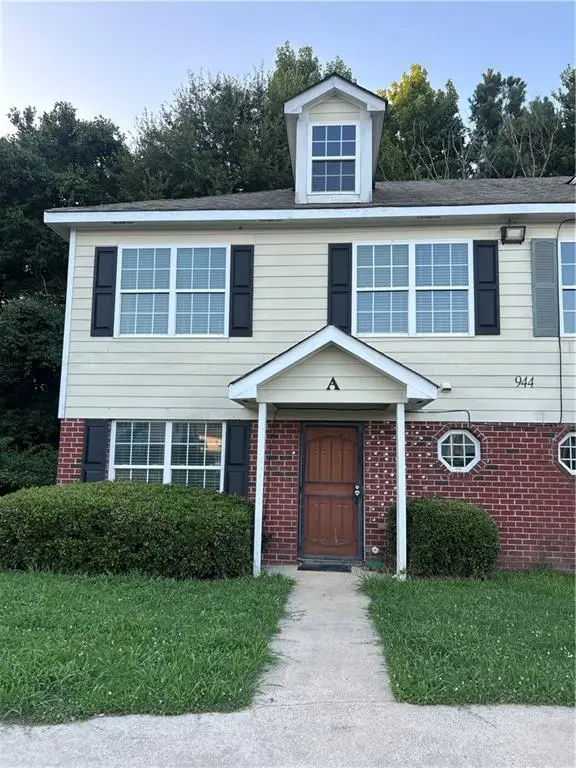 $185,000Active4 beds 3 baths1,380 sq. ft.
944 Old Mill Point #A, Monroe, GA 30655
MLS# 7808740Listed by: VIRTUAL PROPERTIES REALTY.COM


Protect your home and budget from life's surprises with an Assurant Home Warranty, backed by a partner that supports you through every step of homeownership. Explore Plans.
©2026 Century 21 Real Estate LLC. All rights reserved. CENTURY 21®, the CENTURY 21 Logo and C21® are service marks owned by Century 21 Real Estate LLC. Century 21 Real Estate LLC fully supports the principles of the Fair Housing Act and the Equal Opportunity Act. Each office is independently owned and operated. Listing information is deemed reliable but not guaranteed accurate.