1705 Gatewood Circle, Moultrie, GA 31768
Local realty services provided by:CENTURY 21 Avenues Real Estate Partners
1705 Gatewood Circle,Moultrie, GA 31768
$319,000
- 3 Beds
- 2 Baths
- 1,547 sq. ft.
- Single family
- Active
Listed by: danny powers, jason brinson
Office: first thomasville realty
MLS#:929456
Source:GA_TABR
Price summary
- Price:$319,000
- Price per sq. ft.:$206.21
About this home
Brand New Construction! Welcome to 1705 Gatewood Circle, where thoughtful design meets modern comfort. Location Location Location, only minutes from Colquitt Regional, Sunset Country Club, and the Moultrie walking trail. This home offers 3 Bedrooms and 2 Bathrooms in a split floor plan design. Step inside to find gorgeous LVP flooring flowing throughout the open-concept layout. The kitchen, designed for both style and function, features matching granite countertops, center island, and flows seamlessly into the large living room – perfect for entertaining. Don't miss the upgraded trim package that adds an extra touch of elegance throughout the home. The spacious primary suite includes a luxurious, en-suite bathroom with double vanities and a beautiful tiled shower. Each detail has been carefully considered in this build, offering quality finishes and timeless appeal. Outside, enjoy the privacy and possibilities of your large yard – ready for gardening, pets, or play. Brand new and move-in ready – this is the one you've been waiting for. Call today to schedule your private tour!...
Contact an agent
Home facts
- Year built:2026
- Subdivision & Development:No Recorded Subdivision
- Listing ID #:929456
- Added:2 day(s) ago
- Updated:October 22, 2026 at 03:11 PM
Rooms and interior
- Bedrooms:3
- Total bathrooms:2
- Full bathrooms:2
- Bathrooms Description:Double Vanities, Luxury Shower
- Kitchen Description:Breakfast Area, Dishwasher, Hard Surface Countertops, Microwave, Pantry
- Bedroom Description:Main Level Master Suite, Master Bedroom Walk-in Closet, Master Suite, Walk-in Closets
- Basement Description:Concrete Slab
- Living area:1,547 sq. ft.
Heating and cooling
- Cooling:Central Heat/Air
- Heating:Central Heat/Air
Structure and exterior
- Roof:Shingle
- Year built:2026
- Building area:1,547 sq. ft.
- Lot area:0.58 Acres
- Lot Features:Near Recreation, Near Schools, Near Shops, New
- Architectural Style:Traditional
- Construction Materials:Concrete
- Exterior Features:Fencing, Grass, Wood Fence
- Foundation Description:Slab
- Levels:1 Story
Utilities
- Sewer:Sewer
Finances and disclosures
- Price:$319,000
- Price per sq. ft.:$206.21
Parking
- Parking description:Concrete Drive
New listings near 1705 Gatewood Circle
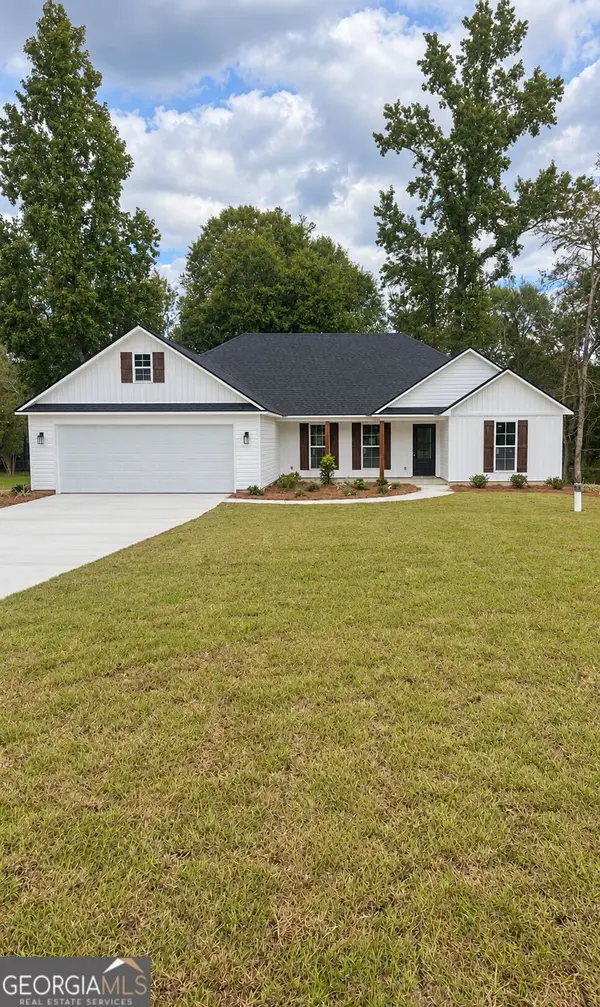 $329,000Active3 beds 2 baths1,600 sq. ft.
185 Upper Trail, Moultrie, GA 31788
MLS# 10870336Listed by: Southern Classic Realtors

 $450,000Active3 beds 2 baths2,176 sq. ft.
211 Will Rd, Moultrie, GA 31768
MLS# 929423Listed by: C21 AVENUES REAL ESTATE PARTNERS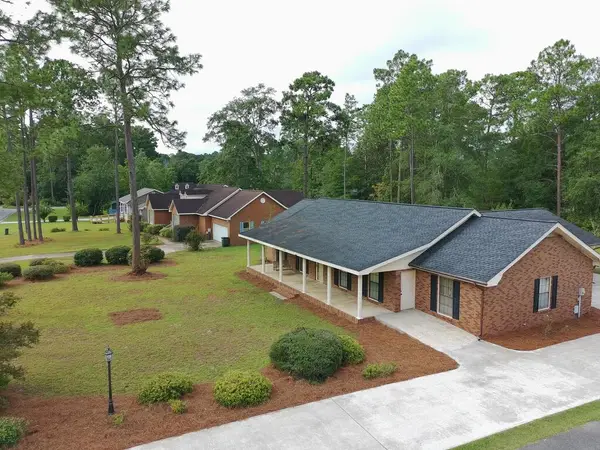 $288,637Active4 beds 2 baths2,086 sq. ft.
1717 Gatewood Circle, Moultrie, GA 31768
MLS# 929421Listed by: CROCKER REALTY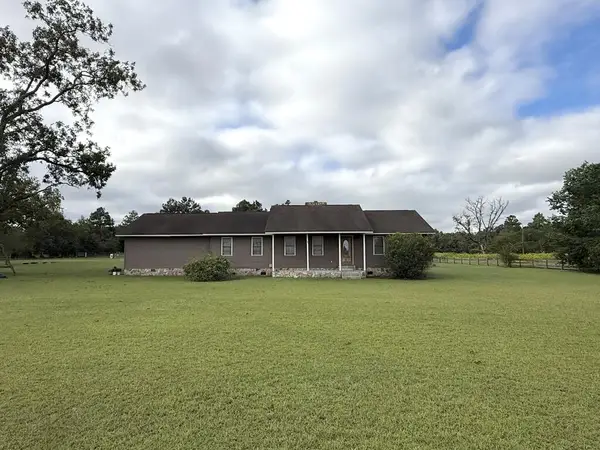 $259,900Pending3 beds 2 baths1,742 sq. ft.
4582 S Highway 133, Moultrie, GA 31788
MLS# 155177Listed by: SOUTHERN CLASSIC REALTORS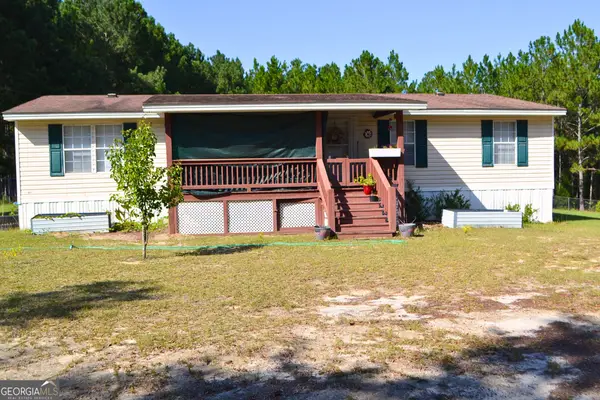 $244,500Active4 beds 2 baths1,664 sq. ft.
182 Mcginty Road, Moultrie, GA 31768
MLS# 10846696Listed by: Arise Realty Group, LLC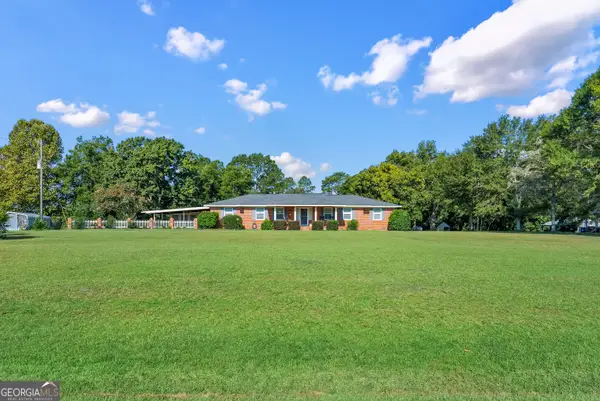 $285,000Active3 beds 3 baths2,162 sq. ft.
1069 Funston Sigsbee Road, Moultrie, GA 31768
MLS# 10834401Listed by: Southeastern Outdoors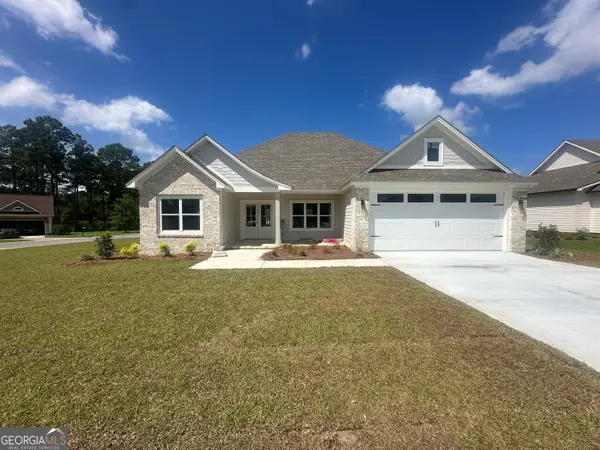 $372,000Active4 beds 2 baths1,812 sq. ft.
65 Packer Pride Drive Se, Moultrie, GA 31788
MLS# 10832338Listed by: Southern Classic Realtors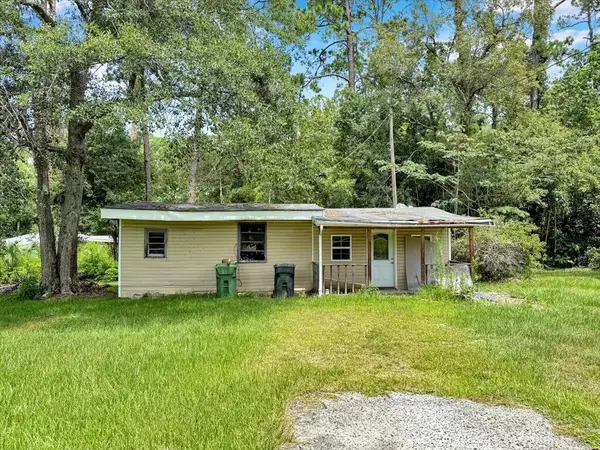 $40,000Active1 beds 1 baths648 sq. ft.
610 SW 7th Ave, Moultrie, GA 31768
MLS# 929244Listed by: BENNETT REAL ESTATE CO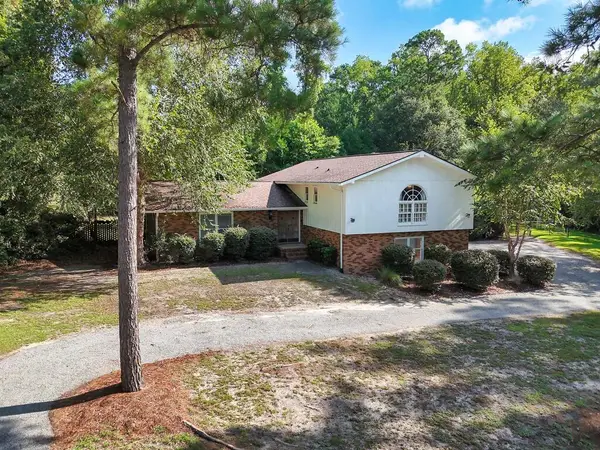 $415,000Active3 beds 3 baths2,489 sq. ft.
3 Woodridge Road, Moultrie, GA 31768
MLS# 929214Listed by: BENNETT REAL ESTATE CO


Protect your home and budget from life's surprises with an Assurant Home Warranty, backed by a partner that supports you through every step of homeownership. Explore Plans.
©2026 Century 21 Real Estate LLC. All rights reserved. CENTURY 21®, the CENTURY 21 Logo and C21® are service marks owned by Century 21 Real Estate LLC. Century 21 Real Estate LLC fully supports the principles of the Fair Housing Act and the Equal Opportunity Act. Each office is independently owned and operated. Listing information is deemed reliable but not guaranteed accurate.