
182 Mcginty Road, Moultrie, GA 31768
Local realty services provided by:CENTURY 21 Novus
182 Mcginty Road,Moultrie, GA 31768
$245,000
- 4 Beds
- 2 Baths
- 1,664 sq. ft.
- Single family
- Active
Listed by: cindy durden
Office: arise realty group, llc
MLS#:10846696
Source:METROMLS
Price summary
- Price:$245,000
- Price per sq. ft.:$147.24
About this home
Over 4 acres and room to spread out! This well-maintained 4-bedroom, 2-bath manufactured home is clean as a whistle and offers plenty of space inside and out. Relax on the covered front porch before stepping inside to a spacious living area that flows easily into the dining area. The kitchen offers abundant cabinet and counter space, a walk-in pantry, touchless vent hood, and convenient access to the dining area. The spacious primary suite features double vanities, a garden tub, separate shower, and walk-in closet. A split-bedroom floor plan provides privacy, with three additional bedrooms sharing a hall bath that also offers convenient access to the laundry room. The oversized laundry room leads directly to the back porch. Outside, you'll find even more to love! The home sits on approximately 1.98 acres with chain-link fencing and includes a wired 20' x 30' shop-perfect for hobbies, storage, equipment, or projects. As an added bonus, approximately 2.28 additional acres adjoining the property are included, bringing the total to over 4 acres. So many options and so many possibilities-space for a garden, outdoor activities, hobbies, or simply enjoying a little extra elbow room. Come see all this property has to offer!...
Contact an agent
Home facts
- Year built:2002
- Subdivision & Development:none
- Listing ID #:10846696
- Updated:September 16, 2026 at 08:35 PM
Rooms and interior
- Bedrooms:4
- Total bathrooms:2
- Full bathrooms:2
- Flooring:Laminate, Vinyl
- Bathrooms Description:Separate Shower
- Kitchen Description:Dishwasher, Oven/Range (Combo)
- Bedroom Description:Master On Main Level, Split Bedroom Plan, Walk-In Closet(s)
- Basement Description:Crawl Space
- Living area:1,664 sq. ft.
Heating and cooling
- Cooling:Central Air
- Heating:Central, Electric
- Central air:Yes
Structure and exterior
- Roof:Composition
- Year built:2002
- Building area:1,664 sq. ft.
- Lot area:4.26 Acres
- Architectural Style:Traditional
- Construction Materials:Vinyl Siding
- Levels:1 Story
Schools
- High school:Colquitt
- Middle school:Other
- Elementary school:Funston
Utilities
- Water:Well
- Sewer:Septic Tank
Finances and disclosures
- Price:$245,000
- Price per sq. ft.:$147.24
- Tax amount:$1,015 (2025)
Features and amenities
- Appliances:Dishwasher, Electric Water Heater, Oven/Range (Combo)
- Laundry features:In Mud Room, Laundry
- Amenities:Electric Water Heater
Parking
- Parking description:Attached, Carport
 2026 Georgia MLS. All rights reserved. Information Deem Reliable But Not Guaranteed September 16, 2026 METROMLS Member Broker: Curtis North
New listings near 182 Mcginty Road
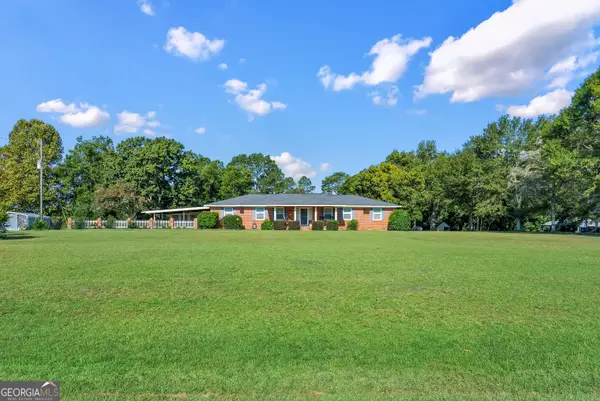 $285,000Active3 beds 3 baths2,162 sq. ft.
1069 Funston Sigsbee Road, Moultrie, GA 31768
MLS# 10834401Listed by: Southeastern Outdoors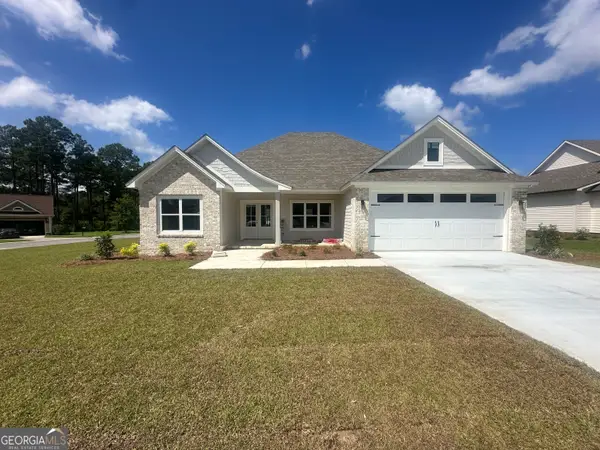 $372,000Active4 beds 2 baths1,812 sq. ft.
65 Packer Pride Drive Se, Moultrie, GA 31788
MLS# 10832338Listed by: Southern Classic Realtors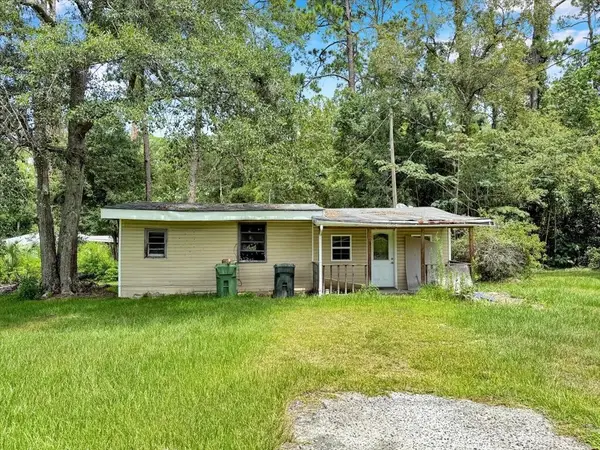 $50,000Active1 beds 1 baths648 sq. ft.
610 SW 7th Ave, Moultrie, GA 31768
MLS# 929244Listed by: BENNETT REAL ESTATE CO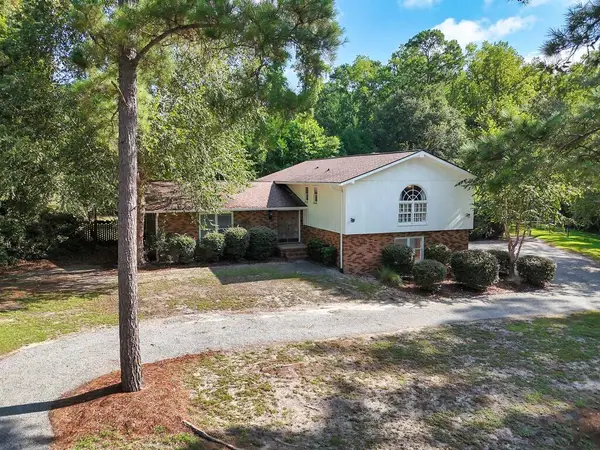 $415,000Active3 beds 3 baths2,489 sq. ft.
3 Woodridge Road, Moultrie, GA 31768
MLS# 929214Listed by: BENNETT REAL ESTATE CO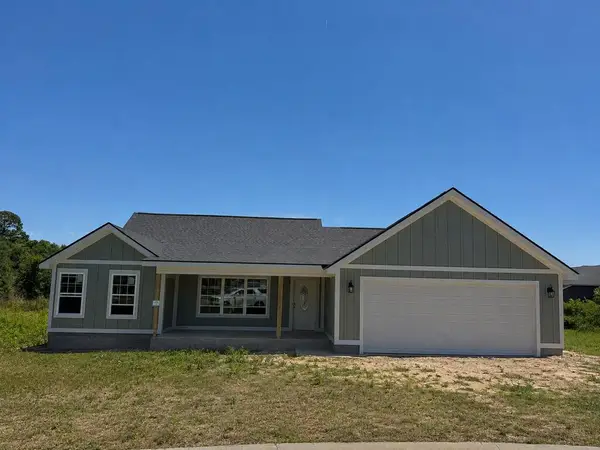 $292,000Active3 beds 2 baths1,500 sq. ft.
4 Bob White Ct, Moultrie, GA 31788
MLS# 143013Listed by: ADVANTAGE REALTY PARTNERS LLC $265,500Active3 beds 2 baths1,475 sq. ft.
104 Covey Ln, Moultrie, GA 31788
MLS# 143014Listed by: ADVANTAGE REALTY PARTNERS LLC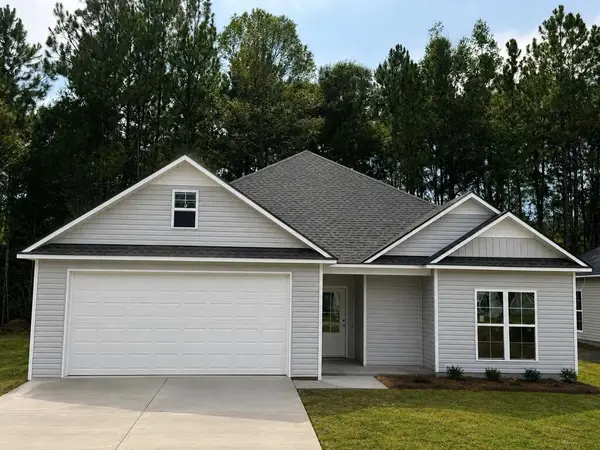 $269,900Active3 beds 2 baths1,593 sq. ft.
52 Sloans Village Way Se, Moultrie, GA 31768
MLS# 143011Listed by: ADVANTAGE REALTY PARTNERS LLC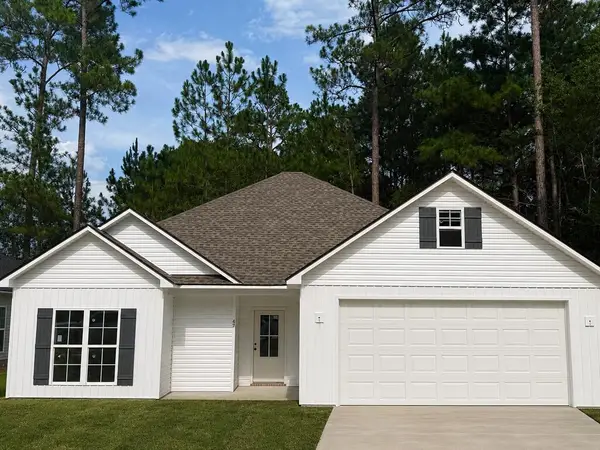 $249,900Active3 beds 2 baths1,472 sq. ft.
47 Sloans Village Way Se, Moultrie, GA 31768
MLS# 143012Listed by: ADVANTAGE REALTY PARTNERS LLC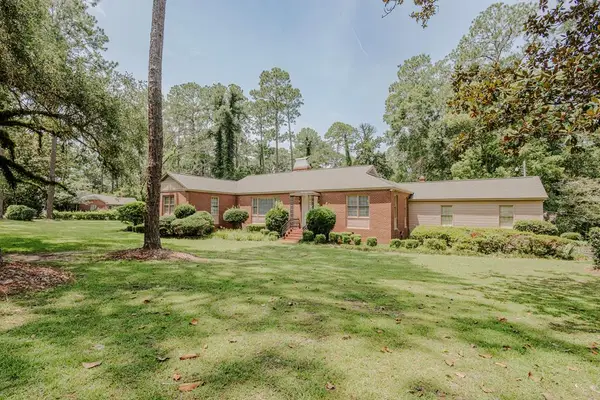 $550,000Active3 beds 3 baths3,282 sq. ft.
35 Oak Lane, Moultrie, GA 31768
MLS# 929152Listed by: FIRST THOMASVILLE REALTY


Protect your home and budget from life's surprises with an Assurant Home Warranty, backed by a partner that supports you through every step of homeownership. Explore Plans.
©2026 Century 21 Real Estate LLC. All rights reserved. CENTURY 21®, the CENTURY 21 Logo and C21® are service marks owned by Century 21 Real Estate LLC. Century 21 Real Estate LLC fully supports the principles of the Fair Housing Act and the Equal Opportunity Act. Each office is independently owned and operated. Listing information is deemed reliable but not guaranteed accurate.