
409 Joiner, Nashville, GA 31639
Local realty services provided by:CENTURY 21 Smith Branch
Listed by: jonathan keen
Office: keen realty
MLS#:142628
Source:GA_TIFT
Price summary
- Price:$244,900
- Price per sq. ft.:$121.42
About this home
Charming Home Full of Character-Move-in Ready! This beautiful 4 bedroom, 2 bathes packed with charm and modern updates. Step inside to find gorgeous wood floors and a spacious formal dining room. The updated kitchen features newer appliances, making everyday living both stylish and coinvent. Situated on a corner lot with a wired workshop, and ne privacy fence.
Contact an agent
Home facts
- Year built:1950
- Subdivision & Development:none
- Listing ID #:142628
- Added:100 day(s) ago
- Updated:August 08, 2026 at 03:24 PM
Rooms and interior
- Bedrooms:4
- Total bathrooms:2
- Full bathrooms:2
- Rooms Total:8
- Flooring:Carpet, Hardwood, Vinyl, Wood Floors
- Kitchen Description:Dishwasher, Refrigerator
- Living area:2,017 sq. ft.
Heating and cooling
- Heating:Central
Structure and exterior
- Roof:Architectural
- Year built:1950
- Building area:2,017 sq. ft.
- Lot area:0.52 Acres
- Architectural Style:Cottage
- Construction Materials:Vinyl
- Exterior Features:Porch, Shop
- Foundation Description:Crawl
- Levels:1 Story
Utilities
- Water:Public
- Sewer:Septic Tank
Finances and disclosures
- Price:$244,900
- Price per sq. ft.:$121.42
- Tax amount:$1,200
Features and amenities
- Laundry features:Utility, Washer/Dryer Hook-Up
- Amenities:Blinds, Drapes
Parking
- Parking description:2 Car, Attached, Carport
New listings near 409 Joiner
- New
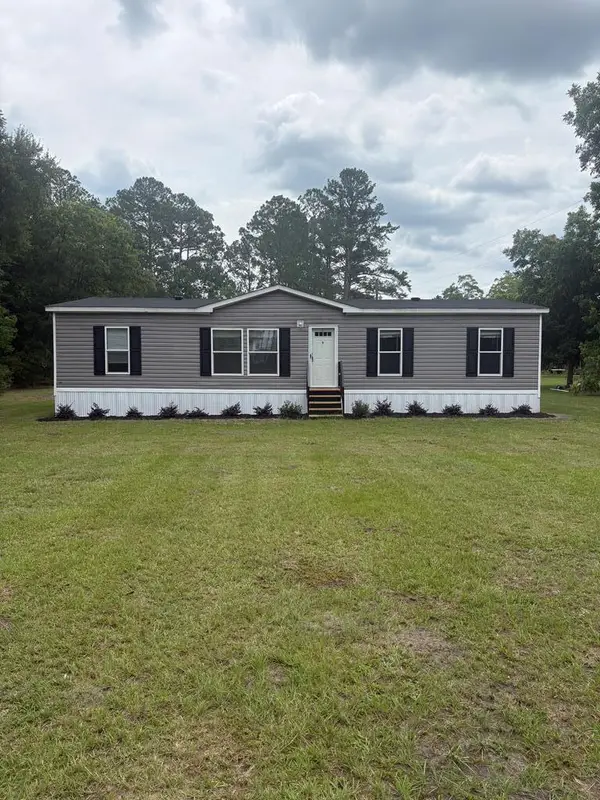 $244,900Active4 beds 2 baths1,680 sq. ft.
12536 Hwy 129, Nashville, GA 31639
MLS# 143002Listed by: KEEN REALTY - New
 $239,900Active4 beds 2 baths2,017 sq. ft.
409 Joiner, Nashville, GA 31639
MLS# 142998Listed by: KEEN REALTY - New
 $399,900Active3 beds 3 baths1,992 sq. ft.
5900 Old Valdosta Rd, Nashville, GA 31639
MLS# 154608Listed by: HOGAN AND ASSOCIATES REALTY ADVISORS, LLC  $189,900Active1 beds 1 baths600 sq. ft.
379 Vickers Rd, Nashville, GA 31639
MLS# 154508Listed by: THE AMERICAN DREAM $120,000Active3 beds 2 baths704 sq. ft.
2376 Old Milltown Rd, Nashville, GA 31639
MLS# 154503Listed by: COLDWELL BANKER PREMIER REAL E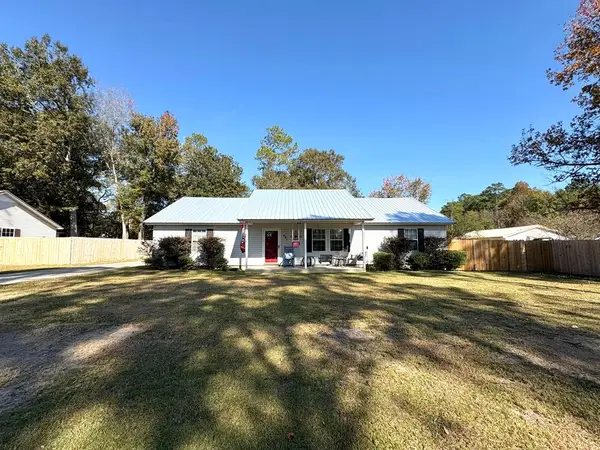 $188,000Pending3 beds 2 baths1,682 sq. ft.
401 Janice Ave, Nashville, GA 31639
MLS# 154462Listed by: GARNER REALTY GROUP LLC $175,000Active25 Acres
1 Sand Ridge Lane, Nashville, GA 31639
MLS# 142909Listed by: KEEN REALTY $324,900Pending3 beds 3 baths2,895 sq. ft.
1304 Avera Mill Rd, Nashville, GA 31639
MLS# 154437Listed by: GARNER REALTY GROUP LLC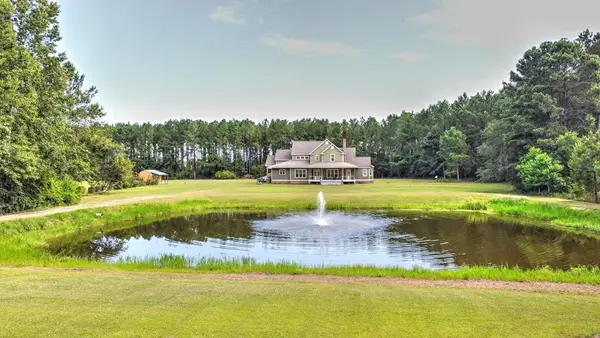 $1,200,000Active4 beds 4 baths4,911 sq. ft.
311 Grapevine Rd, Nashville, GA 31639
MLS# 154340Listed by: RE/MAX TOWN & COUNTRY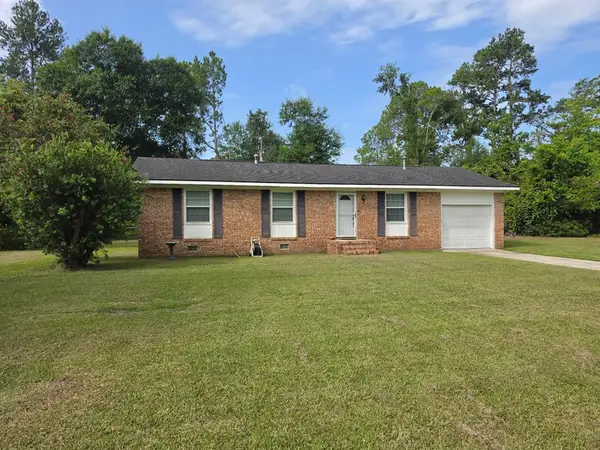 $99,900Pending3 beds 2 baths1,118 sq. ft.
1225 Carter Ave, Nashville, GA 31639
MLS# 154336Listed by: GARNER REALTY GROUP LLC


Protect your home and budget from life's surprises with an Assurant Home Warranty, backed by a partner that supports you through every step of homeownership. Explore Plans.
©2026 Century 21 Real Estate LLC. All rights reserved. CENTURY 21®, the CENTURY 21 Logo and C21® are service marks owned by Century 21 Real Estate LLC. Century 21 Real Estate LLC fully supports the principles of the Fair Housing Act and the Equal Opportunity Act. Each office is independently owned and operated. Listing information is deemed reliable but not guaranteed accurate.