
412 Willie Hendley Rd, Nashville, GA 31639
Local realty services provided by:CENTURY 21 Realty Advisors GA
Listed by: ruben pule
Office: exp realty, llc.
MLS#:154502
Source:GA_VBR
Price summary
- Price:$299,900
- Price per sq. ft.:$182.53
About this home
Escape to the peace and privacy of this 4-bedroom, 2 bath brick home nestled on 11 scenic acres. Designed for both comfort and functionality, this home features luxury vinyl plank flooring throughout and a metal new roof and a convenient sunroom located just off the front entrance. the sunroom provides additional space for relaxing or office room; please note that the sunroom is not equipped with heating or air conditioning. from main house, a window unit must be installed. Outside, enjoy the privacy and possibilities that come with 11 acres whether you're looking for space for a mini farm, recreation, hunting, or simply room to roam. A pond located across the road adds to the peaceful country setting and provides a beautiful view.
Contact an agent
Home facts
- Year built:1976
- Subdivision & Development:NA
- Listing ID #:154502
- Added:5 day(s) ago
- Updated:August 02, 2026 at 04:46 AM
Rooms and interior
- Bedrooms:4
- Total bathrooms:2
- Full bathrooms:2
- Kitchen Description:Dishwasher, Refrigerator
- Living area:1,643 sq. ft.
Heating and cooling
- Central air:Yes
Structure and exterior
- Roof:Metal
- Year built:1976
- Building area:1,643 sq. ft.
- Lot area:11 Acres
- Construction Materials:Brick Veneer
- Exterior Features:Irregular Lot Size
- Levels:1 Story
Utilities
- Water:Well
- Sewer:Septic Tank
Finances and disclosures
- Price:$299,900
- Price per sq. ft.:$182.53
- Tax amount:$1,556 (2026)
Parking
- Parking description:Carport
New listings near 412 Willie Hendley Rd
- New
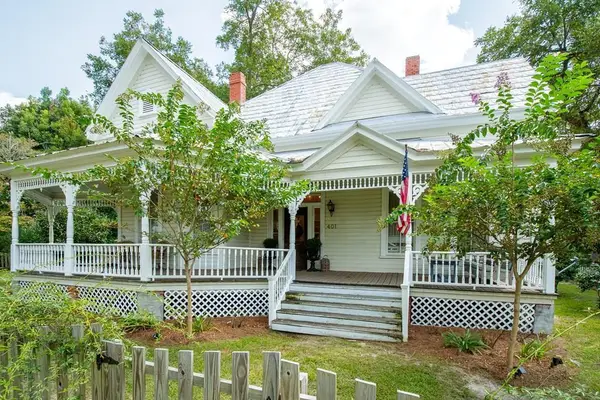 $145,000Active3 beds 2 baths2,130 sq. ft.
401 N Jackson St., Nashville, GA 31639
MLS# 154558Listed by: KELLER WILLIAMS REALTY GEORGIA COMMUNITIES - New
 $189,900Active1 beds 1 baths600 sq. ft.
379 Vickers Rd, Nashville, GA 31639
MLS# 154508Listed by: THE AMERICAN DREAM - New
 $120,000Active3 beds 2 baths704 sq. ft.
2376 Old Milltown Rd, Nashville, GA 31639
MLS# 154503Listed by: COLDWELL BANKER PREMIER REAL E 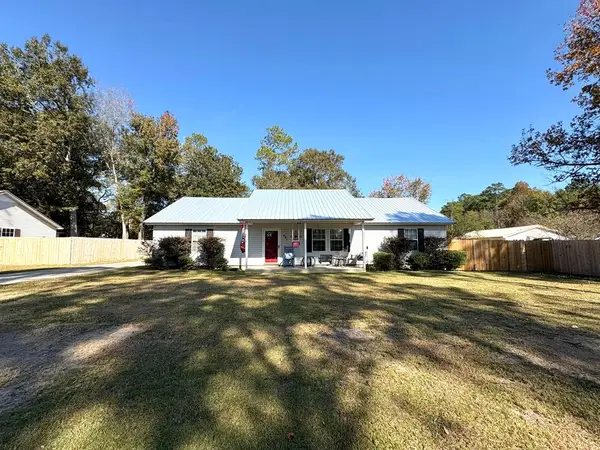 $188,000Pending3 beds 2 baths1,682 sq. ft.
401 Janice Ave, Nashville, GA 31639
MLS# 154462Listed by: GARNER REALTY GROUP LLC- New
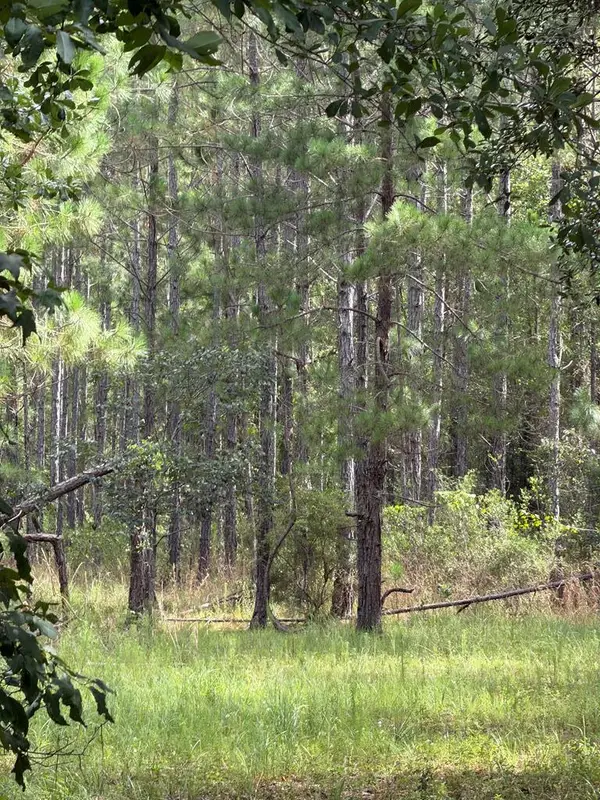 $175,000Active25 Acres
1 Sand Ridge Lane, Nashville, GA 31639
MLS# 142909Listed by: KEEN REALTY  $324,900Active3 beds 3 baths2,895 sq. ft.
1304 Avera Mill Rd, Nashville, GA 31639
MLS# 154437Listed by: GARNER REALTY GROUP LLC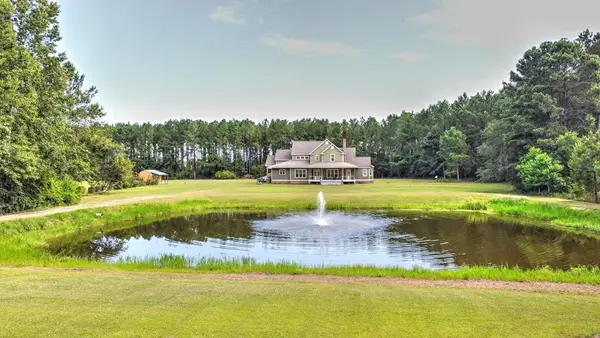 $1,200,000Active4 beds 4 baths4,911 sq. ft.
311 Grapevine Rd, Nashville, GA 31639
MLS# 154340Listed by: RE/MAX TOWN & COUNTRY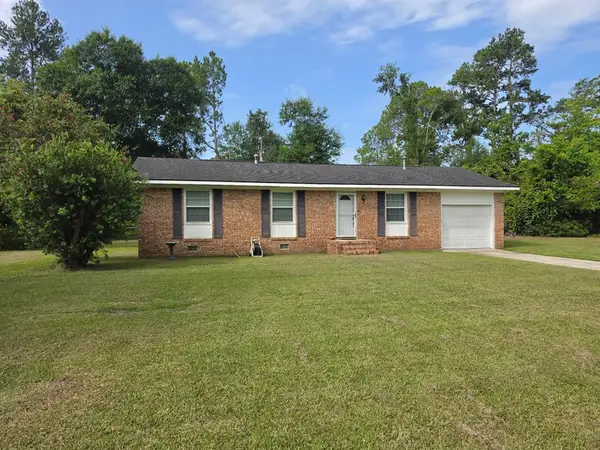 $99,900Pending3 beds 2 baths1,118 sq. ft.
1225 Carter Ave, Nashville, GA 31639
MLS# 154336Listed by: GARNER REALTY GROUP LLC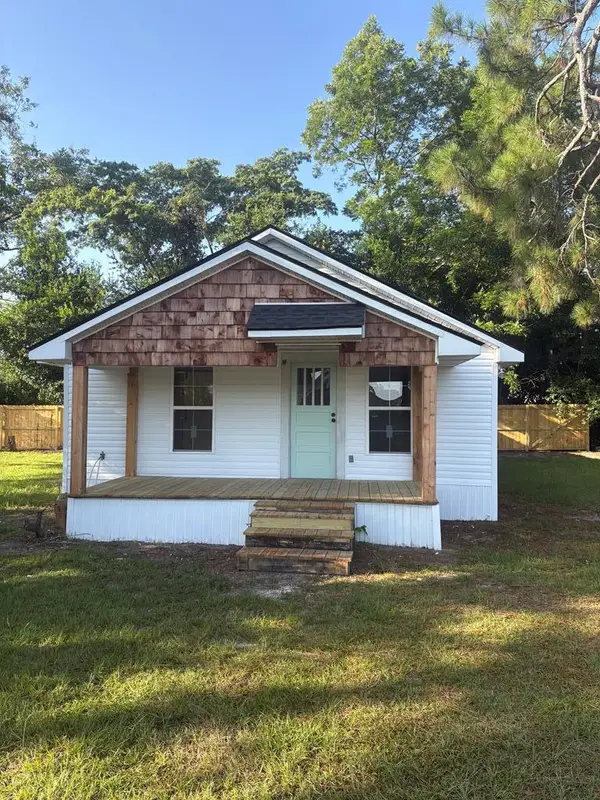 $149,900Active2 beds 2 baths1,296 sq. ft.
501 E 7th Avenue, Nashville, GA 31639
MLS# 142867Listed by: KEEN REALTY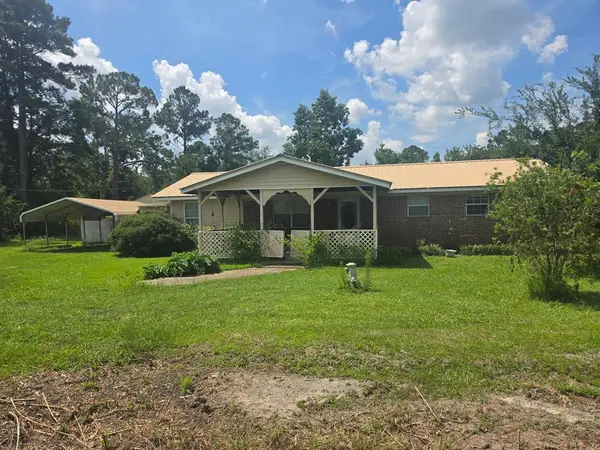 $169,900Active3 beds 1 baths1,365 sq. ft.
276 Seaborn Boyd Rd, Nashville, GA 31639
MLS# 154321Listed by: GARNER REALTY GROUP LLC


Protect your home and budget from life's surprises with an Assurant Home Warranty, backed by a partner that supports you through every step of homeownership. Explore Plans.
©2026 Century 21 Real Estate LLC. All rights reserved. CENTURY 21®, the CENTURY 21 Logo and C21® are service marks owned by Century 21 Real Estate LLC. Century 21 Real Estate LLC fully supports the principles of the Fair Housing Act and the Equal Opportunity Act. Each office is independently owned and operated. Listing information is deemed reliable but not guaranteed accurate.