
127 Atlantica Drive #86, Newnan, GA 30263
Local realty services provided by:CENTURY 21 Realty 1 Professionals
127 Atlantica Drive #86,Newnan, GA 30263
$785,000
- 4 Beds
- 4 Baths
- 3,817 sq. ft.
- Single family
- Active
Upcoming open houses
- Sun, Nov 0802:00 pm - 04:00 pm
Listed by: jacqui robertson, joy barnes
Office: bhhs georgia properties
MLS#:10884711
Source:METROMLS
Price summary
- Price:$785,000
- Price per sq. ft.:$205.66
- Monthly HOA dues:$41.67
About this home
$20,000 in builder incentives when you close before December 31, 20206! **Contact our preferred lender, David Morris with Prosperity Home Mortgage, (770.616.8904) to inquire about a LENDER PAID rate buy down for eligible borrowers. Conventional, VA and FHA.** Discover exceptional new construction in Newnan's desirable Highgate community! The Anderson Plan by Dustin Shaw Homes offers approximately 3,817 square feet of thoughtfully designed living space, featuring 4 bedrooms, 4 full bathrooms, a main-level owner's suite, and versatile bonus and media rooms. From the inviting covered front porch, step into an impressive two-story foyer showcasing the home's elegant design and attention to detail. A formal dining room provides an ideal setting for entertaining, while the spacious family room flows seamlessly into a bright breakfast area and beautifully appointed kitchen. Featuring a large center island, walk-in pantry, and premium finishes, this kitchen combines style with everyday functionality. The main-level owner's suite offers a private retreat complete with a spa-inspired bathroom and oversized walk-in closet. An additional main-floor room provides flexible space for a home office, guest accommodations, or other needs. Upstairs, you'll find two generously sized bedrooms, two full bathrooms, a spacious bonus room, and a dedicated media room-offering exceptional flexibility for entertainment, recreation, or relaxation. Built with the superior craftsmanship and thoughtful details Dustin Shaw Homes is known for, the Anderson Plan delivers an outstanding combination of luxury, comfort, and functionality. Experience the quality, style, and versatility of the Anderson Plan in Highgate, one of Newnan, Georgia's beautiful new construction communities. **Schedule your private showing today and discover why this exceptional home deserves a closer look!**...
Contact an agent
Home facts
- Year built:2025
- Subdivision & Development:Highgate
- Listing ID #:10884711
- Updated:November 08, 2026 at 12:29 PM
Rooms and interior
- Bedrooms:4
- Total bathrooms:4
- Full bathrooms:4
- Flooring:Carpet, Hardwood, Tile
- Dining Description:Separate Room
- Bathrooms Description:Double Vanity, Separate Shower, Soaking Tub, Tile Bath
- Kitchen Description:Breakfast Area, Cooktop, Dishwasher, Microwave, Oven (Wall), Pantry, Solid Surface Counters, Stainless Steel Appliance(s), Walk-in Pantry
- Bedroom Description:Master On Main Level, Walk-In Closet(s)
- Living area:3,817 sq. ft.
Heating and cooling
- Cooling:Ceiling Fan(s), Central Air, Dual, Electric, Zoned
- Heating:Central, Dual, Natural Gas, Zoned
- Central air:Yes
Structure and exterior
- Roof:Composition
- Year built:2025
- Building area:3,817 sq. ft.
- Lot area:1 Acres
- Lot Features:Open Lot
- Architectural Style:Craftsman
- Construction Materials:Concrete, Stone
- Exterior Features:Deck, Deck/Patio
- Foundation Description:Slab
- Levels:2 Story
Schools
- High school:Northgate
- Middle school:Madras
- Elementary school:Brooks
Utilities
- Water:Public
- Sewer:Septic Tank
Finances and disclosures
- Price:$785,000
- Price per sq. ft.:$205.66
- Tax amount:$975 (2025)
Features and amenities
- Appliances:Cooktop, Dishwasher, Gas Water Heater, Microwave, Oven (Wall), Stainless Steel Appliance(s)
- Laundry features:In Hall, Laundry
- Amenities:Double Pane Windows, Gas Water Heater, High Ceilings, Pulldown Attic Stairs, Security System, Smoke Detector(s), Tray Ceiling(s), Vaulted Ceiling(s)
Parking
- Total parking spaces:3
- Parking description:Attached, Garage, Garage Door Opener, Kitchen Level, Side/Rear Entrance
- Garage:Yes
 2026 Georgia MLS. All rights reserved. Information Deem Reliable But Not Guaranteed November 8, 2026 METROMLS Member Broker: Angela Whitmire
New listings near 127 Atlantica Drive #86
- Coming Soon
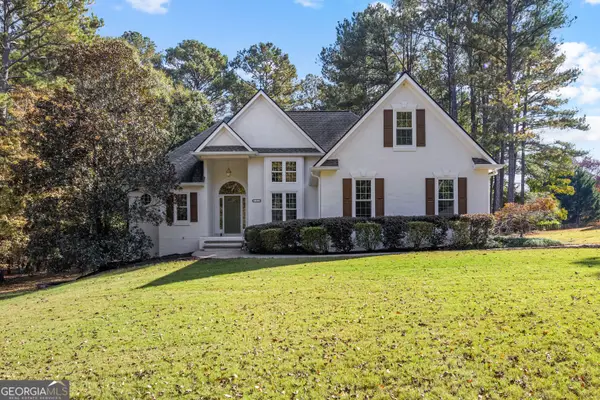 $497,000Coming Soon4 beds 2 baths1,919 sq. ft.
165 Inland Circle, Newnan, GA 30263
MLS# 10886237Listed by: Dwelli - Coming Soon
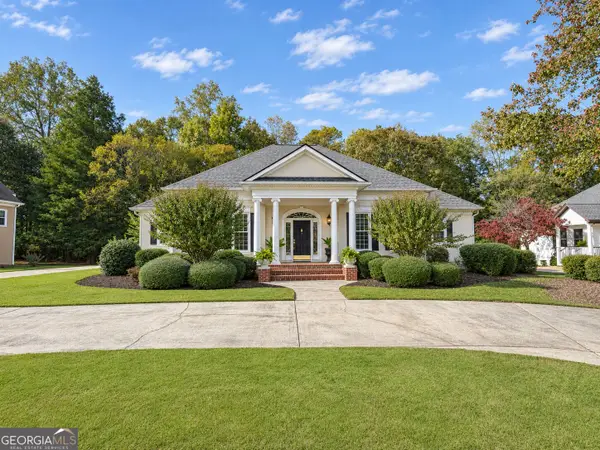 $598,222Coming Soon3 beds 3 baths2,770 sq. ft.
657 White Oak Drive, Newnan, GA 30265
MLS# 10884066Listed by: Jeannie Doole & Assoc. Real Estate - Coming Soon
 $549,900Coming Soon7 beds 4 baths3,948 sq. ft.
212 Fairway Drive, Newnan, GA 30265
MLS# 7861278Listed by: MARK SPAIN REAL ESTATE - Coming Soon
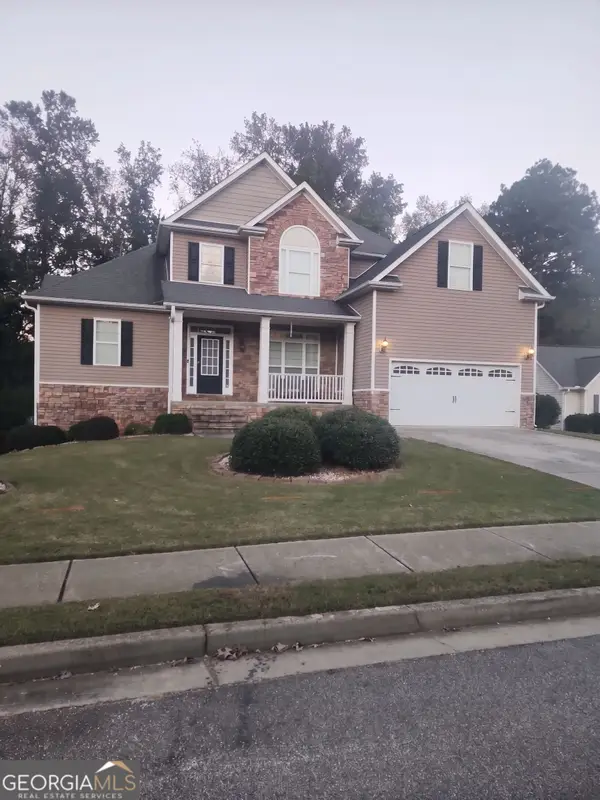 $549,900Coming Soon7 beds 4 baths5,521 sq. ft.
212 Fairway Drive, Newnan, GA 30265
MLS# 10881566Listed by: Mark Spain Real Estate - Coming Soon
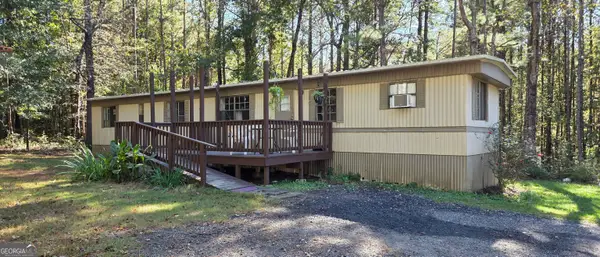 $179,900Coming Soon3 beds 1 baths780 sq. ft.
234 Newton Road, Newnan, GA 30263
MLS# 10878064Listed by: eXp Realty - New
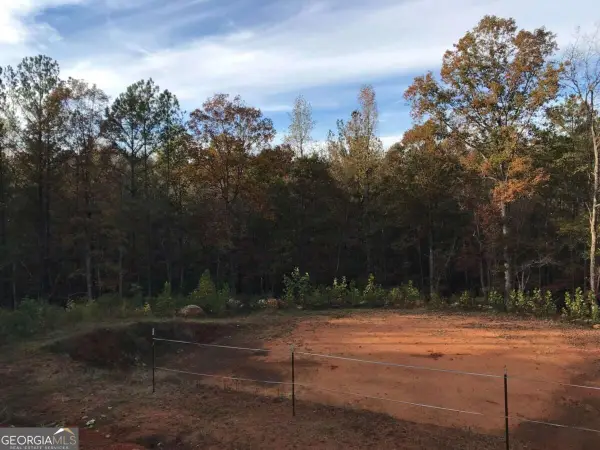 $239,900Active6.62 Acres
0 Summers Mckoy Lane, Newnan, GA 30263
MLS# 10887120Listed by: Wynd Realty Georgia - New
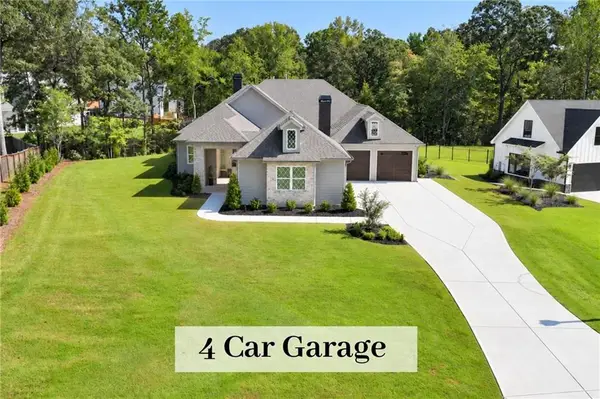 $1,400,000Active4 beds 4 baths3,568 sq. ft.
40 Old Still Run, Newnan, GA 30263
MLS# 7865647Listed by: CHAPMAN HALL REALTORS - New
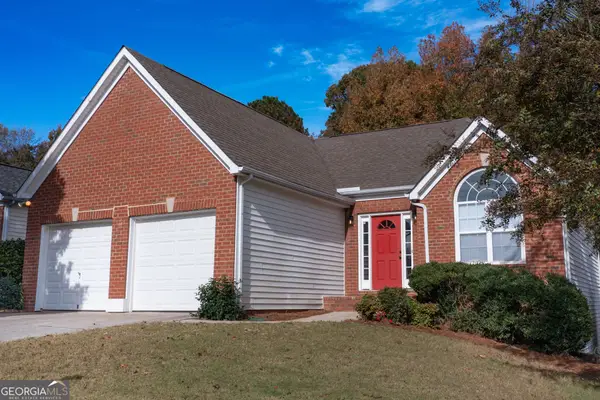 $359,900Active3 beds 3 baths2,322 sq. ft.
55 Greens Court, Newnan, GA 30265
MLS# 10887040Listed by: BHHS Georgia Properties - New
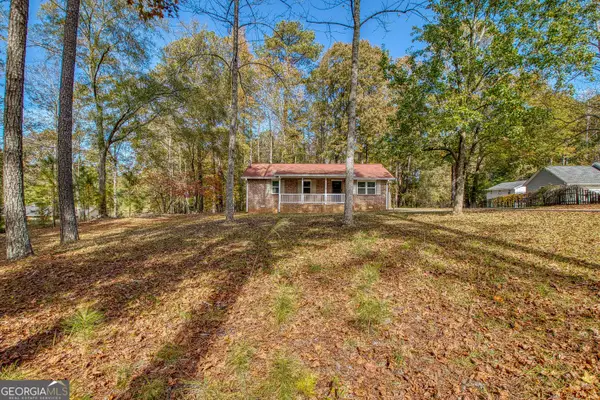 $255,000Active3 beds 1 baths1,050 sq. ft.
2408 Happy Valley Circle, Newnan, GA 30263
MLS# 10886899Listed by: BHHS Georgia Properties - New
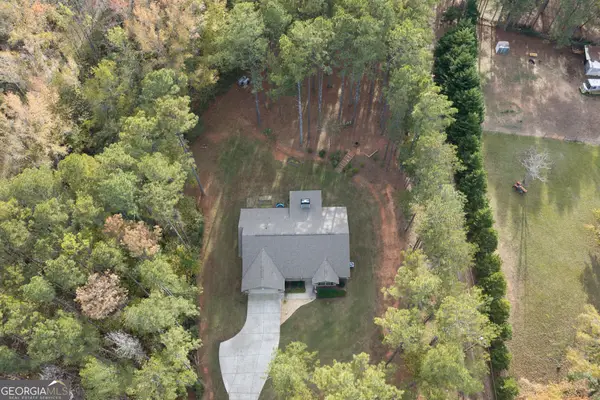 $440,000Active4 beds 3 baths2,044 sq. ft.
1911 Millard Farmer Road, Newnan, GA 30263
MLS# 10886832Listed by: Self Property Advisors


Protect your home and budget from life's surprises with an Assurant Home Warranty, backed by a partner that supports you through every step of homeownership. Explore Plans.
©2026 Century 21 Real Estate LLC. All rights reserved. CENTURY 21®, the CENTURY 21 Logo and C21® are service marks owned by Century 21 Real Estate LLC. Century 21 Real Estate LLC fully supports the principles of the Fair Housing Act and the Equal Opportunity Act. Each office is independently owned and operated. Listing information is deemed reliable but not guaranteed accurate.