
4825 Tangerine Circle, Oakwood, GA 30566
Local realty services provided by:CENTURY 21 The Avenues
4825 Tangerine Circle,Oakwood, GA 30566
$275,000
- 3 Beds
- 3 Baths
- - sq. ft.
- Single family
- Sold
Listed by: stacey wyatt group, stacey wyatt
Office: exp realty, llc.
MLS#:7773964
Source:FIRSTMLS
Sorry, we are unable to map this address
Price summary
- Price:$275,000
- Monthly HOA dues:$130
About this home
Welcome to this 3-bedroom, 2.5-bath home in Oakwood offering a versatile floor plan, stylish finishes, and comfortable everyday living. Step inside to find updated luxury vinyl plank flooring flowing throughout the main living areas, crown molding details, and soaring ceilings that create an open, airy feel. Just off the foyer, the formal dining room features elegant trim work and abundant natural light, providing a great space for gatherings or everyday meals. The kitchen offers white cabinetry, generous counter space, black appliances, pantry storage, and an efficient layout designed for functionality. The spacious living room is the heart of the home, featuring a fireplace and seamless flow into the main living spaces for entertaining or relaxing. Conveniently located on the main level, the oversized primary suite showcases tray ceilings, dual closets, and a spacious ensuite bath with soaking tub, separate shower, and oversized vanity. A dedicated laundry room with additional storage and exterior access adds everyday convenience. Upstairs, you'll find two secondary bedrooms, a full bathroom, a flexible loft or family room ideal for a media space, office, or playroom, plus an additional storage room rarely found in homes of this size. Step outside to enjoy the private fenced backyard with patio space and level lawn perfect for outdoor dining, pets, or play. Conveniently located near shopping, dining, parks, and major commuter routes with access to I-985, this home is also located in the Gainesville High School district. A fantastic opportunity for first-time buyers, investors, or anyone looking for low-maintenance living with flexible space in a growing Oakwood location....
Contact an agent
Home facts
- Year built:2005
- Subdivision & Development:Copper Springs
- Listing ID #:7773964
- Updated:September 15, 2026 at 06:22 AM
Rooms and interior
- Bedrooms:3
- Total bathrooms:3
- Full bathrooms:2
- Half bathrooms:1
- Flooring:Carpet
- Dining Description:Separate Dining Room
- Bathrooms Description:Separate Tub/Shower
- Kitchen Description:Cabinets White, Dishwasher, Gas Range, Microwave, Refrigerator, Stone Counters
- Bedroom Description:Master on Main, Split Bedroom Plan
Heating and cooling
- Cooling:Ceiling Fan(s), Central Air
- Heating:Central
- Central air:Yes
Structure and exterior
- Roof:Composition
- Year built:2005
- Lot Features:Back Yard, Sloped, Wooded
- Architectural Style:Traditional
- Construction Materials:Vinyl Siding
- Exterior Features:Patio
- Levels:2 Story
Schools
- High school:Gainesville
- Middle school:Gainesville West
- Elementary school:Mundy Mill Arts Academy
Utilities
- Water:Public, Water Available
- Sewer:Public Sewer, Sewer Available
Finances and disclosures
- Price:$275,000
- Tax amount:$374 (2025)
Features and amenities
- Laundry features:Main Level
- Amenities:Tray Ceiling(s)
Parking
- Parking description:Attached, Garage, Garage Faces Front
- Garage spaces:1
 Listings identified with the FMLS IDX logo come from FMLS and are held by brokerage firms other than the owner of this website. The listing brokerage is identified in any listing details. Information is deemed reliable but is not guaranteed. If you believe any FMLS listing contains material that infringes your copyrighted work please click here (https://www.fmls.com/dmca) to review our DMCA policy and learn how to submit a takedown request. ©2026 First Multiple Listing Service, Inc.
New listings near 4825 Tangerine Circle
- New
 $321,000Active2 beds 2 baths1,618 sq. ft.
4287 Skyline View, Oakwood, GA 30566
MLS# 10844797Listed by: The Norton Agency - New
 $339,000Active4 beds 3 baths1,910 sq. ft.
5184 Barberry Avenue, Oakwood, GA 30566
MLS# 10844654Listed by: Joe Stockdale Real Estate - New
 $383,900Active4 beds 3 baths2,252 sq. ft.
4130 Oakwood Terrace Court, Oakwood, GA 30566
MLS# 10844276Listed by: LGI Homes Realty LLC - New
 $418,900Active3 beds 3 baths2,490 sq. ft.
4090 Oakwood Terrace Court, Oakwood, GA 30566
MLS# 10844317Listed by: LGI Homes Realty LLC - New
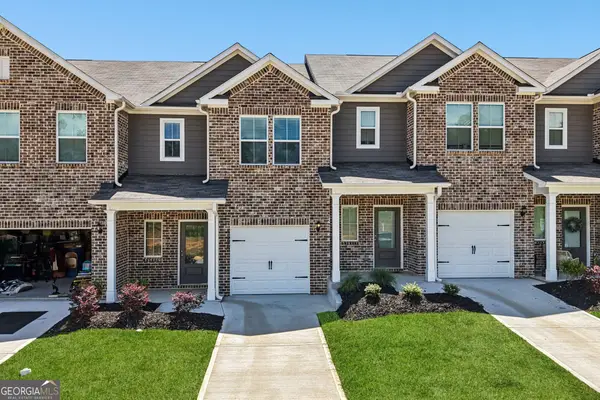 $328,900Active3 beds 3 baths1,740 sq. ft.
4118 Oakwood Terrace Court, Oakwood, GA 30566
MLS# 10844189Listed by: LGI Homes Realty LLC - New
 $283,900Active2 beds 3 baths1,736 sq. ft.
4928 Oak Meadow Lane, Oakwood, GA 30566
MLS# 10844212Listed by: Keller Williams Realty Atl. Partners - New
 $383,900Active4 beds 3 baths2,252 sq. ft.
4016 Hidden River Lane, Oakwood, GA 30566
MLS# 10844227Listed by: LGI Homes Realty LLC - New
 $374,900Active4 beds 3 baths2,252 sq. ft.
4028 Hidden River Lane, Oakwood, GA 30566
MLS# 10844248Listed by: LGI Homes Realty LLC - New
 $265,000Active3 beds 3 baths1,248 sq. ft.
4740 Autumn Rose Trail, Oakwood, GA 30566
MLS# 7835417Listed by: BERKSHIRE HATHAWAY HOMESERVICES GEORGIA PROPERTIES - New
 $325,900Active3 beds 3 baths1,740 sq. ft.
4020 Hidden River Lane, Oakwood, GA 30566
MLS# 10840910Listed by: LGI Homes Realty LLC


Protect your home and budget from life's surprises with an Assurant Home Warranty, backed by a partner that supports you through every step of homeownership. Explore Plans.
©2026 Century 21 Real Estate LLC. All rights reserved. CENTURY 21®, the CENTURY 21 Logo and C21® are service marks owned by Century 21 Real Estate LLC. Century 21 Real Estate LLC fully supports the principles of the Fair Housing Act and the Equal Opportunity Act. Each office is independently owned and operated. Listing information is deemed reliable but not guaranteed accurate.