
4967 Reed Field Drive Ne, Oakwood, GA 30566
Local realty services provided by:CENTURY 21 Realty 1 Professionals
4967 Reed Field Drive Ne,Oakwood, GA 30566
$597,000
- 5 Beds
- 4 Baths
- 4,036 sq. ft.
- Single family
- Active
Listed by: chris aloi
Office: keller williams realty atl. partners
MLS#:10803042
Source:METROMLS
Price summary
- Price:$597,000
- Price per sq. ft.:$147.92
- Monthly HOA dues:$16.67
About this home
HUGE PRICE REDUCTION - PRICED TO SELL! Welcome to your private retreat! This beautifully appointed 5-bedroom, 3.5-bath home sits on .83 acres and offers plenty of space, comfort, and outdoor living. Featuring a main-level primary suite, generous living areas, and a fully finished basement with endless possibilities. Enjoy your own backyard oasis with a resort-style pool and spacious deck-perfect for relaxing or entertaining. Conveniently located just minutes from Lake Lanier, shopping, dining, and schools. Don't miss this incredible opportunity at an amazing new price! Schedule your showing today!
Contact an agent
Home facts
- Year built:2003
- Subdivision & Development:Cedar Trace
- Listing ID #:10803042
- Updated:September 14, 2026 at 11:13 AM
Rooms and interior
- Bedrooms:5
- Total bathrooms:4
- Full bathrooms:3
- Half bathrooms:1
- Flooring:Hardwood
- Dining Description:Separate Room
- Kitchen Description:Breakfast Area, Cooktop, Dishwasher, Microwave, Pantry, Solid Surface Counters
- Bedroom Description:Master On Main Level
- Basement Description:Bath Finished, Exterior Entry, Finished, Full, Interior Entry
- Living area:4,036 sq. ft.
Heating and cooling
- Cooling:Central Air, Electric
- Heating:Forced Air, Natural Gas
- Central air:Yes
Structure and exterior
- Roof:Composition
- Year built:2003
- Building area:4,036 sq. ft.
- Lot area:0.83 Acres
- Lot Features:Cul-De-Sac
- Architectural Style:Traditional
- Construction Materials:Concrete
- Levels:2 Story
Schools
- High school:West Hall
- Middle school:West Hall
- Elementary school:Everwood
Utilities
- Water:Public
- Sewer:Septic Tank
Finances and disclosures
- Price:$597,000
- Price per sq. ft.:$147.92
- Tax amount:$4,043 (25)
Features and amenities
- Appliances:Cooktop, Dishwasher, Microwave
- Laundry features:In Hall, In Kitchen, Laundry
- Amenities:In-Law Floorplan, Tray Ceiling(s)
Parking
- Total parking spaces:2
- Parking description:Garage, Garage Door Opener, Kitchen Level
- Garage:Yes
 2026 Georgia MLS. All rights reserved. Information Deem Reliable But Not Guaranteed September 14, 2026 METROMLS Member Broker: Angela Whitmire
 New listings near 4967 Reed Field Drive Ne
- New
 $321,000Active2 beds 2 baths1,618 sq. ft.
4287 Skyline View, Oakwood, GA 30566
MLS# 10844797Listed by: The Norton Agency - New
 $339,000Active4 beds 3 baths1,910 sq. ft.
5184 Barberry Avenue, Oakwood, GA 30566
MLS# 10844654Listed by: Joe Stockdale Real Estate - New
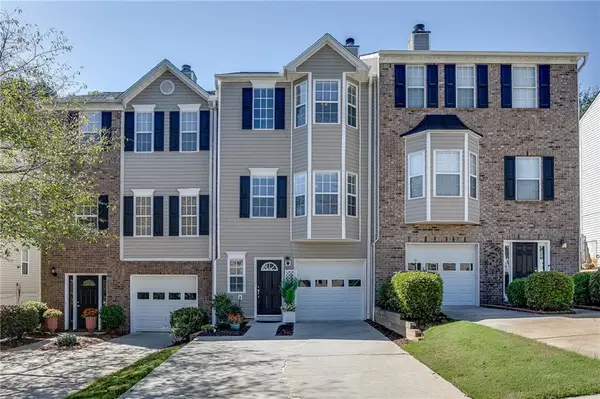 $283,900Active2 beds 3 baths1,736 sq. ft.
4928 Oak Meadow Lane, Oakwood, GA 30566
MLS# 7836293Listed by: KELLER WILLIAMS REALTY ATLANTA PARTNERS - New
 $383,900Active4 beds 3 baths2,252 sq. ft.
4130 Oakwood Terrace Court, Oakwood, GA 30566
MLS# 10844276Listed by: LGI Homes Realty LLC - New
 $418,900Active3 beds 3 baths2,490 sq. ft.
4090 Oakwood Terrace Court, Oakwood, GA 30566
MLS# 10844317Listed by: LGI Homes Realty LLC - New
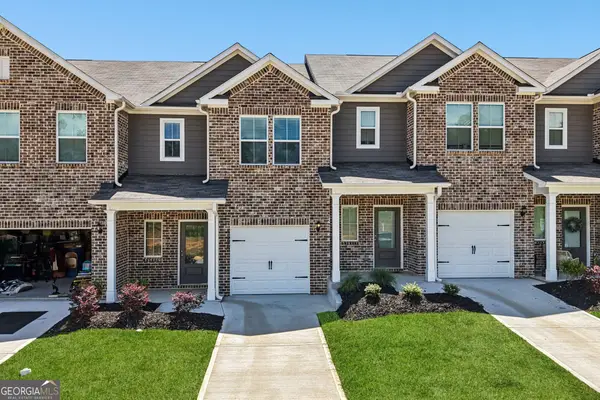 $328,900Active3 beds 3 baths1,740 sq. ft.
4118 Oakwood Terrace Court, Oakwood, GA 30566
MLS# 10844189Listed by: LGI Homes Realty LLC - New
 $383,900Active4 beds 3 baths2,252 sq. ft.
4016 Hidden River Lane, Oakwood, GA 30566
MLS# 10844227Listed by: LGI Homes Realty LLC - New
 $374,900Active4 beds 3 baths2,252 sq. ft.
4028 Hidden River Lane, Oakwood, GA 30566
MLS# 10844248Listed by: LGI Homes Realty LLC - New
 $265,000Active3 beds 3 baths1,248 sq. ft.
4740 Autumn Rose Trail, Oakwood, GA 30566
MLS# 7835417Listed by: BERKSHIRE HATHAWAY HOMESERVICES GEORGIA PROPERTIES - New
 $325,900Active3 beds 3 baths1,740 sq. ft.
4020 Hidden River Lane, Oakwood, GA 30566
MLS# 10840910Listed by: LGI Homes Realty LLC


Protect your home and budget from life's surprises with an Assurant Home Warranty, backed by a partner that supports you through every step of homeownership. Explore Plans.
©2026 Century 21 Real Estate LLC. All rights reserved. CENTURY 21®, the CENTURY 21 Logo and C21® are service marks owned by Century 21 Real Estate LLC. Century 21 Real Estate LLC fully supports the principles of the Fair Housing Act and the Equal Opportunity Act. Each office is independently owned and operated. Listing information is deemed reliable but not guaranteed accurate.