
5610 Point West Drive, Oakwood, GA 30566
Local realty services provided by:CENTURY 21 Results
5610 Point West Drive,Oakwood, GA 30566
$1,850,000
- 6 Beds
- 7 Baths
- - sq. ft.
- Single family
- Sold
Listed by: gina b kendrick
Office: berkshire hathaway homeservices georgia properties
MLS#:7730811
Source:FIRSTMLS
Sorry, we are unable to map this address
Price summary
- Price:$1,850,000
- Monthly HOA dues:$150
About this home
~~NOW POSITIONED TO ATTRACT SERIOUS BUYERS LOOKING FOR EXCEPTIONAL VALUE ON SOUTH LAKE LANIER~~
Sellers have relocated and strategically adjusted the price, creating an exceptional opportunity for well-qualified buyers. With boating season in full swing and plenty of summer remaining, now is the perfect time to embrace the Lake Lanier lifestyle—from endless days on the water and lakeside entertaining to breathtaking sunset evenings. Let the memories begin.
Located on the coveted south end of Lake Lanier within the gated enclave of Pointe West, this exceptional all-brick lakefront estate captures breathtaking sunset views and offers a rare opportunity to secure legacy lake living in a neighborhood where homes seldom become available. Designed for seamless indoor-outdoor living, the resort-style setting features a saltwater pool, cedar-beamed pergola, and expansive outdoor living and dining areas with fireplace, all overlooking a protected cove that opens to big, deep water. Gentle steps lead to a private double-slip aluminum dock with party deck, boat hoist, and jet ski ports—offering effortless access to some of the lake's most popular destinations Inside, walls of windows frame the lake and flood the home with natural light, while beautiful hardwood floors and an open floor plan create ideal spaces for both everyday living and elevated entertaining. The chef’s kitchen is appointed with dual islands, Sub-Zero and Viking appliances, beverage refrigerator, double dishwashers, and a custom walk-in pantry. The main-level owner’s suite offers a true retreat, complete with a spa-inspired bath featuring a clawfoot soaking tub, boutique-style dressing rooms, and a Bosch coffee station.
A main-level flex room/home office and upper-level guest en suite provide both comfort and versatility. The terrace level lives like a second home—featuring a full kitchen, fireside family room, multiple guest en suites, home gym, home theater, secondary laundry, poolside full bath, and a covered porch- perfect for extended visits or multigenerational living. Additional highlights include an elevator shaft (ready for future installation), expanded three-car garage, whole-house generator, and integrated smart home system. Residents of Pointe West enjoy resort-style swim and tennis amenities along with convenient boating access to popular south lake destinations including Sunset Cove Marina, Pelican Pete's, and Lake Lanier Resort for on-water dining and recreation. Centrally located with easy access to Atlanta, Gainesville, and Northeast Georgia, this home offers the perfect balance of privacy and convenience. Offered move-in ready, this residence is available for immediate occupancy—ideal for buyers seeking a smooth and timely transition. Arrive by land or by water: 34°13’45”N, 83°54’34”W....
Contact an agent
Home facts
- Year built:1998
- Subdivision & Development:POINTE WEST
- Listing ID #:7730811
- Updated:September 04, 2026 at 06:27 AM
Rooms and interior
- Bedrooms:6
- Total bathrooms:7
- Full bathrooms:5
- Half bathrooms:2
- Flooring:Carpet, Hardwood
- Dining Description:Open Concept, Seats 12+
- Bathrooms Description:Double Vanity, Separate Tub/Shower, Soaking Tub
- Kitchen Description:Breakfast Bar, Cabinets White, Dishwasher, Disposal, Double Oven, Eat-in Kitchen, Gas Cooktop, Kitchen Island, Pantry Walk-In, Refrigerator, Second Kitchen, Self Cleaning Oven, Stone Counters, View to Family Room, Wine Rack
- Bedroom Description:Master on Main, Oversized Master
- Basement Description:Daylight, Exterior Entry, Finished, Finished Bath, Full, Interior Entry
Heating and cooling
- Cooling:Central Air
- Heating:Central, Natural Gas
- Central air:Yes
Structure and exterior
- Roof:Composition, Shingle
- Year built:1998
- Lot Features:Landscaped, Sloped
- Architectural Style:Traditional
- Construction Materials:Brick 4 Sides
- Exterior Features:Covered, Deck, Patio, Private Yard, Rear Porch
- Levels:3+ Story
Schools
- High school:West Hall
- Middle school:West Hall
- Elementary school:Flowery Branch
Utilities
- Water:Public, Water Available
- Sewer:Septic Tank
Finances and disclosures
- Price:$1,850,000
- Tax amount:$21,606 (2025)
Features and amenities
- Appliances:Generator, Home Theater, Irrigation Equipment
- Laundry features:Laundry Room, Lower Level, Main Level
- Amenities:Beamed Ceilings, Bookcases, Elevator, Entrance Foyer 2 Story, Gas Water Heater, High Ceilings 10 ft Lower, High Ceilings 10 ft Main, High Speed Internet, Tankless Water Heater, Tray Ceiling(s), Wet Bar
- Pool features:Gunite, In Ground, Private Pool, Salt Water
- Smart home:Yes
Parking
- Total parking spaces:3
- Parking description:Attached, Garage, Garage Door Opener, Garage Faces Side, Kitchen Level, Parking Pad
- Garage spaces:3
 Listings identified with the FMLS IDX logo come from FMLS and are held by brokerage firms other than the owner of this website. The listing brokerage is identified in any listing details. Information is deemed reliable but is not guaranteed. If you believe any FMLS listing contains material that infringes your copyrighted work please click here (https://www.fmls.com/dmca) to review our DMCA policy and learn how to submit a takedown request. ©2026 First Multiple Listing Service, Inc. FIRSTMLS Member Broker: Debbie Cooke
New listings near 5610 Point West Drive
- New
 $321,000Active2 beds 2 baths1,618 sq. ft.
4287 Skyline View, Oakwood, GA 30566
MLS# 10844797Listed by: The Norton Agency - New
 $339,000Active4 beds 3 baths1,910 sq. ft.
5184 Barberry Avenue, Oakwood, GA 30566
MLS# 10844654Listed by: Joe Stockdale Real Estate - New
 $383,900Active4 beds 3 baths2,252 sq. ft.
4130 Oakwood Terrace Court, Oakwood, GA 30566
MLS# 10844276Listed by: LGI Homes Realty LLC - New
 $418,900Active3 beds 3 baths2,490 sq. ft.
4090 Oakwood Terrace Court, Oakwood, GA 30566
MLS# 10844317Listed by: LGI Homes Realty LLC - New
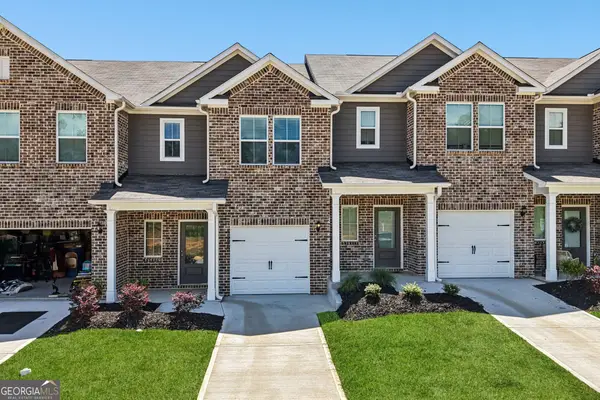 $328,900Active3 beds 3 baths1,740 sq. ft.
4118 Oakwood Terrace Court, Oakwood, GA 30566
MLS# 10844189Listed by: LGI Homes Realty LLC - New
 $283,900Active2 beds 3 baths1,736 sq. ft.
4928 Oak Meadow Lane, Oakwood, GA 30566
MLS# 10844212Listed by: Keller Williams Realty Atl. Partners - New
 $383,900Active4 beds 3 baths2,252 sq. ft.
4016 Hidden River Lane, Oakwood, GA 30566
MLS# 10844227Listed by: LGI Homes Realty LLC - New
 $374,900Active4 beds 3 baths2,252 sq. ft.
4028 Hidden River Lane, Oakwood, GA 30566
MLS# 10844248Listed by: LGI Homes Realty LLC - New
 $265,000Active3 beds 3 baths1,248 sq. ft.
4740 Autumn Rose Trail, Oakwood, GA 30566
MLS# 7835417Listed by: BERKSHIRE HATHAWAY HOMESERVICES GEORGIA PROPERTIES - New
 $325,900Active3 beds 3 baths1,740 sq. ft.
4020 Hidden River Lane, Oakwood, GA 30566
MLS# 10840910Listed by: LGI Homes Realty LLC


Protect your home and budget from life's surprises with an Assurant Home Warranty, backed by a partner that supports you through every step of homeownership. Explore Plans.
©2026 Century 21 Real Estate LLC. All rights reserved. CENTURY 21®, the CENTURY 21 Logo and C21® are service marks owned by Century 21 Real Estate LLC. Century 21 Real Estate LLC fully supports the principles of the Fair Housing Act and the Equal Opportunity Act. Each office is independently owned and operated. Listing information is deemed reliable but not guaranteed accurate.