
135 Clear Spring Lane, Oxford, GA 30054
Local realty services provided by:CENTURY 21 NUWAY REALTY
135 Clear Spring Lane,Oxford, GA 30054
$385,000
- 3 Beds
- 2 Baths
- 2,423 sq. ft.
- Single family
- Active
Listed by: shelby mcleod
Office: ansley re|christie's int'l re
MLS#:10812174
Source:METROMLS
Price summary
- Price:$385,000
- Price per sq. ft.:$158.89
About this home
Welcome home to easy, one-level living in this beautifully maintained ranch featuring 3 bedrooms, 2 bathrooms, and a spacious bonus room upstairs. The open-concept floor plan is designed for everyday living and entertaining, with the kitchen overlooking the family room. The kitchen is well-equipped with double wall ovens, a separate cooktop, stainless steel appliances, a breakfast bar, and tile flooring, all while remaining open to the main living area. Just off the foyer, a separate dining room provides the perfect space for hosting family and friends. The spacious primary suite offers a private retreat with a sitting area featuring built-in bookcases, creating the ideal spot for a home office, reading nook, or simply a quiet place to unwind. The renovated ensuite features a custom vanity, tiled shower, and thoughtfully designed custom closet system. Additional highlights include a mudroom off the garage with a utility sink, making everyday tasks a little easier. Outside, the level, fenced backyard is ready for gathering with a covered grilling area, fire pit, and plenty of room to enjoy. A 20' x 30' workshop with enclosed workspace and covered parking adds incredible flexibility for hobbies, storage, or equipment. Conveniently located just minutes from Oxford, Covington, and Walnut Grove, this is a property that offers the perfect blend of comfort, functionality, and location....
Contact an agent
Home facts
- Year built:2003
- Subdivision & Development:Northwood
- Listing ID #:10812174
- Updated:September 12, 2026 at 11:16 AM
Rooms and interior
- Bedrooms:3
- Total bathrooms:2
- Full bathrooms:2
- Flooring:Carpet, Hardwood, Tile
- Bathrooms Description:Double Vanity
- Kitchen Description:Cooktop, Dishwasher, Double Oven, Microwave, Oven (Wall), Stainless Steel Appliance(s)
- Bedroom Description:Master On Main Level, Split Bedroom Plan, Walk-In Closet(s)
- Living area:2,423 sq. ft.
Heating and cooling
- Cooling:Ceiling Fan(s), Central Air, Dual, Electric
- Heating:Central, Electric, Zoned
- Central air:Yes
Structure and exterior
- Roof:Composition
- Year built:2003
- Building area:2,423 sq. ft.
- Lot area:1.01 Acres
- Lot Features:Level, Private
- Architectural Style:Ranch, Traditional
- Construction Materials:Concrete
- Levels:1 Story
Schools
- High school:Newton
- Middle school:Cousins
- Elementary school:Flint Hill
Utilities
- Water:Public, Water Available
- Sewer:Septic Tank
Finances and disclosures
- Price:$385,000
- Price per sq. ft.:$158.89
- Tax amount:$4,061 (25)
Features and amenities
- Appliances:Cooktop, Dishwasher, Double Oven, Electric Water Heater, Microwave, Oven (Wall), Stainless Steel Appliance(s)
- Laundry features:In Hall, In Mud Room, Laundry
- Amenities:Electric Water Heater, High Ceilings, Tray Ceiling(s), Vaulted Ceiling(s)
Parking
- Parking description:Attached
 2026 Georgia MLS. All rights reserved. Information Deem Reliable But Not Guaranteed September 12, 2026
New listings near 135 Clear Spring Lane
- New
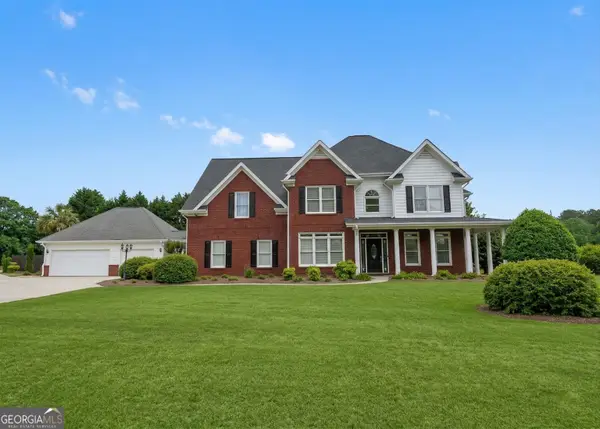 $575,000Active5 beds 4 baths3,802 sq. ft.
20 Brownthrasher Run, Oxford, GA 30054
MLS# 10844931Listed by: Stephens Development Group LLC - New
 $549,000Active6 beds 5 baths
125 Costleys Bridge Drive, Oxford, GA 30054
MLS# 7835274Listed by: SOUTHERN CLASSIC REALTORS - New
 $480,000Active4 beds 4 baths2,368 sq. ft.
478 Gum Creek Road, Oxford, GA 30054
MLS# 10842735Listed by: Purser Realty - New
 $349,000Active5 beds 5 baths
515 Bald Rock Road, Oxford, GA 30054
MLS# 10820274Listed by: Anchor Real Estate Advisors - New
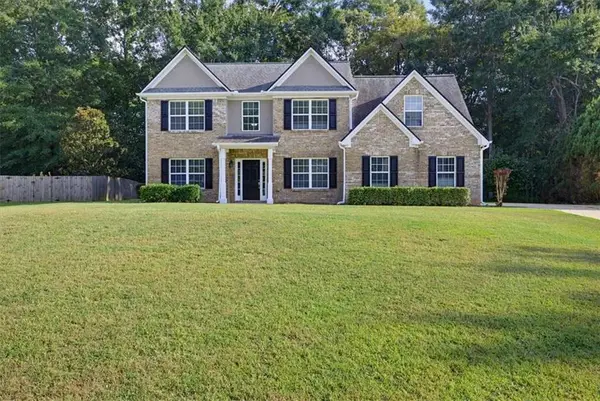 $439,900Active5 beds 3 baths
25 Richmond Trail, Oxford, GA 30054
MLS# 7833417Listed by: SOLUTIONS FIRST REALTY, LLC. - New
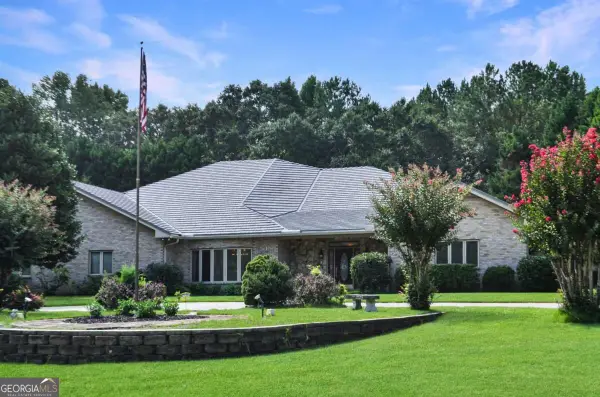 $750,000Active3 beds 4 baths4,283 sq. ft.
155 Highlands Forest Lane, Oxford, GA 30054
MLS# 10839346Listed by: Keller Williams Realty Atl. Partners - New
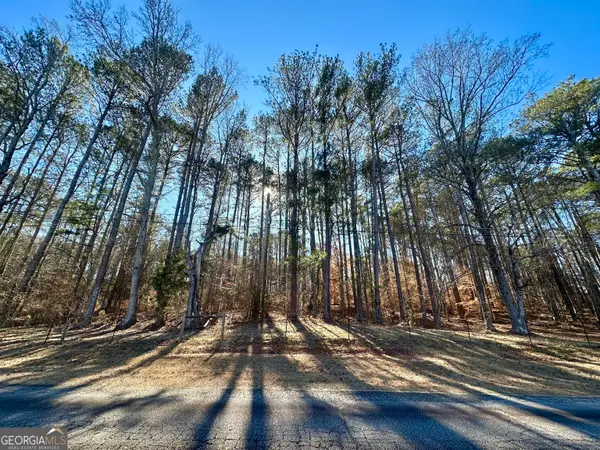 $44,900Active2.74 Acres
0 Hard Rock Road, Oxford, GA 30054
MLS# 10838840Listed by: Southern Landmark Realty, LLC - New
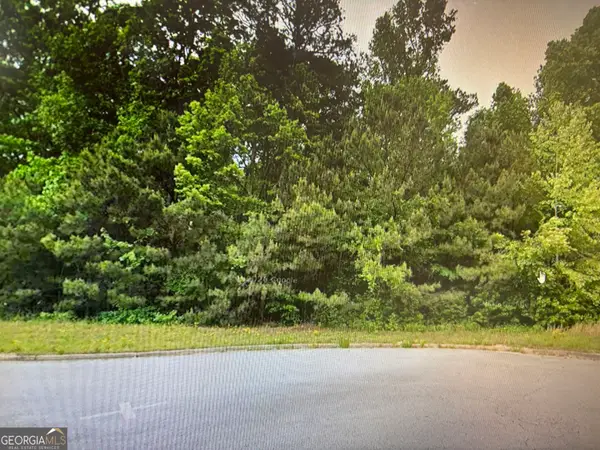 $109,000Active4.21 Acres
120 Mountain Crest Drive, Oxford, GA 30054
MLS# 10838647Listed by: Myers Team Realty - New
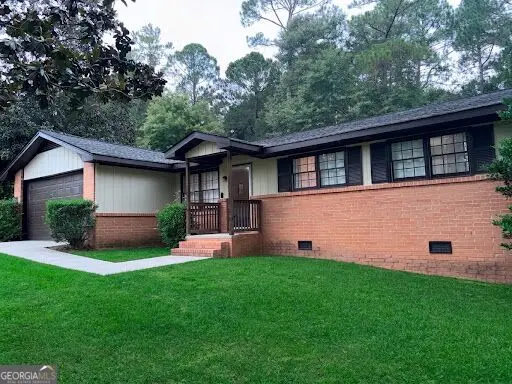 $248,000Active3 beds 2 baths1,292 sq. ft.
121 E Richardson Street, Oxford, GA 30054
MLS# 10838352Listed by: Keller Williams Lake Oconee 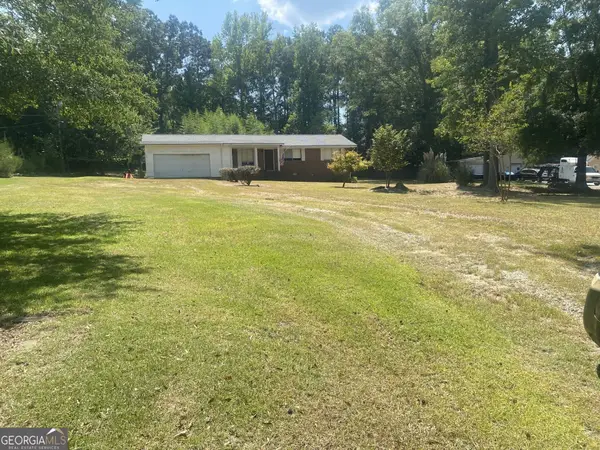 $219,900Active3 beds 1 baths1,080 sq. ft.
1275 W Macedonia Church Road, Oxford, GA 30054
MLS# 10834310Listed by: Conner Smith Realty, Inc.


Protect your home and budget from life's surprises with an Assurant Home Warranty, backed by a partner that supports you through every step of homeownership. Explore Plans.
©2026 Century 21 Real Estate LLC. All rights reserved. CENTURY 21®, the CENTURY 21 Logo and C21® are service marks owned by Century 21 Real Estate LLC. Century 21 Real Estate LLC fully supports the principles of the Fair Housing Act and the Equal Opportunity Act. Each office is independently owned and operated. Listing information is deemed reliable but not guaranteed accurate.