
121 E Richardson Street, Oxford, GA 30054
Local realty services provided by:CENTURY 21 NUWAY REALTY
121 E Richardson Street,Oxford, GA 30054
$240,000
- 3 Beds
- 2 Baths
- 1,292 sq. ft.
- Single family
- Active
Listed by: kevin berry
Office: keller williams lake oconee
MLS#:10838352
Source:METROMLS
Price summary
- Price:$240,000
- Price per sq. ft.:$185.76
About this home
Charming Oxford Ranch | Walk to Town | Convenient to Covington Discover the easygoing lifestyle of Oxford, Georgia, in this charming single-story ranch ideally located just off the heart of town. Situated on a level lot in a quiet, established area, this three-bedroom, two-bath home offers comfortable one-level living with the added convenience of a two-car garage. What makes this location special is the setting. Oxford has the feel of a peaceful Southern hamlet-quiet, welcoming, and surrounded by the beauty of the countryside-yet you're just minutes from the shopping, dining, entertainment, and everyday conveniences of Covington. Even better, the home is within an easy walk of Oxford's historic downtown and Oxford College of Emory University. Whether you're looking for your first home, downsizing to one-level living, or simply want to enjoy the charm of a small community without giving up convenience, 122 E. Richardson Street offers an exceptional opportunity to make Oxford home....
Contact an agent
Home facts
- Year built:1974
- Subdivision & Development:OXFORD SQUARE
- Listing ID #:10838352
- Updated:October 22, 2026 at 11:17 AM
Rooms and interior
- Bedrooms:3
- Total bathrooms:2
- Full bathrooms:2
- Flooring:Carpet, Hardwood, Tile, Vinyl
- Kitchen Description:Dishwasher, Oven/Range (Combo)
- Bedroom Description:Master On Main Level
- Living area:1,292 sq. ft.
Heating and cooling
- Cooling:Ceiling Fan(s), Central Air
- Heating:Central, Electric, Heat Pump
- Central air:Yes
Structure and exterior
- Roof:Composition
- Year built:1974
- Building area:1,292 sq. ft.
- Lot area:0.51 Acres
- Lot Features:Level, Open Lot, Private
- Architectural Style:Brick/Frame, Ranch
- Construction Materials:Brick, Wood Siding
- Levels:1 Story
Schools
- High school:Newton
- Middle school:Cousins
- Elementary school:Flint Hill
Utilities
- Water:Public
- Sewer:Public Sewer, Sewer Connected
Finances and disclosures
- Price:$240,000
- Price per sq. ft.:$185.76
- Tax amount:$1,998 (2025)
Features and amenities
- Appliances:Dishwasher, Oven/Range (Combo)
- Laundry features:Common Area
Parking
- Total parking spaces:6
- Parking description:Garage
- Garage:Yes
 2026 Georgia MLS. All rights reserved. Information Deem Reliable But Not Guaranteed October 22, 2026
New listings near 121 E Richardson Street
- Coming Soon
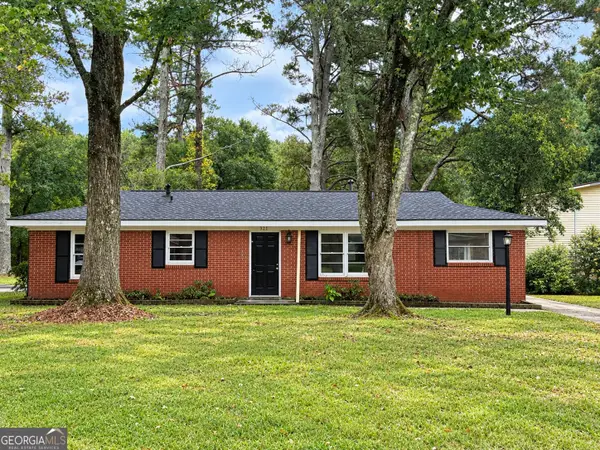 $199,000Coming Soon3 beds 1 baths1,280 sq. ft.
321 W Bonnell Street, Oxford, GA 30054
MLS# 10874227Listed by: Carousel Properties, LLC - New
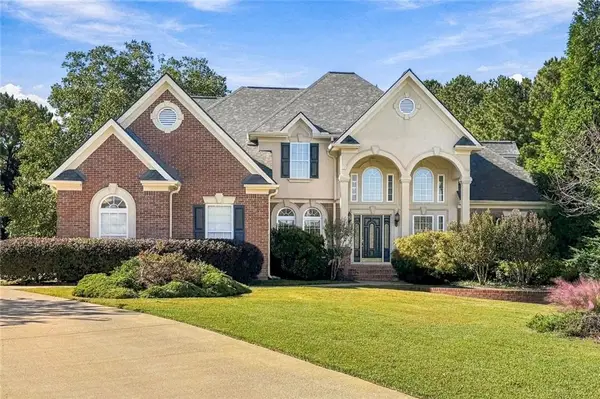 $545,000Active4 beds 4 baths3,572 sq. ft.
5 Whipporwill Drive, Oxford, GA 30054
MLS# 7857450Listed by: HOMESMART - New
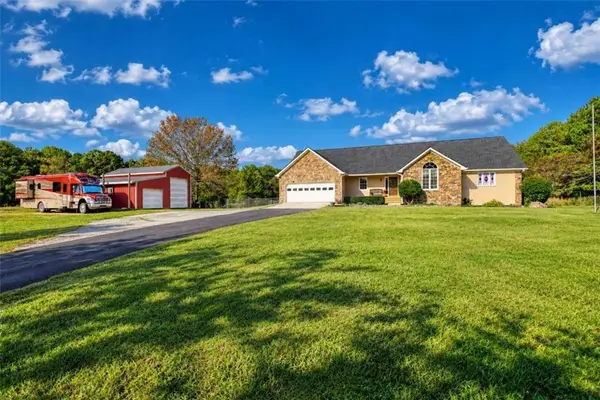 $639,000Active3 beds 5 baths2,251 sq. ft.
2131 Highway 81, Oxford, GA 30054
MLS# 7857205Listed by: AXEN REALTY, LLC - New
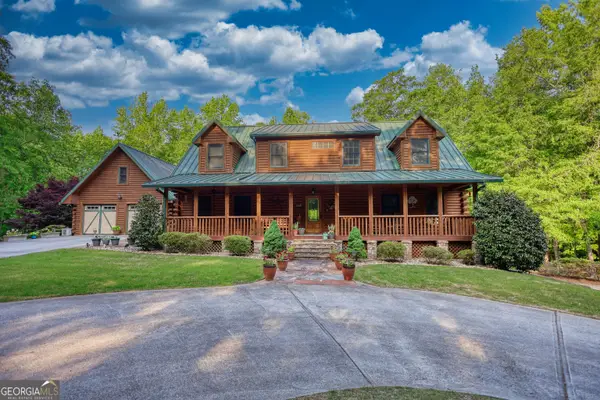 $940,000Active8 beds 6 baths4,774 sq. ft.
393 Edwards Road, Oxford, GA 30054
MLS# 10875557Listed by: Joe Stockdale Real Estate - New
 $560,000Active3 beds 3 baths2,280 sq. ft.
42 Duncan Road, Oxford, GA 30054
MLS# 10874548Listed by: REMAX Around Atlanta - New
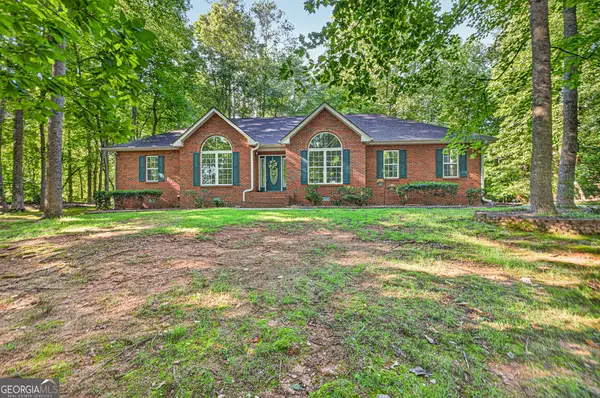 $479,900Active3 beds 2 baths2,616 sq. ft.
20 Tabor Forest Drive, Oxford, GA 30054
MLS# 10872196Listed by: Front Gate Homes - New
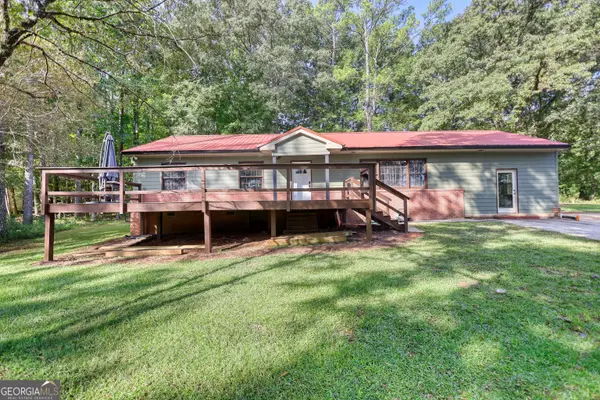 $325,000Active4 beds 2 baths1,683 sq. ft.
428 Cornish Mountain Road, Oxford, GA 30054
MLS# 10872003Listed by: 1017 Realty - New
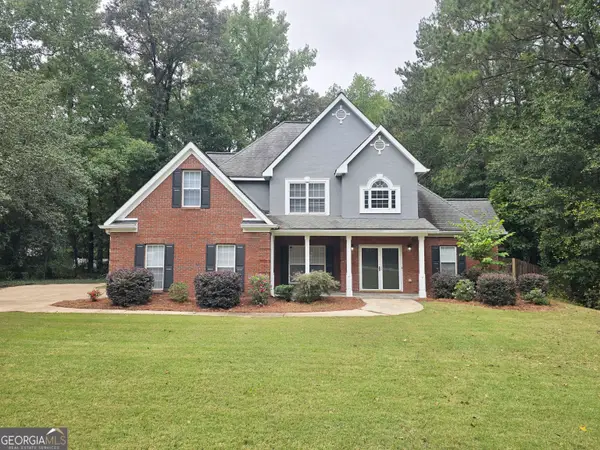 $419,900Active5 beds 3 baths2,482 sq. ft.
55 Carriage Park Court, Oxford, GA 30054
MLS# 10871358Listed by: Woodforest Realty LLC 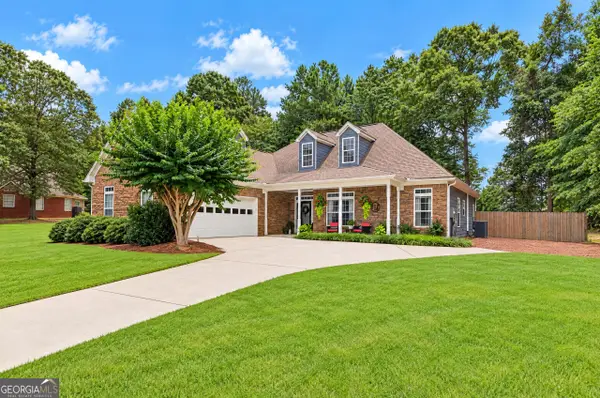 $378,000Active3 beds 2 baths2,423 sq. ft.
135 Clear Spring Lane, Oxford, GA 30054
MLS# 10870787Listed by: Ansley RE|Christie's Int'l RE $1,224,950Active5 beds 6 baths5,731 sq. ft.
1370 Cook Road, Oxford, GA 30054
MLS# 7851984Listed by: ALGIN REALTY, INC.


Protect your home and budget from life's surprises with an Assurant Home Warranty, backed by a partner that supports you through every step of homeownership. Explore Plans.
©2026 Century 21 Real Estate LLC. All rights reserved. CENTURY 21®, the CENTURY 21 Logo and C21® are service marks owned by Century 21 Real Estate LLC. Century 21 Real Estate LLC fully supports the principles of the Fair Housing Act and the Equal Opportunity Act. Each office is independently owned and operated. Listing information is deemed reliable but not guaranteed accurate.