
42 Duncan Road, Oxford, GA 30054
Local realty services provided by:CENTURY 21 NUWAY REALTY
42 Duncan Road,Oxford, GA 30054
$560,000
- 3 Beds
- 3 Baths
- 2,280 sq. ft.
- Single family
- Active
Listed by: leslie clark-jones
Office: remax around atlanta
MLS#:10874548
Source:METROMLS
Price summary
- Price:$560,000
- Price per sq. ft.:$245.61
About this home
Space to spread out, room to grow, and 7.25 acres to call your own! If you've been dreaming of space, privacy, and a little room to wander, 42 Duncan Road deserves your immediate attention! Situated on 7.25 mostly wooded acres, this exceptionally well-maintained 3-bedroom, 3-bath home offers a versatile floor plan and plenty of possibilities. Enjoy exploring the wooded trails, then unwind at home while your four-legged family members enjoy the neatly fenced area behind the house. Inside, you'll find a flexible layout featuring an office and bonus room, ideal for working from home, hobbies, guests, or additional living space. The current owners utilize the office as a bedroom, offering added versatility. A detached 20 x 20 garage provides valuable space for storage, projects, or recreational equipment. The condition of this home truly stands out, with remarkable cleanliness and care throughout. If you're looking for acreage, outdoor enjoyment, flexible living space, and a property that's been exceptionally well cared for, this one checks so many boxes. Come discover the possibilities at 42 Duncan Road!...
Contact an agent
Home facts
- Year built:2018
- Subdivision & Development:None
- Listing ID #:10874548
- Updated:October 22, 2026 at 11:17 AM
Rooms and interior
- Bedrooms:3
- Total bathrooms:3
- Full bathrooms:3
- Flooring:Laminate, Sustainable, Tile
- Kitchen Description:Dishwasher, Ice Maker, Microwave, Oven/Range (Combo), Refrigerator, Stainless Steel Appliance(s)
- Bedroom Description:Master On Main Level, Split Bedroom Plan
- Living area:2,280 sq. ft.
Heating and cooling
- Cooling:Central Air
- Heating:Central
- Central air:Yes
Structure and exterior
- Roof:Composition
- Year built:2018
- Building area:2,280 sq. ft.
- Lot area:7.25 Acres
- Lot Features:Private
- Architectural Style:Craftsman, Traditional
- Construction Materials:Vinyl Siding
- Levels:1.5 Story
Schools
- High school:Other
- Middle school:Other
- Elementary school:Other
Utilities
- Water:Public
- Sewer:Septic Tank
Finances and disclosures
- Price:$560,000
- Price per sq. ft.:$245.61
- Tax amount:$4,604 (2025)
Features and amenities
- Appliances:Dishwasher, Dryer, Microwave, Oven/Range (Combo), Refrigerator, Stainless Steel Appliance(s), Washer
- Laundry features:Dryer, Laundry, Washer
Parking
- Parking description:Garage, Parking Pad, RV / Boat Parking, Storage
- Garage:Yes
 2026 Georgia MLS. All rights reserved. Information Deem Reliable But Not Guaranteed October 22, 2026
New listings near 42 Duncan Road
- Coming Soon
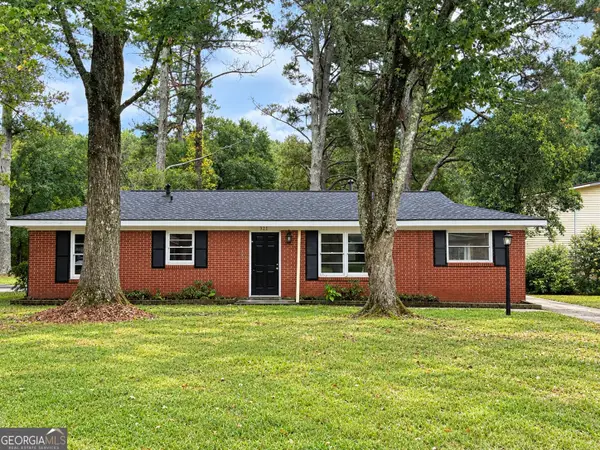 $199,000Coming Soon3 beds 1 baths1,280 sq. ft.
321 W Bonnell Street, Oxford, GA 30054
MLS# 10874227Listed by: Carousel Properties, LLC - New
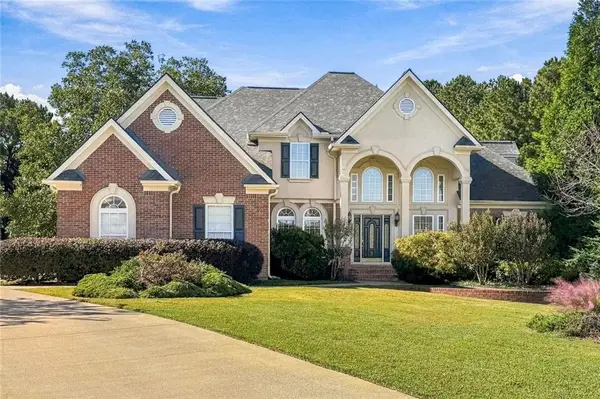 $545,000Active4 beds 4 baths3,572 sq. ft.
5 Whipporwill Drive, Oxford, GA 30054
MLS# 7857450Listed by: HOMESMART - New
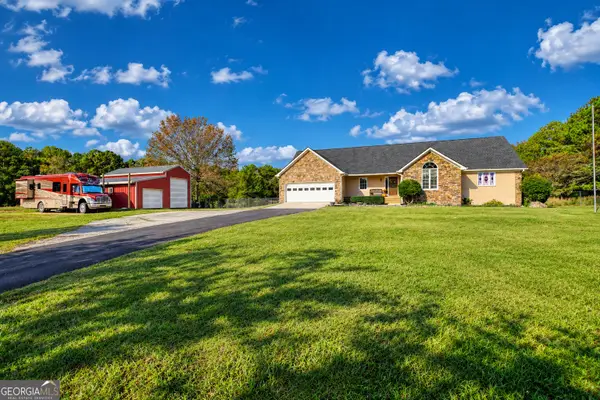 $639,000Active3 beds 5 baths2,251 sq. ft.
2131 Highway 81, Oxford, GA 30054
MLS# 10876336Listed by: AXEN Realty - New
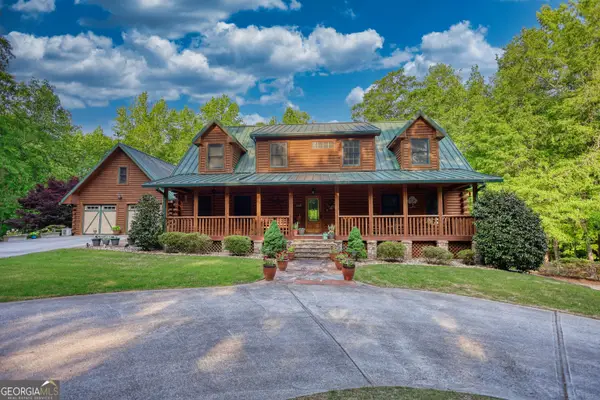 $940,000Active8 beds 6 baths4,774 sq. ft.
393 Edwards Road, Oxford, GA 30054
MLS# 10875557Listed by: Joe Stockdale Real Estate - New
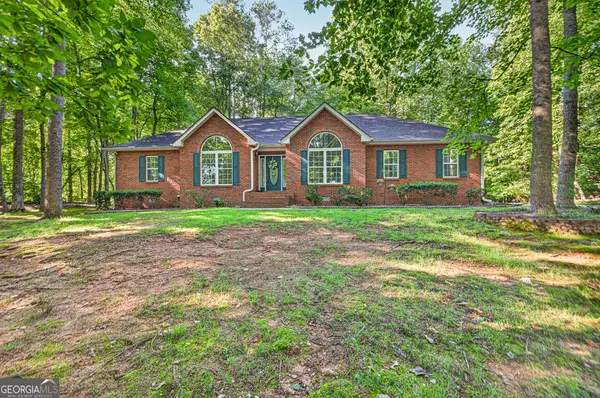 $479,900Active3 beds 2 baths2,616 sq. ft.
20 Tabor Forest Drive, Oxford, GA 30054
MLS# 10872196Listed by: Front Gate Homes - New
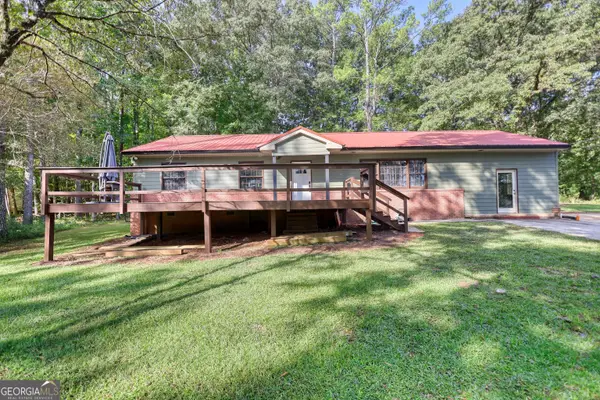 $325,000Active4 beds 2 baths1,683 sq. ft.
428 Cornish Mountain Road, Oxford, GA 30054
MLS# 10872003Listed by: 1017 Realty - New
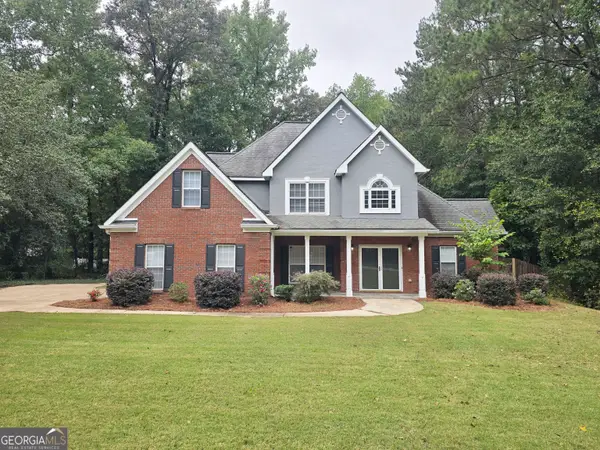 $419,900Active5 beds 3 baths2,482 sq. ft.
55 Carriage Park Court, Oxford, GA 30054
MLS# 10871358Listed by: Woodforest Realty LLC 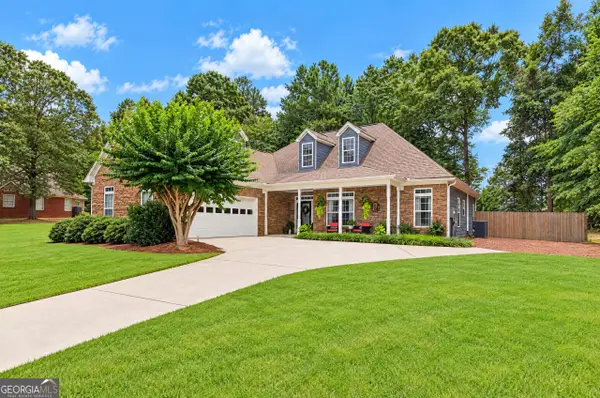 $378,000Active3 beds 2 baths2,423 sq. ft.
135 Clear Spring Lane, Oxford, GA 30054
MLS# 10870787Listed by: Ansley RE|Christie's Int'l RE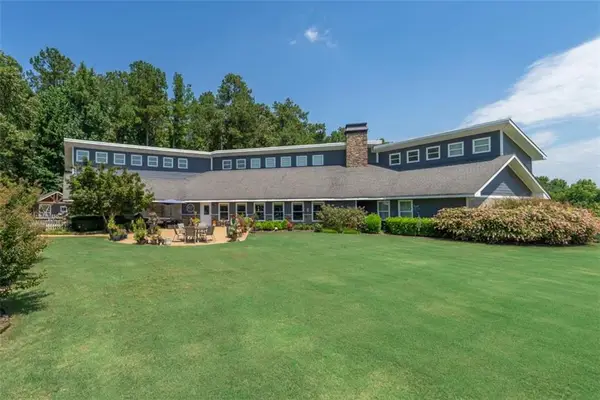 $1,224,950Active5 beds 6 baths5,731 sq. ft.
1370 Cook Road, Oxford, GA 30054
MLS# 7851984Listed by: ALGIN REALTY, INC.


Protect your home and budget from life's surprises with an Assurant Home Warranty, backed by a partner that supports you through every step of homeownership. Explore Plans.
©2026 Century 21 Real Estate LLC. All rights reserved. CENTURY 21®, the CENTURY 21 Logo and C21® are service marks owned by Century 21 Real Estate LLC. Century 21 Real Estate LLC fully supports the principles of the Fair Housing Act and the Equal Opportunity Act. Each office is independently owned and operated. Listing information is deemed reliable but not guaranteed accurate.