
5 Whipporwill Drive, Oxford, GA 30054
Local realty services provided by:CENTURY 21 Realty 1 Professionals
Listed by: angela aull
Office: homesmart
MLS#:10876790
Source:METROMLS
Price summary
- Price:$545,000
- Price per sq. ft.:$152.58
- Monthly HOA dues:$10.42
About this home
A little elegance, a lot of space, and 1.61 acres to enjoy it all! This beautifully maintained, four-sided brick Oxford home offers 4 bedrooms, 3.5 baths, and 3,572 sf with traditional charm and European-inspired details. Set on a meticulously landscaped cul-de-sac lot in an established community of custom homes, it makes an impression before you even step inside. A soaring two-story foyer and winding staircase welcome you into a thoughtful layout with formal living and dining rooms, a private office, and an upgraded eat-in kitchen with breakfast bar overlooking the family room. New carpet and newly painted areas add a fresh touch throughout. The main-level owner's suite offers dual closets, double vanity, separate tub and shower, and a private water closet. Upstairs, three generously sized bedrooms, a bonus room, and unfinished attic space provide flexibility and room to grow. Privacy abounds with none of the bedrooms or bonus room sharing a wall. Enjoy peaceful views from the screened back porch overlooking the expansive yard with mature trees, level yard and plenty of space for outdoor activities. The additional space under the screened back porch could be a wonderful spot for an outdoor retreat. A 3-car garage with extended driveway give plenty of space for multiple vehicles and guests. Appeal keeps coming with the brand new roof, shutters, gabled vents and recently painted exterior. With easy access to I-20, shopping, and restaurants, you get a peaceful setting without sacrificing convenience. If you've been waiting for a home with character, space, and a setting that feels special, schedule your private tour and come fall in love!...
Contact an agent
Home facts
- Year built:2000
- Subdivision & Development:Highland Meadows
- Listing ID #:10876790
- Updated:October 23, 2026 at 02:28 AM
Rooms and interior
- Bedrooms:4
- Total bathrooms:4
- Full bathrooms:3
- Half bathrooms:1
- Flooring:Carpet, Hardwood, Tile
- Dining Description:Separate Room
- Bathrooms Description:Double Vanity, Separate Shower, Whirlpool Bath
- Kitchen Description:Breakfast Bar, Convection Oven, Cooktop, Dishwasher, Microwave, Oven (Wall), Pantry, Refrigerator
- Bedroom Description:Master On Main Level, Walk-In Closet(s)
- Basement Description:Crawl Space
- Living area:3,572 sq. ft.
Heating and cooling
- Cooling:Ceiling Fan(s), Central Air, Electric, Heat Pump
- Heating:Central, Electric, Forced Air, Heat Pump
- Central air:Yes
Structure and exterior
- Roof:Composition
- Year built:2000
- Building area:3,572 sq. ft.
- Lot area:1.61 Acres
- Lot Features:Cul-De-Sac, Level
- Architectural Style:European, Traditional
- Construction Materials:Brick, Synthetic Stucco
- Exterior Features:Screened
- Foundation Description:Slab
- Levels:2 Story
Schools
- High school:Newton
- Middle school:Cousins
- Elementary school:Fairview
Utilities
- Water:Public, Water Available
- Sewer:Septic Tank
Finances and disclosures
- Price:$545,000
- Price per sq. ft.:$152.58
- Tax amount:$4,619 (2025)
Features and amenities
- Appliances:Convection Oven, Cooktop, Dishwasher, Electric Water Heater, Microwave, Oven (Wall), Refrigerator
- Laundry features:In Mud Room
- Amenities:Attic Expandable, Beamed Ceilings, Central Vacuum, Electric Water Heater, High Ceilings, Pulldown Attic Stairs, Security System, Smoke Detector(s), Two Story Foyer
Parking
- Parking description:Garage
- Garage:Yes
 2026 Georgia MLS. All rights reserved. Information Deem Reliable But Not Guaranteed October 23, 2026 METROMLS Member Broker: Angela Whitmire
New listings near 5 Whipporwill Drive
- Coming Soon
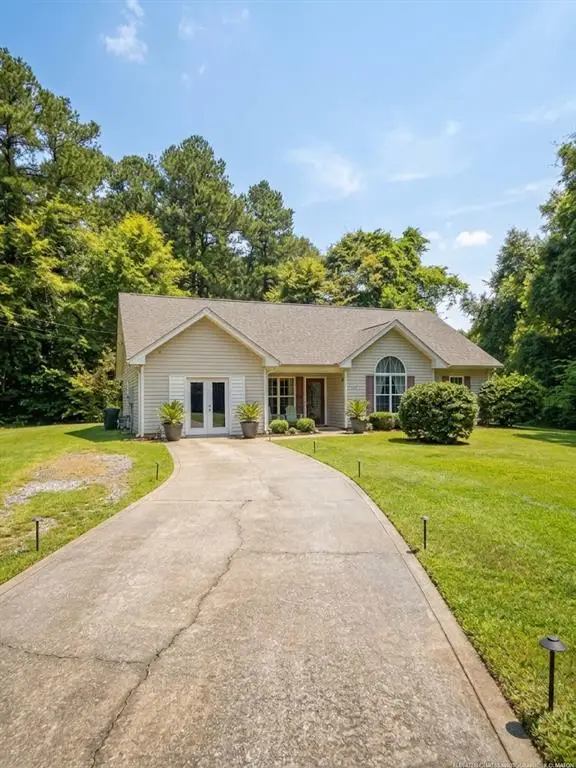 $250,000Coming Soon3 beds 3 baths1,483 sq. ft.
211 East Wade Street, Oxford, GA 30054
MLS# 7857784Listed by: MARK SPAIN REAL ESTATE - Coming Soon
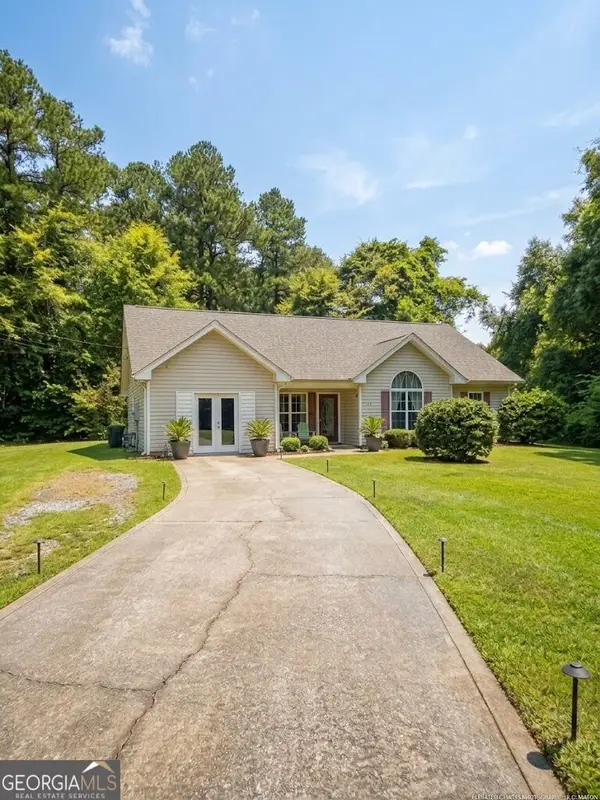 $250,000Coming Soon3 beds 3 baths1,483 sq. ft.
211 East Wade Street, Oxford, GA 30054
MLS# 10877199Listed by: Mark Spain Real Estate - Coming Soon
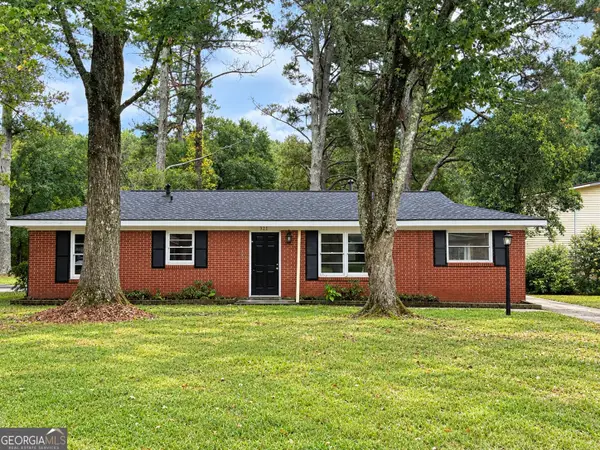 $199,000Coming Soon3 beds 1 baths1,280 sq. ft.
321 W Bonnell Street, Oxford, GA 30054
MLS# 10874227Listed by: Carousel Properties, LLC - New
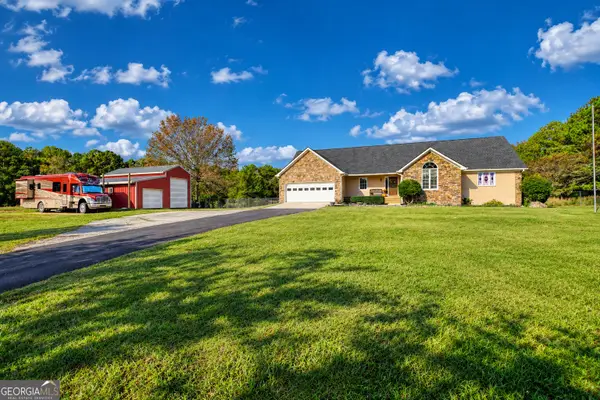 $639,000Active3 beds 5 baths2,251 sq. ft.
2131 Highway 81, Oxford, GA 30054
MLS# 10876336Listed by: AXEN Realty - New
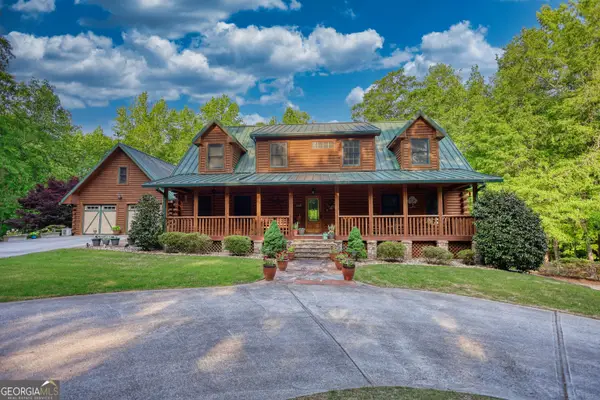 $940,000Active8 beds 6 baths4,774 sq. ft.
393 Edwards Road, Oxford, GA 30054
MLS# 10875557Listed by: Joe Stockdale Real Estate - New
 $560,000Active3 beds 3 baths2,280 sq. ft.
42 Duncan Road, Oxford, GA 30054
MLS# 10874548Listed by: REMAX Around Atlanta - New
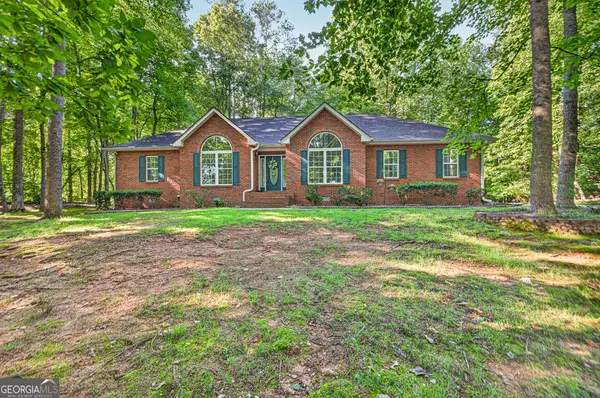 $479,900Active3 beds 2 baths2,616 sq. ft.
20 Tabor Forest Drive, Oxford, GA 30054
MLS# 10872196Listed by: Front Gate Homes - New
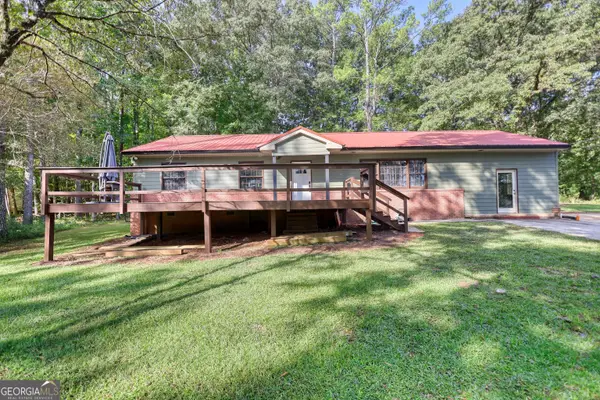 $325,000Active4 beds 2 baths1,683 sq. ft.
428 Cornish Mountain Road, Oxford, GA 30054
MLS# 10872003Listed by: 1017 Realty - New
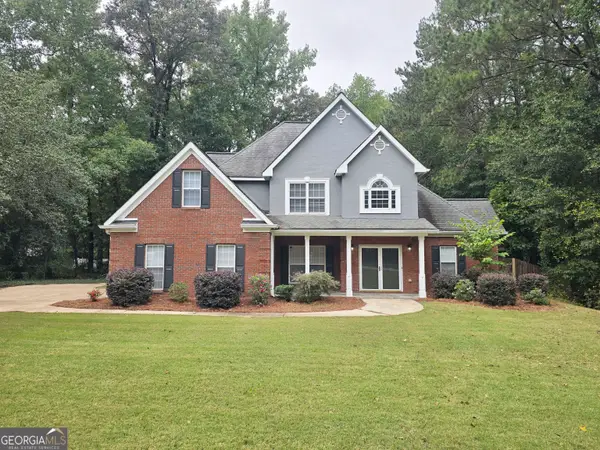 $419,900Active5 beds 3 baths2,482 sq. ft.
55 Carriage Park Court, Oxford, GA 30054
MLS# 10871358Listed by: Woodforest Realty LLC


Protect your home and budget from life's surprises with an Assurant Home Warranty, backed by a partner that supports you through every step of homeownership. Explore Plans.
©2026 Century 21 Real Estate LLC. All rights reserved. CENTURY 21®, the CENTURY 21 Logo and C21® are service marks owned by Century 21 Real Estate LLC. Century 21 Real Estate LLC fully supports the principles of the Fair Housing Act and the Equal Opportunity Act. Each office is independently owned and operated. Listing information is deemed reliable but not guaranteed accurate.