
2131 Highway 81, Oxford, GA 30054
Local realty services provided by:CENTURY 21 Adams-Harvey & Associates
2131 Highway 81,Oxford, GA 30054
$639,000
- 3 Beds
- 5 Baths
- 2,251 sq. ft.
- Single family
- Active
Listed by: laura nerbonne
Office: axen realty
MLS#:10876336
Source:METROMLS
Price summary
- Price:$639,000
- Price per sq. ft.:$283.87
About this home
**SPACE, FLEXIBILITY & UNIQUE FINANCING OPPORTUNITIES - YOUR NEXT PROPERTY AWAITS!** If you've been searching for a property that offers room to spread out, space to work, and flexibility for the future, this is an opportunity worth exploring! Combining a move-in-ready home with expansive, usable acreage, an inviting backyard retreat, and exceptional utility space, this property offers the versatility to fit a variety of lifestyles. **An Outdoor Oasis:** Enjoy your own backyard retreat featuring a sparkling inground pool and a spacious yard with room to relax, entertain, garden, or simply enjoy the privacy and freedom that come with having more land. **Room to Work, Build & Create:** The detached, oversized workshop offers incredible flexibility for hobbies, equipment, storage, or workspace needs. Whether you're a business owner, tradesperson, hobbyist, or simply need extra room for your projects, this space opens the door to endless possibilities. **Flexible Living with Room for Everyone:** Designed to make the most of its space, the home features generous, light-filled rooms with plenty of room for gathering and entertaining. The basement offers additional living space with potential for guest accommodations, extended-family living, or other uses to suit your needs, subject to applicable requirements. **Space for Your Vision:** Whether you dream of creating a homestead, enjoying additional privacy, accommodating multiple generations, or investing in a property with room to grow, the combination of acreage, living space, and outbuildings makes this property one to explore. **FINANCING OPPORTUNITIES MAY BE AVAILABLE!** In addition to the property's many features, an assumable VA loan opportunity may be available for eligible, qualified buyers, subject to lender and VA approval. The seller may also consider creative seller financing options for qualified buyers....
Contact an agent
Home facts
- Year built:1982
- Subdivision & Development:None
- Listing ID #:10876336
- Updated:October 23, 2026 at 02:28 AM
Rooms and interior
- Bedrooms:3
- Total bathrooms:5
- Full bathrooms:3
- Half bathrooms:2
- Flooring:Laminate, Tile
- Dining Description:Seats 12+
- Kitchen Description:Breakfast Area, Country Kitchen, Dishwasher, Refrigerator
- Bedroom Description:Master On Main Level, Roommate Plan, Walk-In Closet(s)
- Basement Description:Bath Finished, Exterior Entry, Finished
- Living area:2,251 sq. ft.
Heating and cooling
- Cooling:Ceiling Fan(s), Central Air
- Heating:Central
- Central air:Yes
Structure and exterior
- Roof:Composition
- Year built:1982
- Building area:2,251 sq. ft.
- Lot area:10.08 Acres
- Lot Features:Private
- Architectural Style:Ranch
- Exterior Features:Deck
- Foundation Description:Slab
- Levels:2 Story
Schools
- High school:Newton
- Middle school:Cousins
- Elementary school:Flint Hill
Utilities
- Water:Public, Water Available
- Sewer:Septic Tank
Finances and disclosures
- Price:$639,000
- Price per sq. ft.:$283.87
- Tax amount:$3,911 (2025)
Features and amenities
- Appliances:Dishwasher, Refrigerator
- Laundry features:Common Area, Laundry
- Amenities:Smoke Detector(s)
- Pool features:In Ground
Parking
- Parking description:Attached
 2026 Georgia MLS. All rights reserved. Information Deem Reliable But Not Guaranteed October 23, 2026 METROMLS Member Broker: Shane Phillips
New listings near 2131 Highway 81
- Coming Soon
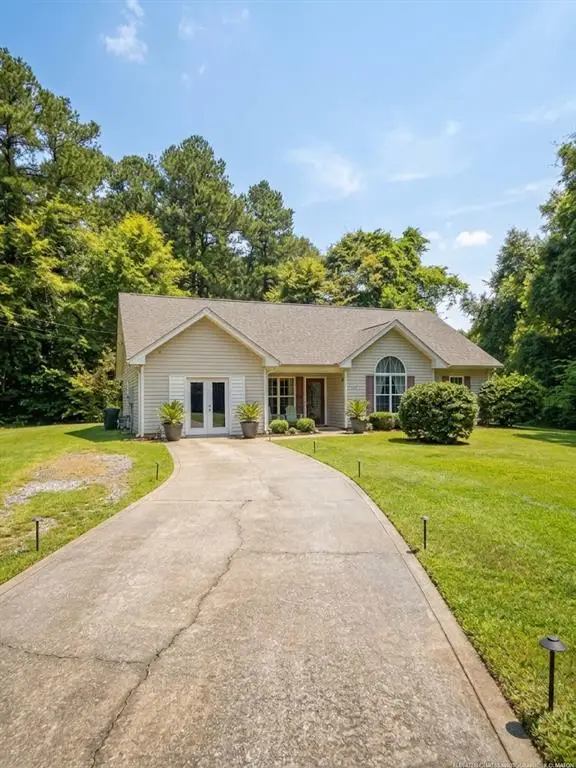 $250,000Coming Soon3 beds 3 baths1,483 sq. ft.
211 East Wade Street, Oxford, GA 30054
MLS# 7857784Listed by: MARK SPAIN REAL ESTATE - Coming Soon
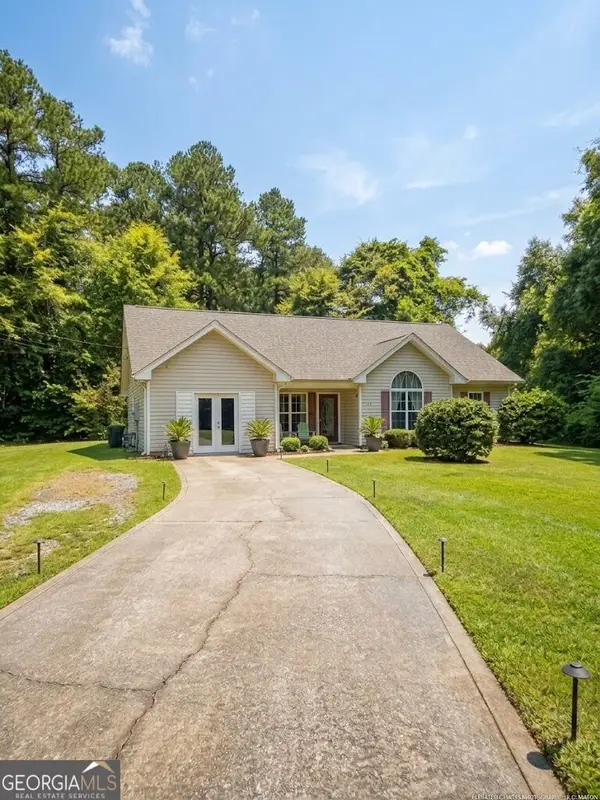 $250,000Coming Soon3 beds 3 baths1,483 sq. ft.
211 East Wade Street, Oxford, GA 30054
MLS# 10877199Listed by: Mark Spain Real Estate - Coming Soon
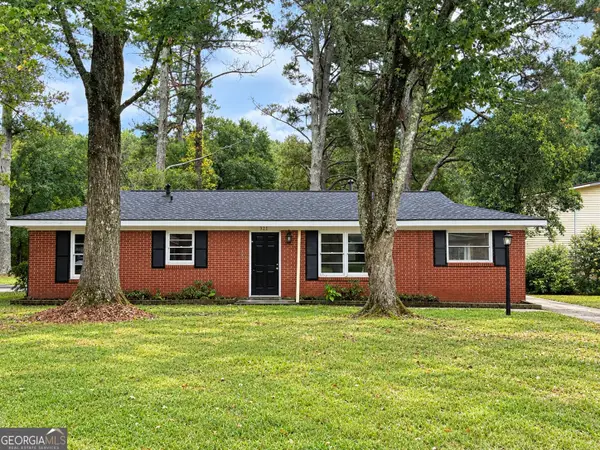 $199,000Coming Soon3 beds 1 baths1,280 sq. ft.
321 W Bonnell Street, Oxford, GA 30054
MLS# 10874227Listed by: Carousel Properties, LLC - New
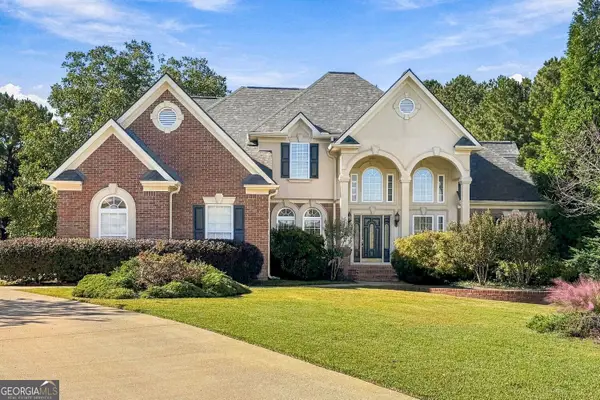 $545,000Active4 beds 4 baths3,572 sq. ft.
5 Whipporwill Drive, Oxford, GA 30054
MLS# 10876790Listed by: HomeSmart - New
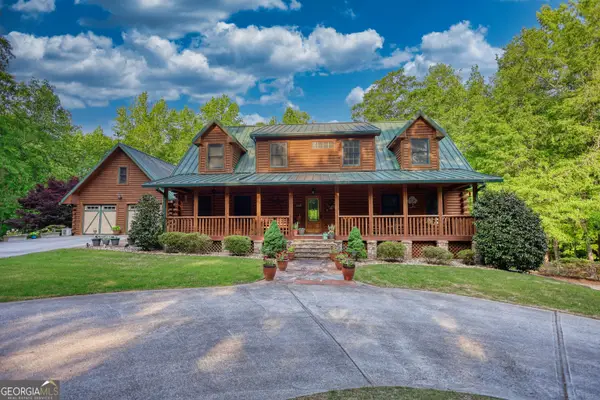 $940,000Active8 beds 6 baths4,774 sq. ft.
393 Edwards Road, Oxford, GA 30054
MLS# 10875557Listed by: Joe Stockdale Real Estate - New
 $560,000Active3 beds 3 baths2,280 sq. ft.
42 Duncan Road, Oxford, GA 30054
MLS# 10874548Listed by: REMAX Around Atlanta - New
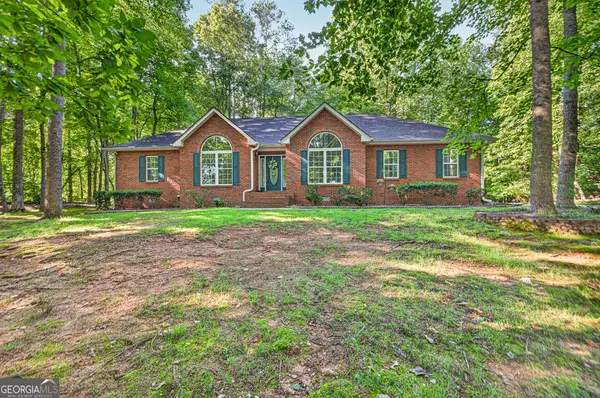 $479,900Active3 beds 2 baths2,616 sq. ft.
20 Tabor Forest Drive, Oxford, GA 30054
MLS# 10872196Listed by: Front Gate Homes - New
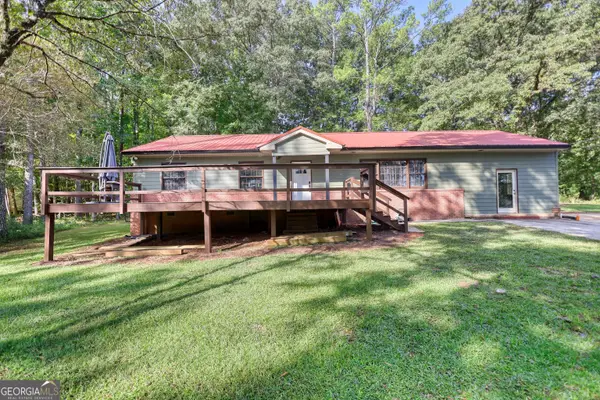 $325,000Active4 beds 2 baths1,683 sq. ft.
428 Cornish Mountain Road, Oxford, GA 30054
MLS# 10872003Listed by: 1017 Realty - New
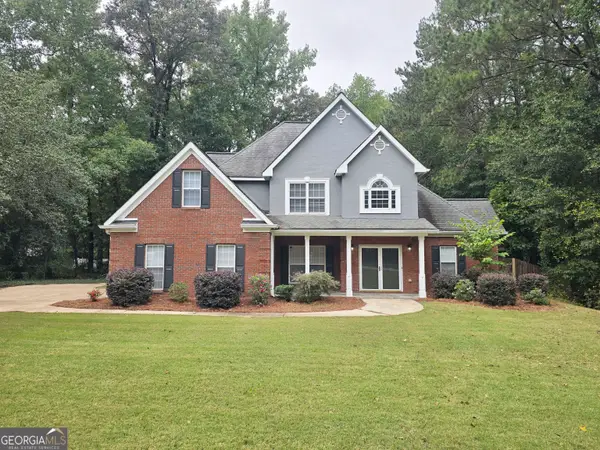 $419,900Active5 beds 3 baths2,482 sq. ft.
55 Carriage Park Court, Oxford, GA 30054
MLS# 10871358Listed by: Woodforest Realty LLC


Protect your home and budget from life's surprises with an Assurant Home Warranty, backed by a partner that supports you through every step of homeownership. Explore Plans.
©2026 Century 21 Real Estate LLC. All rights reserved. CENTURY 21®, the CENTURY 21 Logo and C21® are service marks owned by Century 21 Real Estate LLC. Century 21 Real Estate LLC fully supports the principles of the Fair Housing Act and the Equal Opportunity Act. Each office is independently owned and operated. Listing information is deemed reliable but not guaranteed accurate.