
501 Magnolia Circle, Palmetto, GA 30268
Local realty services provided by:CENTURY 21 North East
501 Magnolia Circle,Palmetto, GA 30268
$268,000
- 3 Beds
- 3 Baths
- 1,700 sq. ft.
- Townhouse
- Active
Listed by: tim stout group
Office: exp realty
MLS#:10824856
Source:METROMLS
Price summary
- Price:$268,000
- Price per sq. ft.:$157.65
About this home
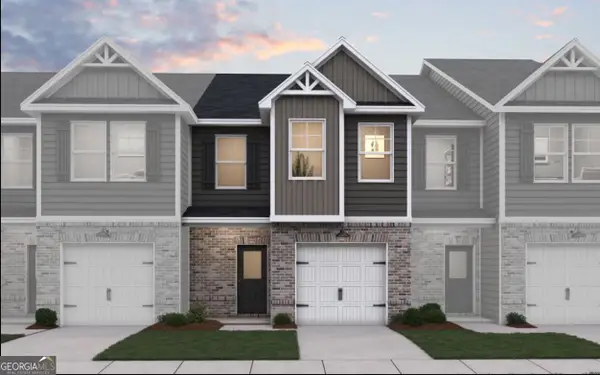
Welcome to 501 Magnolia Circle in Palmetto! This beautifully maintained end-unit townhome offers the perfect blend of modern style, comfort, and convenience, with a like-new feel throughout. The open-concept main level creates an inviting flow between the living, dining, and kitchen spaces, perfect for everyday living and entertaining. Upstairs, you'll find all three bedrooms, including a spacious primary suite, along with two additional bedrooms and a conveniently located laundry room. With 3 bedrooms and 2.5 bathrooms, this home offers plenty of space and functionality without the upkeep of a larger property. As an end unit, enjoy added privacy and natural light, while the convenient Palmetto location puts you just minutes from I-85, shopping, dining, and everyday amenities. Don't miss the opportunity to make this move-in-ready townhome your own!
Contact an agent
Home facts
- Year built:2023
- Subdivision & Development:None
- Listing ID #:10824856
- Updated:August 22, 2026 at 11:16 AM
Rooms and interior
- Bedrooms:3
- Total bathrooms:3
- Full bathrooms:2
- Half bathrooms:1
- Flooring:Carpet, Vinyl
- Kitchen Description:Dishwasher, Microwave, Oven/Range (Combo), Refrigerator, Stainless Steel Appliance(s)
- Bedroom Description:Walk-In Closet(s)
- Living area:1,700 sq. ft.
Heating and cooling
- Cooling:Central Air
- Heating:Central
- Central air:Yes
Structure and exterior
- Roof:Composition
- Year built:2023
- Building area:1,700 sq. ft.
- Lot area:0.03 Acres
- Lot Features:Corner Lot, Level
- Architectural Style:Craftsman
- Construction Materials:Concrete, Stone
- Levels:2 Story
Schools
- High school:Creekside
- Middle school:Bear Creek
- Elementary school:Palmetto
Utilities
- Water:Public
- Sewer:Public Sewer
Finances and disclosures
- Price:$268,000
- Price per sq. ft.:$157.65
- Tax amount:$3,560 (2025)
Features and amenities
- Appliances:Dishwasher, Microwave, Oven/Range (Combo), Refrigerator, Stainless Steel Appliance(s)
- Laundry features:In Hall, Laundry, Laundry Closet, Upper Level
- Amenities:Pulldown Attic Stairs
Parking
- Parking description:Assigned, Garage, Garage Door Opener
- Garage:Yes
 2026 Georgia MLS. All rights reserved. Information Deem Reliable But Not Guaranteed August 22, 2026 METROMLS Member Broker: Jim D’Amico
New listings near 501 Magnolia Circle
- New
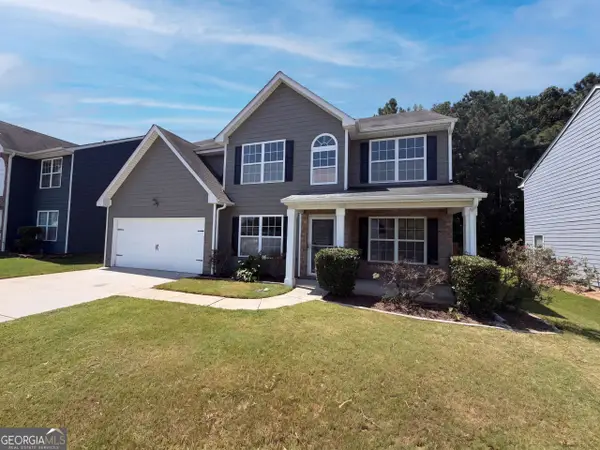 $331,000Active5 beds 3 baths2,852 sq. ft.
538 Walnut Way, Palmetto, GA 30268
MLS# 10831144Listed by: Opendoor Brokerage - New
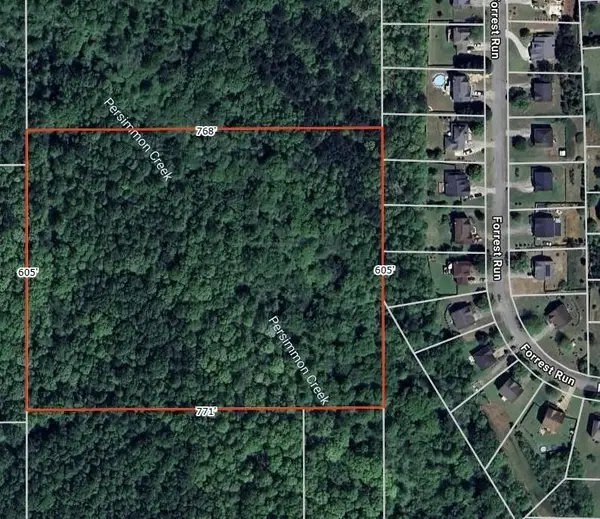 $380,000Active11 Acres
0 0 117-7-066-006, Palmetto, GA 30268
MLS# 7824166Listed by: GT REALTY ATL - New
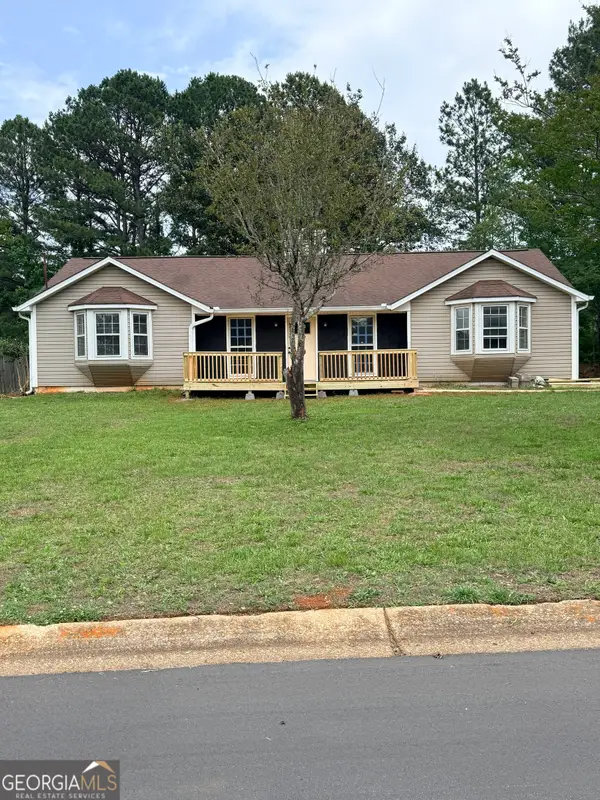 $245,000Active3 beds 2 baths1,480 sq. ft.
140 James Court, Palmetto, GA 30268
MLS# 10828777Listed by: Southern Luxe Realty - New
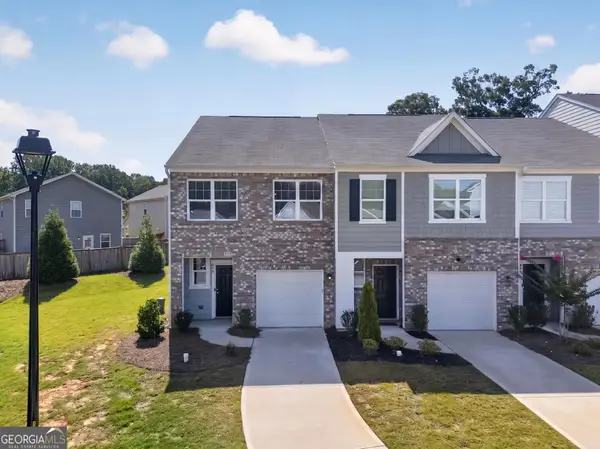 $259,000Active3 beds 3 baths1,572 sq. ft.
579 Magnolia Circle, Palmetto, GA 30268
MLS# 10828729Listed by: Magnolia Realty Co. - New
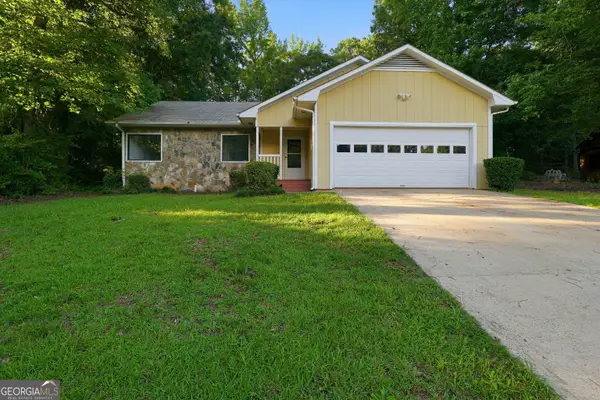 $237,000Active3 beds 2 baths1,168 sq. ft.
140 Forrest Brook Drive, Palmetto, GA 30268
MLS# 10827145Listed by: Opendoor Brokerage - New
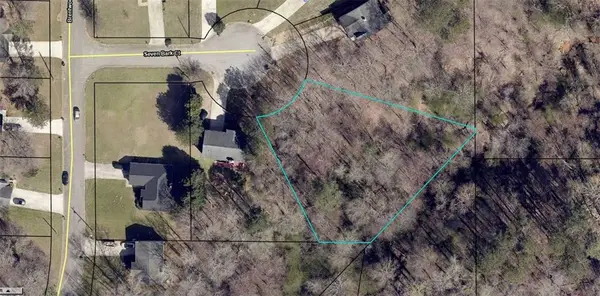 $45,000Active0.64 Acres
0 Seven Bark Court, Palmetto, GA 30268
MLS# 7822362Listed by: KELLER WILLIAMS REALTY METRO ATLANTA - New
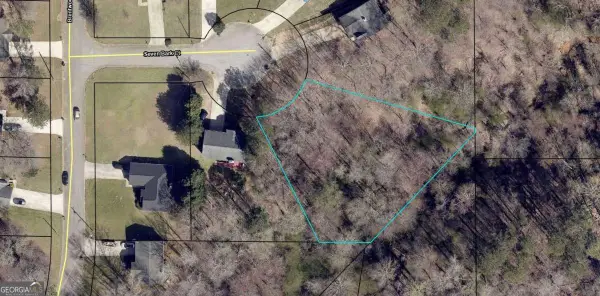 $45,000Active0.64 Acres
0 Seven Bark Court #47, Palmetto, GA 30268
MLS# 10826939Listed by: Keller Williams Realty - Open Sat, 1 to 5pmNew
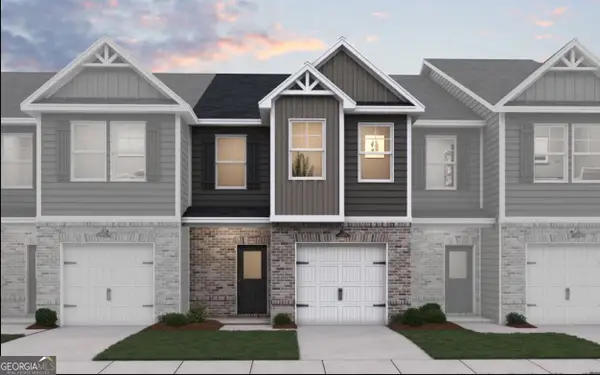 $258,840Active3 beds 3 baths1,598 sq. ft.
8316 Columbia Court, Palmetto, GA 30268
MLS# 10826879Listed by: DFH Realty Georgia - Open Sat, 1 to 5pmNew
 $258,840Active3 beds 3 baths1,598 sq. ft.
8312 Columbia Court, Palmetto, GA 30268
MLS# 10826881Listed by: DFH Realty Georgia


Protect your home and budget from life's surprises with an Assurant Home Warranty, backed by a partner that supports you through every step of homeownership. Explore Plans.
©2026 Century 21 Real Estate LLC. All rights reserved. CENTURY 21®, the CENTURY 21 Logo and C21® are service marks owned by Century 21 Real Estate LLC. Century 21 Real Estate LLC fully supports the principles of the Fair Housing Act and the Equal Opportunity Act. Each office is independently owned and operated. Listing information is deemed reliable but not guaranteed accurate.