
1106 Montclair Drive, Peachtree City, GA 30269
Local realty services provided by:CENTURY 21 Realty 1 Professionals
1106 Montclair Drive,Peachtree City, GA 30269
$825,000
- 4 Beds
- 3 Baths
- 2,851 sq. ft.
- Single family
- Active
Listed by: denise wilhelm
Office: bhhs georgia properties
MLS#:10814988
Source:METROMLS
Price summary
- Price:$825,000
- Price per sq. ft.:$289.37
About this home
Welcome to this stunning all-brick 4-bedroom, 2.5-bath home in the highly sought-after Avalon Park neighborhood in the heart of Peachtree City! Located in the McIntosh High School district, this home is the perfect place for families, with the neighborhood having direct access to the Peachtree City golf cart trails and is less than a mile from Booth Middle School. Upon entering the home through the front door, there is a direct view to the beautiful backyard oasis. There are real hardwood floors throughout the main level, brand-new carpet upstairs, double crown molding, updated kitchen cabinetry, quartz countertops in the kitchen and half bath, black stainless LG appliances (refrigerator and dishwasher just 2 years old), gas log fireplace, and a Rinnai tankless water heater. Both full baths feature double vanities, and ceiling fans are installed in living areas, kitchen, and all main bedrooms. Additional upgrades include new cordless blinds throughout, updated lighting in the foyer, living room, office, family room, and kitchen, an insulated two-car garage door, and built-in storage in the garage. Designed for both comfort and entertaining, the backyard is a private oasis featuring a gorgeous PebbleTec saltwater pool with a gas heater, auto-fill, auto-overflow, shallow sun shelf, extended deep end with heavy-duty diving board, cool deck, upgraded coping, and buried backwash and overflow drainage. Entertain on the expansive covered back porch, oversized deck, or grill in the gazebo. A six-foot wooden 6-foot privacy fence with drive-through gates on both sides encloses the entire back yard allowing for plenty of room for backyard activities. The yard was professionally landscaped by Classic Landscapes and includes an expanded front and rear sprinkler system that includes drip irrigation within the beds....
Contact an agent
Home facts
- Year built:1996
- Subdivision & Development:Avalon Park
- Listing ID #:10814988
- Updated:September 13, 2026 at 11:08 AM
Rooms and interior
- Bedrooms:4
- Total bathrooms:3
- Full bathrooms:2
- Half bathrooms:1
- Flooring:Carpet, Hardwood, Tile
- Dining Description:Separate Room
- Bathrooms Description:Double Vanity, Separate Shower, Tile Bath
- Kitchen Description:Breakfast Area, Breakfast Bar, Convection Oven, Dishwasher, Microwave, Oven (Wall), Pantry, Solid Surface Counters, Stainless Steel Appliance(s)
- Bedroom Description:Walk-In Closet(s)
- Basement Description:Crawl Space
- Living area:2,851 sq. ft.
Heating and cooling
- Cooling:Central Air, Electric, Zoned
- Heating:Central, Natural Gas, Zoned
- Central air:Yes
Structure and exterior
- Roof:Composition
- Year built:1996
- Building area:2,851 sq. ft.
- Lot area:1 Acres
- Lot Features:Level
- Architectural Style:Brick 4 Side, Traditional
- Construction Materials:Brick
- Exterior Features:Deck, Sprinkler System
- Levels:2 Story
Schools
- High school:Mcintosh
- Middle school:Booth
- Elementary school:Huddleston
Utilities
- Water:Public
- Sewer:Septic Tank
Finances and disclosures
- Price:$825,000
- Price per sq. ft.:$289.37
- Tax amount:$8,281 (25)
Features and amenities
- Appliances:Convection Oven, Dishwasher, Microwave, Oven (Wall), Stainless Steel Appliance(s), Tankless Water Heater
- Laundry features:In Hall, Laundry
- Amenities:Bookcases, High Ceilings, Pulldown Attic Stairs, Rear Stairs, Tankless Water Heater, Two Story Foyer
- Pool features:In Ground, Salt Water
Parking
- Parking description:Attached, Garage, Garage Door Opener, Kitchen Level, Side/Rear Entrance
- Garage:Yes
 2026 Georgia MLS. All rights reserved. Information Deem Reliable But Not Guaranteed September 13, 2026 METROMLS Member Broker: Angela Whitmire
 New listings near 1106 Montclair Drive
- Coming Soon
 $299,900Coming Soon3 beds 2 baths1,158 sq. ft.
310 North Meade Drive, Peachtree City, GA 30269
MLS# 7833270Listed by: MARK SPAIN REAL ESTATE - Coming Soon
 $299,900Coming Soon3 beds 2 baths1,158 sq. ft.
310 North Meade Drive, Peachtree City, GA 30269
MLS# 10840659Listed by: Mark Spain Real Estate - New
 $352,000Active3 beds 3 baths2,152 sq. ft.
210 Groveland Drive, Peachtree City, GA 30269
MLS# 7831900Listed by: MILLER REALTY, LLC. - New
 $1,250,000Active5 beds 5 baths4,995 sq. ft.
606 Wingspread, Peachtree City, GA 30269
MLS# 10844260Listed by: BHHS Georgia Properties - New
 $650,000Active4 beds 3 baths2,690 sq. ft.
505 Barstone Place, Peachtree City, GA 30269
MLS# 10843950Listed by: BHHS Georgia Properties - New
 $599,900Active4 beds 4 baths2,600 sq. ft.
200 Hedgewood Court, Peachtree City, GA 30269
MLS# 10843841Listed by: Southern Classic Realtors - New
 $319,900Active3 beds 2 baths1,368 sq. ft.
502 Peachtree Club Drive, Peachtree City, GA 30269
MLS# 10843800Listed by: Ansley Real Estate | Christie's Int - New
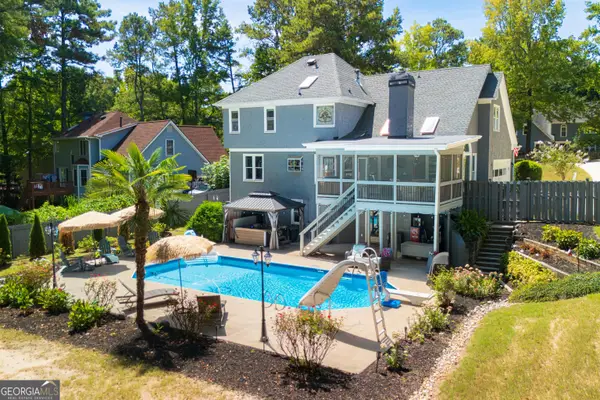 $719,999Active6 beds 4 baths3,132 sq. ft.
820 Spooner Ridge, Peachtree City, GA 30269
MLS# 10843818Listed by: Keller Williams Realty Atl. Partners - New
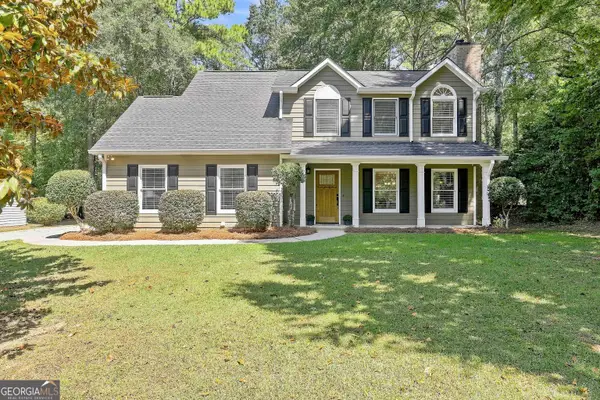 $585,000Active4 beds 4 baths2,407 sq. ft.
109 Rubicon Road, Peachtree City, GA 30269
MLS# 10843331Listed by: eXp Realty - Open Sun, 1 to 3pmNew
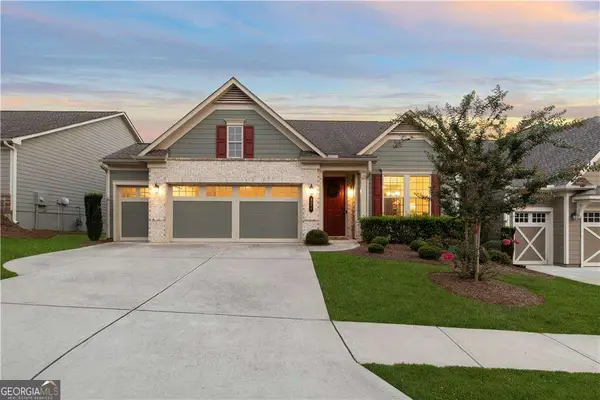 $549,400Active3 beds 2 baths1,948 sq. ft.
321 Cottonwood Circle, Peachtree City, GA 30269
MLS# 10841652Listed by: BHHS Georgia Properties


Protect your home and budget from life's surprises with an Assurant Home Warranty, backed by a partner that supports you through every step of homeownership. Explore Plans.
©2026 Century 21 Real Estate LLC. All rights reserved. CENTURY 21®, the CENTURY 21 Logo and C21® are service marks owned by Century 21 Real Estate LLC. Century 21 Real Estate LLC fully supports the principles of the Fair Housing Act and the Equal Opportunity Act. Each office is independently owned and operated. Listing information is deemed reliable but not guaranteed accurate.