
111 Meadowlark Trace, Peachtree City, GA 30269
Local realty services provided by:CENTURY 21 North East
111 Meadowlark Trace,Peachtree City, GA 30269
$1,649,000
- 6 Beds
- 6 Baths
- - sq. ft.
- Single family
- Sold
Listed by: erin roosen, chris roosen
Office: southern classic realtors
MLS#:10762922
Source:METROMLS
Sorry, we are unable to map this address
Price summary
- Price:$1,649,000
About this home
At the end of a quiet cul-de-sac, through iron gates and private drive is this stunning custom built 6,424 sq. foot French Country home that sits on 3 acres in Peachtree City. A gorgeous estate wrapped front to back in Emerald Zoysia while the fenced in Gunite Pebbletech saltwater pool and attached hot tub is surrounded by Trinity Zoysia for drought, shade, and sun tolerance. Very strategically planned as the irrigation system utilizes well water for cost-effectiveness. Designed for both comfort and entertaining in mind, the main floor hosts the primary suite and its own screened in porch with fireplace and electric blinds-that when up, overlook the peacefulness of the backyard oasis. Spa inspired ensuite bath with zero-entry shower, freestanding soaking tub, dual vanities and custom his & her walk in closets. The oversized laundry room is just across the hall that also leads you to the three car garage. Above is a separate studio apartment that includes a full bath, kitchenette, and Trex balcony overlooking the expansive backyard. A perfect retreat for guests, multigenerational living or short-term rental opportunities. Back on the main floor is a cozy library with built-in bookshelves and an open living area that leads you to the dining room that can accommodate 10 to 12. French doors open to the outdoor dining space with a covered patio and Trex board deck for durability. Or step back in to sit at the 10 ft. QUARTSITE island with its own sink. A striking gourmet kitchen with industrial Chef's stove, built in microwave, Bosch dishwasher, Ice Maker with filtered water, soft close cabinets, walk in pantry, and another sink with filtered water. Upstairs hosts an open loft/office, a jack-n-jill bathroom for two of the bedrooms, while the third has its own private bath. If you need more space, the terrace level expands the home's versatility with a large bedroom with extra sitting room, full bath, and separate laundry area. The living-room/kitchenette walks outside to a patio with fireplace directly across from the pool. And on the other side is an attached epoxied basement 2 car garage that currently accommodates as an indoor entertainment room. There is also a pool house that stores the equipment and an outbuilding/workshop barn. With 6 bedrooms and 5.5 baths, this custom built, two story with finished basement, has a resort like setting that is ideal for both living and entertainment!...
Contact an agent
Home facts
- Year built:2001
- Subdivision & Development:Robinsons Bend ll
- Listing ID #:10762922
- Updated:August 04, 2026 at 06:43 AM
Rooms and interior
- Bedrooms:6
- Total bathrooms:6
- Full bathrooms:5
- Half bathrooms:1
- Flooring:Hardwood, Stone, Tile
- Dining Description:Seats 12+, Separate Room
- Bathrooms Description:Double Vanity, Separate Shower, Soaking Tub, Tile Bath
- Kitchen Description:Dishwasher, Ice Maker, Kitchen Island, Microwave, Oven/Range (Combo), Solid Surface Counters, Stainless Steel Appliance(s), Walk-in Pantry
- Bedroom Description:Master On Main Level, Split Bedroom Plan, Walk-In Closet(s)
- Basement Description:Bath Finished, Daylight, Exterior Entry, Finished, Interior Entry
Heating and cooling
- Cooling:Ceiling Fan(s), Central Air, Electric
- Heating:Central, Forced Air, Hot Water, Natural Gas
- Central air:Yes
Structure and exterior
- Roof:Composition
- Year built:2001
- Lot Features:Cul-De-Sac, Level, Private
- Architectural Style:European
- Construction Materials:Stucco
- Exterior Features:Balcony, Deck, Deck/Patio, Garden, Screened, Sprinkler System, Veranda
- Levels:2 Story
Schools
- High school:Starrs Mill
- Middle school:Rising Starr
- Elementary school:Oak Grove
Utilities
- Water:Public, Water Available
- Sewer:Septic Tank
Finances and disclosures
- Price:$1,649,000
- Tax amount:$10,860 (2025)
Features and amenities
- Appliances:Dishwasher, Gas Water Heater, Microwave, Oven/Range (Combo), Stainless Steel Appliance(s)
- Laundry features:In Basement, In Hall, Laundry
- Amenities:Bookcases, Double Pane Windows, Gas Water Heater, High Ceilings, In-Law Floorplan, Security System, Smoke Detector(s), Two Story Foyer, Vaulted Ceiling(s), Window Treatments
- Pool features:In Ground, Salt Water
Parking
- Parking description:Attached, Basement, Garage, Garage Door Opener, Guest, Kitchen Level, Side/Rear Entrance, Storage
- Garage:Yes
 2026 Georgia MLS. All rights reserved. Information Deem Reliable But Not Guaranteed August 4, 2026 METROMLS Member Broker: Jim D’Amico
New listings near 111 Meadowlark Trace
- New
 $689,900Active5 beds 4 baths3,076 sq. ft.
1608 Cascade Overlook, Peachtree City, GA 30269
MLS# 10818139Listed by: BHHS Georgia Properties - New
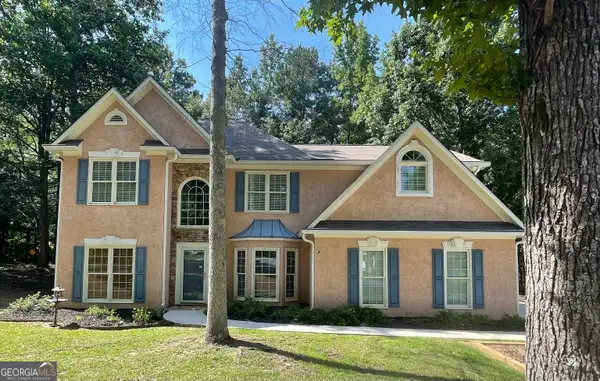 $499,000Active4 beds 3 baths2,484 sq. ft.
113 Stoneacre Curve, Peachtree City, GA 30269
MLS# 10817213Listed by: REMAX Concierge - New
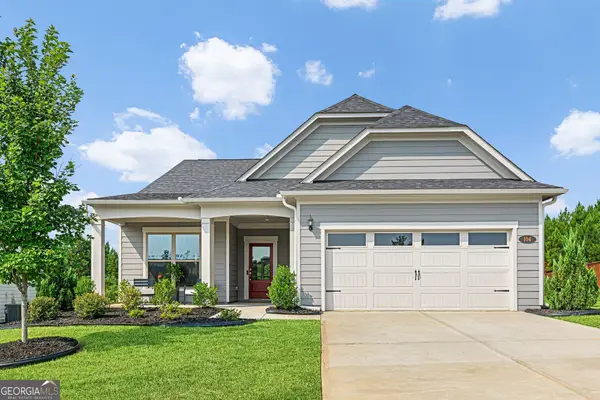 $550,000Active3 beds 2 baths2,308 sq. ft.
104 Conway Street, Peachtree City, GA 30269
MLS# 10816795Listed by: Southern Real Estate Properties - New
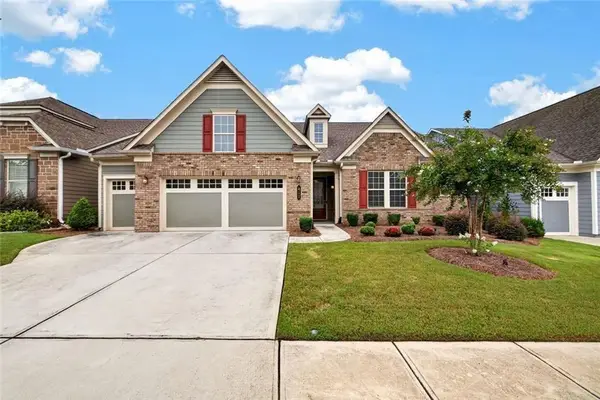 $760,000Active3 beds 4 baths3,028 sq. ft.
411 Cedar Pine Court, Peachtree City, GA 30269
MLS# 7813827Listed by: BERKSHIRE HATHAWAY HOMESERVICES GEORGIA PROPERTIES - New
 $995,000Active3 beds 5 baths3,557 sq. ft.
940 Laurel Brooke Avenue, Peachtree City, GA 30269
MLS# 10816153Listed by: Chapman Hall Realtors - New
 $690,000Active5 beds 4 baths3,456 sq. ft.
118 Kimmer Road, Peachtree City, GA 30269
MLS# 10816106Listed by: Heritage South Realty, LLC - New
 $675,000Active2 beds 3 baths1,472 sq. ft.
1050 Blair Lane #103, Peachtree city, GA 30269
MLS# 10816033Listed by: Purpose Realty - New
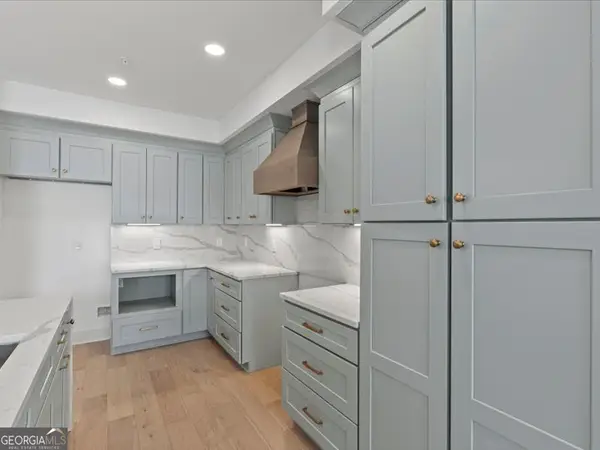 $675,000Active2 beds 3 baths1,472 sq. ft.
1050 Blair Lane #104, Peachtree city, GA 30269
MLS# 10816034Listed by: Purpose Realty - New
 $675,000Active2 beds 3 baths1,472 sq. ft.
1050 Blair Lane #203, Peachtree city, GA 30269
MLS# 10816036Listed by: Purpose Realty - New
 $675,000Active2 beds 3 baths1,472 sq. ft.
1050 Blair Lane #204, Peachtree city, GA 30269
MLS# 10816037Listed by: Purpose Realty


Protect your home and budget from life's surprises with an Assurant Home Warranty, backed by a partner that supports you through every step of homeownership. Explore Plans.
©2026 Century 21 Real Estate LLC. All rights reserved. CENTURY 21®, the CENTURY 21 Logo and C21® are service marks owned by Century 21 Real Estate LLC. Century 21 Real Estate LLC fully supports the principles of the Fair Housing Act and the Equal Opportunity Act. Each office is independently owned and operated. Listing information is deemed reliable but not guaranteed accurate.