
185 Mulberry Court, Peachtree City, GA 30269
Local realty services provided by:CENTURY 21 NUWAY REALTY
185 Mulberry Court,Peachtree City, GA 30269
$949,900
- 4 Beds
- 4 Baths
- 3,249 sq. ft.
- Single family
- Active
Listed by: patrick o'malley
Office: bhgre metro brokers
MLS#:10813739
Source:METROMLS
Price summary
- Price:$949,900
- Price per sq. ft.:$292.37
About this home
Welcome to this exceptional SPRUCE Showcase floor plan in the highly sought-after Cresswind at Peachtree City, one of Georgia's premier active adult communities. Situated on a quiet cul-de-sac, this impeccably upgraded residence offers 3,588 square feet, 4 bedrooms, 2 full bathrooms, 2 half bathrooms, a dedicated study/library, an expansive open-concept living area, an extended covered outdoor living space, and an oversized 2-car garage with a separate golf cart garage. From the moment you enter, you'll appreciate the extensive designer upgrades and meticulous attention to detail throughout. The gourmet kitchen opens to the spacious family room featuring custom built-in cabinetry flanking the fireplace, creating an inviting space for entertaining and everyday living. Plantation shutters, upgraded designer lighting, custom closet systems, and premium finishes elevate every room. The luxurious primary suite offers a beautifully appointed bath and professionally designed custom closet. Secondary bedrooms provide generous accommodations for family and guests while the dedicated office/library offers the perfect work-from-home or hobby space. One of the home's most impressive features is the spectacular year-round sunroom. Finished with sliding glass windows, ceiling fans, dedicated heating and air conditioning, and beautiful tile flooring that continues onto the outdoor patio, this flexible indoor/outdoor living space is ideal in every season. The fenced backyard provides privacy while creating an inviting setting for relaxing or entertaining. Enjoy resort-style living with Cresswind's outstanding amenities including an impressive clubhouse, state-of-the-art fitness center, Olympic-size swimming pool, tennis courts, pickleball courts, miles of golf cart paths, and a vibrant social lifestyle. Conveniently located near shopping, dining, entertainment, healthcare, and major transportation routes, this home truly offers luxury, convenience, and the exceptional lifestyle Peachtree City is known for. This is a rare opportunity to own one of Cresswind's most desirable floor plans with every upgrade already completed. NOTE: County Tax Record in MLS is not reflected correctly for total amount. The actual amounts for City/County are correct but the total is not. Main house square footage is 3249 sq. ft. The enclosed glass porch with heat and air adds an additional 387 sq. ft. of living area for all season living....
Contact an agent
Home facts
- Year built:2017
- Subdivision & Development:Cresswind
- Listing ID #:10813739
- Updated:September 13, 2026 at 11:08 AM
Rooms and interior
- Bedrooms:4
- Total bathrooms:4
- Full bathrooms:2
- Half bathrooms:2
- Flooring:Carpet, Hardwood, Stone, Tile
- Bathrooms Description:Double Vanity, Separate Shower, Tile Bath
- Kitchen Description:Cooktop, Dishwasher, Disposal, Microwave, Oven (Wall), Refrigerator, Stainless Steel Appliance(s)
- Bedroom Description:Master On Main Level, Roommate Plan, Split Bedroom Plan, Walk-In Closet(s)
- Living area:3,249 sq. ft.
Heating and cooling
- Cooling:Ceiling Fan(s), Central Air, Electric, Zoned
- Heating:Central, Forced Air, Natural Gas, Zoned
- Central air:Yes
Structure and exterior
- Roof:Composition
- Year built:2017
- Building area:3,249 sq. ft.
- Lot area:0.23 Acres
- Lot Features:Cul-De-Sac, Level
- Architectural Style:Craftsman, Ranch
- Construction Materials:Stone
- Levels:1.5 Story
Schools
- High school:Sandy Creek
- Middle school:Flat Rock
- Elementary school:Crabapple
Utilities
- Water:Public, Water Available
- Sewer:Public Sewer, Sewer Available, Sewer Connected
Finances and disclosures
- Price:$949,900
- Price per sq. ft.:$292.37
- Tax amount:$3,052 (25)
Features and amenities
- Appliances:Cooktop, Dishwasher, Disposal, Gas Water Heater, Microwave, Oven (Wall), Refrigerator, Stainless Steel Appliance(s), Tankless Water Heater, Water Softener
- Laundry features:In Hall, Laundry
- Amenities:Gas Water Heater, High Ceilings, Pulldown Attic Stairs, Tankless Water Heater, Tray Ceiling(s), Water Softener
Parking
- Parking description:Attached, Garage, Garage Door Opener, Kitchen Level, Side/Rear Entrance, Storage
- Garage:Yes
 2026 Georgia MLS. All rights reserved. Information Deem Reliable But Not Guaranteed September 13, 2026
New listings near 185 Mulberry Court
- Coming Soon
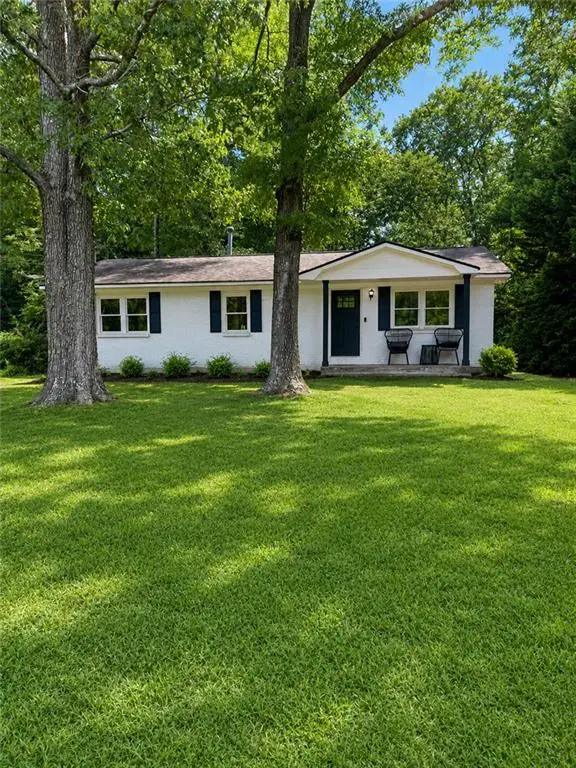 $299,900Coming Soon3 beds 2 baths1,158 sq. ft.
310 North Meade Drive, Peachtree City, GA 30269
MLS# 7833270Listed by: MARK SPAIN REAL ESTATE - Coming Soon
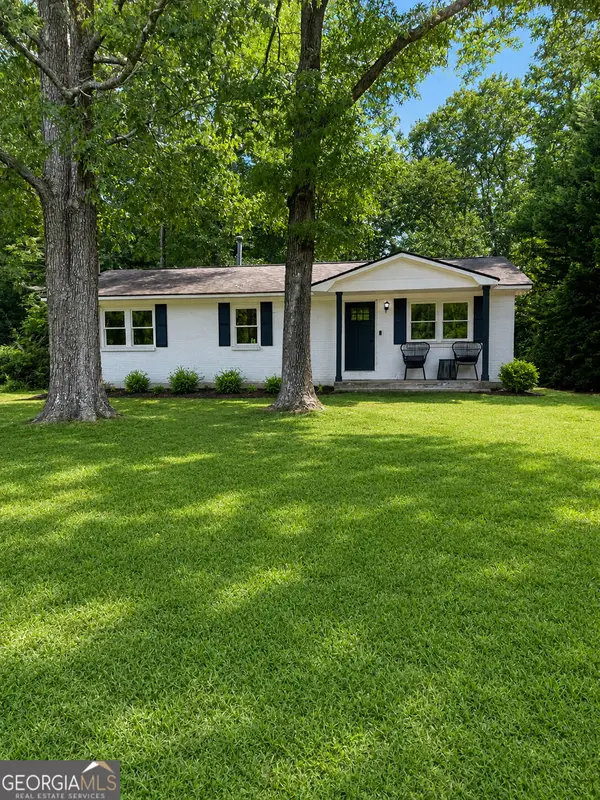 $299,900Coming Soon3 beds 2 baths1,158 sq. ft.
310 North Meade Drive, Peachtree City, GA 30269
MLS# 10840659Listed by: Mark Spain Real Estate - New
 $352,000Active3 beds 3 baths2,152 sq. ft.
210 Groveland Drive, Peachtree City, GA 30269
MLS# 7831900Listed by: MILLER REALTY, LLC. - New
 $1,250,000Active5 beds 5 baths4,995 sq. ft.
606 Wingspread, Peachtree City, GA 30269
MLS# 10844260Listed by: BHHS Georgia Properties - New
 $650,000Active4 beds 3 baths2,690 sq. ft.
505 Barstone Place, Peachtree City, GA 30269
MLS# 10843950Listed by: BHHS Georgia Properties - New
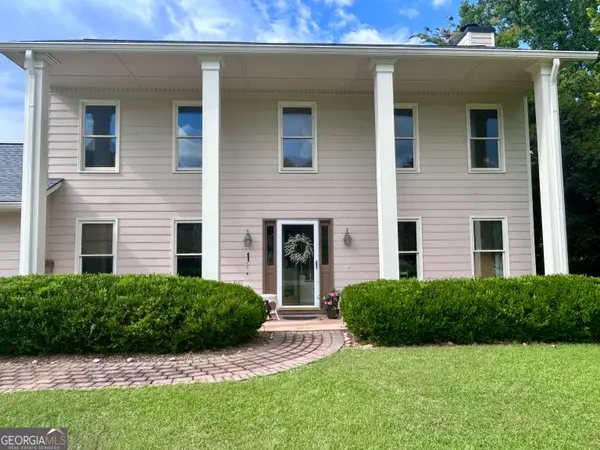 $599,900Active4 beds 4 baths2,600 sq. ft.
200 Hedgewood Court, Peachtree City, GA 30269
MLS# 10843841Listed by: Southern Classic Realtors - New
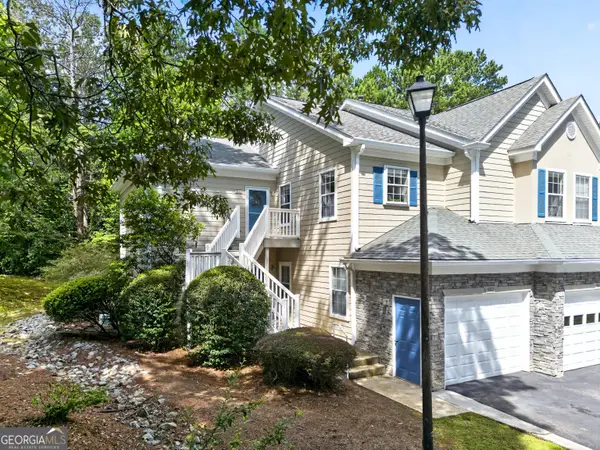 $319,900Active3 beds 2 baths1,368 sq. ft.
502 Peachtree Club Drive, Peachtree City, GA 30269
MLS# 10843800Listed by: Ansley Real Estate | Christie's Int - New
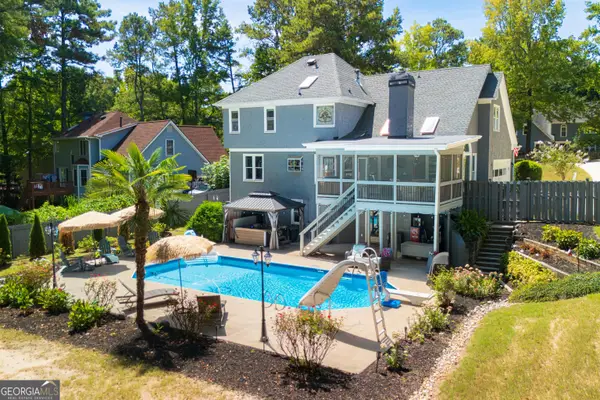 $719,999Active6 beds 4 baths3,132 sq. ft.
820 Spooner Ridge, Peachtree City, GA 30269
MLS# 10843818Listed by: Keller Williams Realty Atl. Partners - New
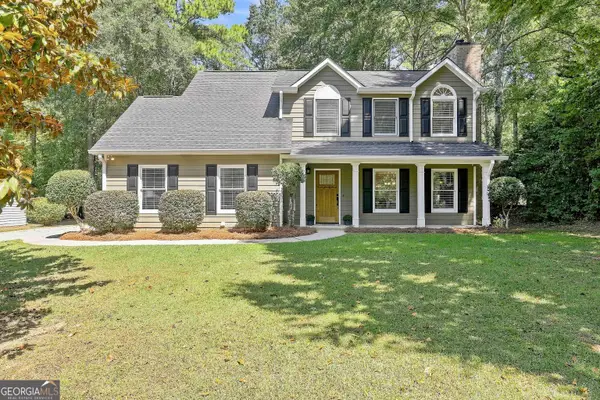 $585,000Active4 beds 4 baths2,407 sq. ft.
109 Rubicon Road, Peachtree City, GA 30269
MLS# 10843331Listed by: eXp Realty - Open Sun, 1 to 3pmNew
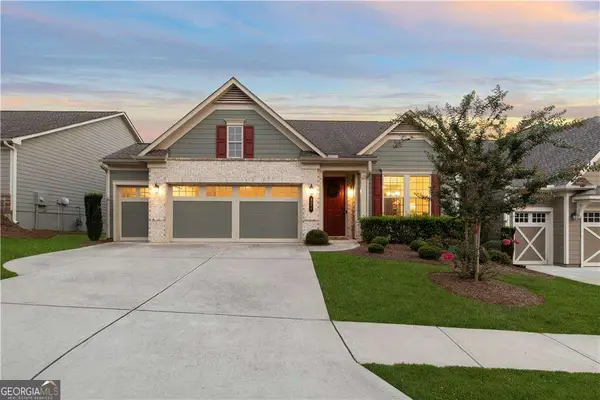 $549,400Active3 beds 2 baths1,948 sq. ft.
321 Cottonwood Circle, Peachtree City, GA 30269
MLS# 10841652Listed by: BHHS Georgia Properties


Protect your home and budget from life's surprises with an Assurant Home Warranty, backed by a partner that supports you through every step of homeownership. Explore Plans.
©2026 Century 21 Real Estate LLC. All rights reserved. CENTURY 21®, the CENTURY 21 Logo and C21® are service marks owned by Century 21 Real Estate LLC. Century 21 Real Estate LLC fully supports the principles of the Fair Housing Act and the Equal Opportunity Act. Each office is independently owned and operated. Listing information is deemed reliable but not guaranteed accurate.