
532 Colebrook Way, Peachtree City, GA 30269
Local realty services provided by:CENTURY 21 Adams-Harvey & Associates
532 Colebrook Way,Peachtree City, GA 30269
$525,000
- 3 Beds
- 2 Baths
- - sq. ft.
- Single family
- Sold
Listed by: carolyn schmalenberger
Office: southern classic realtors
MLS#:10814225
Source:METROMLS
Sorry, we are unable to map this address
Price summary
- Price:$525,000
- Monthly HOA dues:$108.33
About this home
Welcome home to this beautifully maintained, four-year-old ranch in the highly sought-after Everton Subdivision! Offering 3 bedrooms and 2 full baths, this thoughtfully designed home features an open-concept floor plan with luxury vinyl plank flooring throughout for both style and easy maintenance. The heart of the home is the stunning gourmet kitchen, complete with upgraded stainless steel appliances, gleaming quartz countertops, an oversized center island, abundant cabinetry, and a spacious pantry-perfect for everyday living and entertaining. The kitchen flows seamlessly into the expansive dining area and inviting great room, where a cozy fireplace creates the perfect gathering space. Just off the spacious foyer with wainscoting you'll find a generous guest bedroom and full bath, along with a versatile flex room behind elegant French doors that makes an ideal home office, den, or third bedroom. A convenient back hallway leads to the garage and features a built-in bench with a drop zone, keeping everyday essentials organized. Retreat to the spacious primary suite, highlighted by three large windows overlooking the private backyard. The luxurious en-suite bath offers dual vanities, an oversized tiled walk-in shower with a built-in seat, and a large walk-in closet. The owner has added a lovely screened in porch. Very private yard. Located in the desirable Everton community, this move-in-ready home combines modern finishes, functional design, and low-maintenance living in one exceptional package. Neighborhood 2 pools, parks, picket ball and tennis. Don't miss the opportunity to make this beautiful home yours!...
Contact an agent
Home facts
- Year built:2022
- Subdivision & Development:Everton
- Listing ID #:10814225
- Updated:September 13, 2026 at 06:28 AM
Rooms and interior
- Bedrooms:3
- Total bathrooms:2
- Full bathrooms:2
- Flooring:Hardwood, Laminate
- Dining Description:Living Room/Dining Room Combo
- Bathrooms Description:Double Vanity, Tile Bath
- Kitchen Description:Breakfast Bar, Convection Oven, Cooktop, Dishwasher, Kitchen Island, Microwave, Pantry, Solid Surface Counters, Stainless Steel Appliance(s)
- Bedroom Description:Master On Main Level, Split Bedroom Plan, Walk-In Closet(s)
Heating and cooling
- Cooling:Central Air, Electric
- Heating:Central, Electric, Forced Air
- Central air:Yes
Structure and exterior
- Roof:Composition
- Year built:2022
- Lot Features:Cul-De-Sac, Greenbelt, Level, Private
- Architectural Style:Traditional
- Construction Materials:Concrete
- Exterior Features:Screened
- Foundation Description:Slab
- Levels:1 Story
Schools
- High school:Sandy Creek
- Middle school:Flat Rock
- Elementary school:Kedron
Utilities
- Water:Public
- Sewer:Public Sewer, Sewer Connected
Finances and disclosures
- Price:$525,000
- Tax amount:$5,576 (25)
Features and amenities
- Appliances:Convection Oven, Cooktop, Dishwasher, Microwave, Stainless Steel Appliance(s)
- Laundry features:In Hall, Laundry
- Amenities:Carbon Monoxide Detector(s), Double Pane Windows, High Ceilings, Security System, Smoke Detector(s), Tray Ceiling(s), Window Treatments
Parking
- Total parking spaces:2
- Parking description:Attached, Garage, Garage Door Opener, Kitchen Level
- Garage:Yes
 2026 Georgia MLS. All rights reserved. Information Deem Reliable But Not Guaranteed September 13, 2026 METROMLS Member Broker: Shane Phillips
New listings near 532 Colebrook Way
- Coming Soon
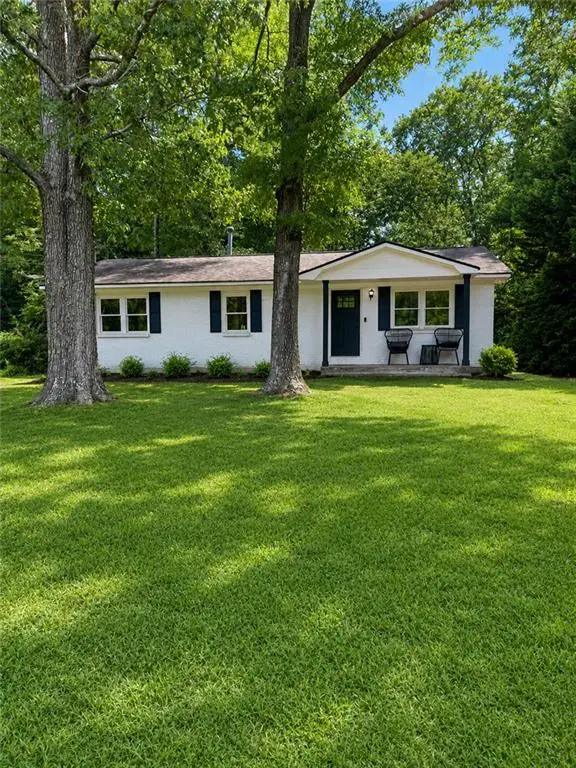 $299,900Coming Soon3 beds 2 baths1,158 sq. ft.
310 North Meade Drive, Peachtree City, GA 30269
MLS# 7833270Listed by: MARK SPAIN REAL ESTATE - Coming Soon
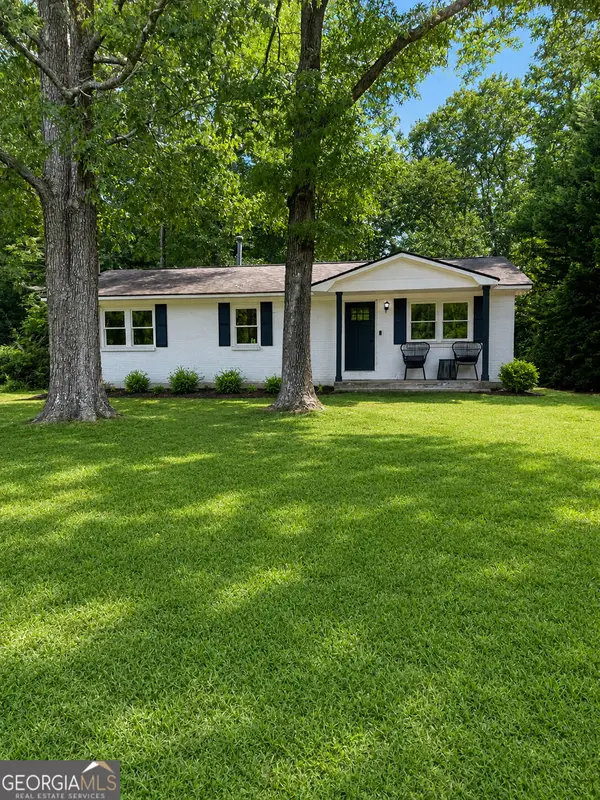 $299,900Coming Soon3 beds 2 baths1,158 sq. ft.
310 North Meade Drive, Peachtree City, GA 30269
MLS# 10840659Listed by: Mark Spain Real Estate - New
 $352,000Active3 beds 3 baths2,152 sq. ft.
210 Groveland Drive, Peachtree City, GA 30269
MLS# 7831900Listed by: MILLER REALTY, LLC. - New
 $1,250,000Active5 beds 5 baths4,995 sq. ft.
606 Wingspread, Peachtree City, GA 30269
MLS# 10844260Listed by: BHHS Georgia Properties - New
 $650,000Active4 beds 3 baths2,690 sq. ft.
505 Barstone Place, Peachtree City, GA 30269
MLS# 10843950Listed by: BHHS Georgia Properties - New
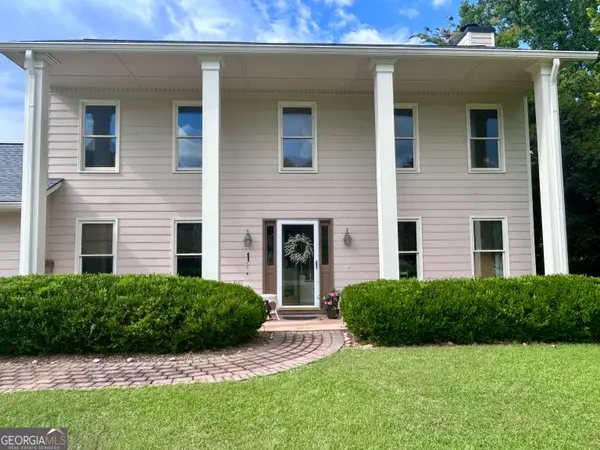 $599,900Active4 beds 4 baths2,600 sq. ft.
200 Hedgewood Court, Peachtree City, GA 30269
MLS# 10843841Listed by: Southern Classic Realtors - New
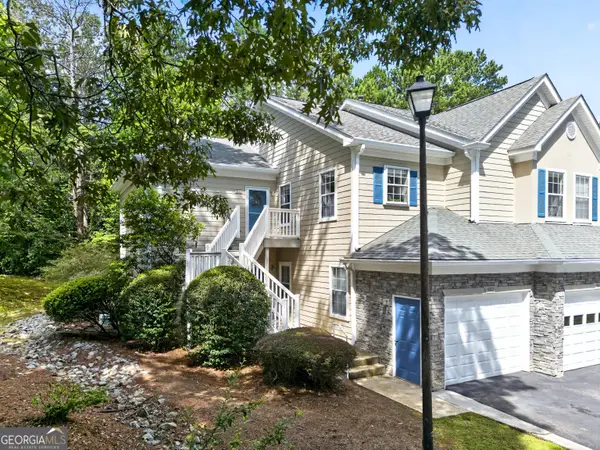 $319,900Active3 beds 2 baths1,368 sq. ft.
502 Peachtree Club Drive, Peachtree City, GA 30269
MLS# 10843800Listed by: Ansley Real Estate | Christie's Int - New
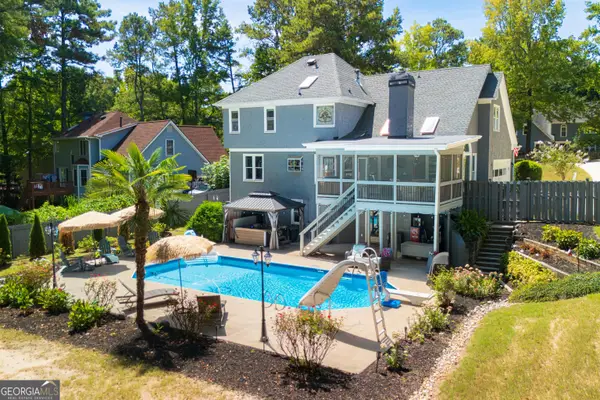 $719,999Active6 beds 4 baths3,132 sq. ft.
820 Spooner Ridge, Peachtree City, GA 30269
MLS# 10843818Listed by: Keller Williams Realty Atl. Partners - New
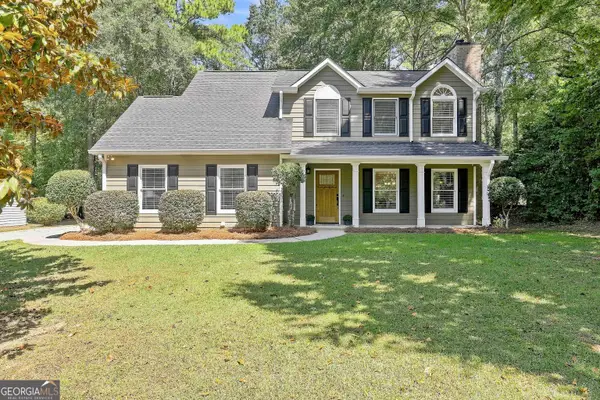 $585,000Active4 beds 4 baths2,407 sq. ft.
109 Rubicon Road, Peachtree City, GA 30269
MLS# 10843331Listed by: eXp Realty - Open Sun, 1 to 3pmNew
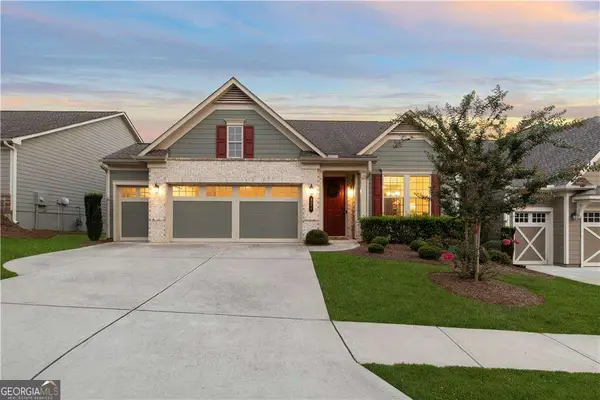 $549,400Active3 beds 2 baths1,948 sq. ft.
321 Cottonwood Circle, Peachtree City, GA 30269
MLS# 10841652Listed by: BHHS Georgia Properties


Protect your home and budget from life's surprises with an Assurant Home Warranty, backed by a partner that supports you through every step of homeownership. Explore Plans.
©2026 Century 21 Real Estate LLC. All rights reserved. CENTURY 21®, the CENTURY 21 Logo and C21® are service marks owned by Century 21 Real Estate LLC. Century 21 Real Estate LLC fully supports the principles of the Fair Housing Act and the Equal Opportunity Act. Each office is independently owned and operated. Listing information is deemed reliable but not guaranteed accurate.