
703 Prestige Point, Peachtree City, GA 30269
Local realty services provided by:CENTURY 21 NUWAY REALTY
703 Prestige Point,Peachtree City, GA 30269
$1,130,000
- 5 Beds
- 5 Baths
- - sq. ft.
- Single family
- Sold
Listed by: tanya pickens, tanya pickens
Office: opendoor brokerage
MLS#:10813205
Source:METROMLS
Sorry, we are unable to map this address
Price summary
- Price:$1,130,000
About this home
This stunning two-story estate makes an unmistakable first impression. Classic cream stucco, black shutters, an arched entry window, and striking wrought iron double doors signal the craftsmanship and character that define every inch of this home. Inside, the great room commands attention - soaring vaulted ceilings, gleaming hardwood floors, a marble fireplace flanked by floor-to-ceiling white built-in cabinetry, and a sweeping arched doorway that frames the foyer beyond. The space is grand without being imposing, open without sacrificing warmth. The kitchen is a standout in its own right. Antique white cabinetry with raised panel detail and glass-front uppers, a bold dark espresso island with granite countertops, leaded glass arched window above the sink, decorative tile backsplash, stainless steel appliances including double wall ovens - every detail considered, nothing overlooked. It flows effortlessly into the living areas in a true open-concept arrangement built for both daily living and elegant entertaining. Out back, a resort-worthy pool with diving board is surrounded by lush mature landscaping, a stone retaining wall with water feature, and established gardens that deliver total privacy. It is an outdoor retreat that rivals anything the neighborhood has to offer. Located in one of Peachtree City's most prestigious enclaves, zoned for top-rated Fayette County schools, and just minutes from the city's celebrated golf cart path network, parks, dining, and convenient access to Atlanta.. Included 100-Day Home Warranty with buyer activation...
Contact an agent
Home facts
- Year built:1996
- Subdivision & Development:SMOKERISE ESTATES
- Listing ID #:10813205
- Updated:September 13, 2026 at 06:28 AM
Rooms and interior
- Bedrooms:5
- Total bathrooms:5
- Full bathrooms:4
- Half bathrooms:1
- Flooring:Hardwood, Tile
- Kitchen Description:Dishwasher, Microwave, Oven (Wall)
- Basement Description:Finished
Heating and cooling
- Cooling:Heat Pump
- Heating:Central, Natural Gas
Structure and exterior
- Roof:Composition
- Year built:1996
- Construction Materials:Stucco
- Levels:2 Story
Schools
- High school:Mcintosh
- Middle school:Booth
- Elementary school:Crabapple
Utilities
- Water:Public, Water Available
- Sewer:Septic Tank
Finances and disclosures
- Price:$1,130,000
- Tax amount:$12,966 (25)
Features and amenities
- Appliances:Dishwasher, Microwave, Oven (Wall)
- Laundry features:Laundry
Parking
- Total parking spaces:3
- Parking description:Attached, Garage
- Garage:Yes
 2026 Georgia MLS. All rights reserved. Information Deem Reliable But Not Guaranteed September 13, 2026
New listings near 703 Prestige Point
- Coming Soon
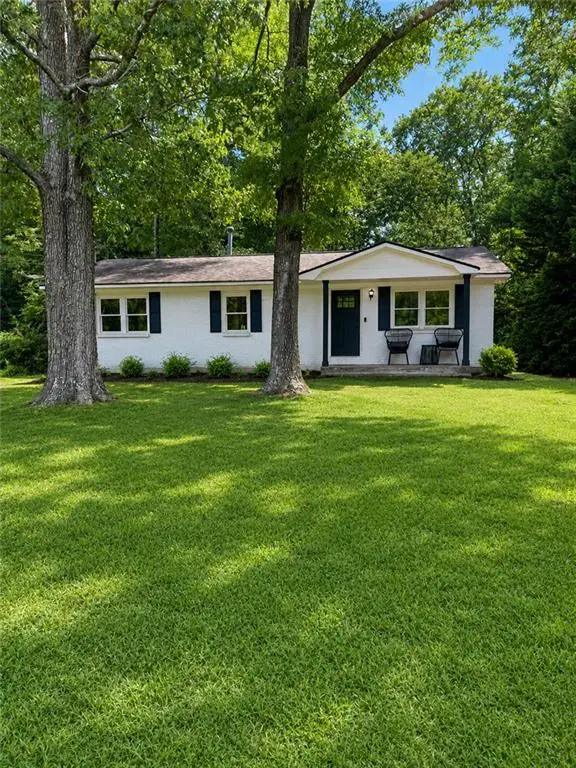 $299,900Coming Soon3 beds 2 baths1,158 sq. ft.
310 North Meade Drive, Peachtree City, GA 30269
MLS# 7833270Listed by: MARK SPAIN REAL ESTATE - Coming Soon
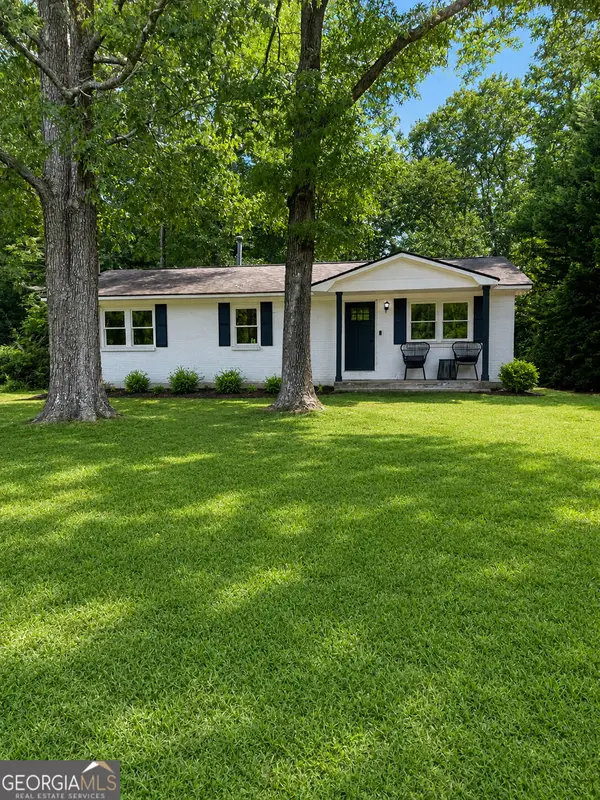 $299,900Coming Soon3 beds 2 baths1,158 sq. ft.
310 North Meade Drive, Peachtree City, GA 30269
MLS# 10840659Listed by: Mark Spain Real Estate - New
 $352,000Active3 beds 3 baths2,152 sq. ft.
210 Groveland Drive, Peachtree City, GA 30269
MLS# 7831900Listed by: MILLER REALTY, LLC. - New
 $1,250,000Active5 beds 5 baths4,995 sq. ft.
606 Wingspread, Peachtree City, GA 30269
MLS# 10844260Listed by: BHHS Georgia Properties - New
 $650,000Active4 beds 3 baths2,690 sq. ft.
505 Barstone Place, Peachtree City, GA 30269
MLS# 10843950Listed by: BHHS Georgia Properties - New
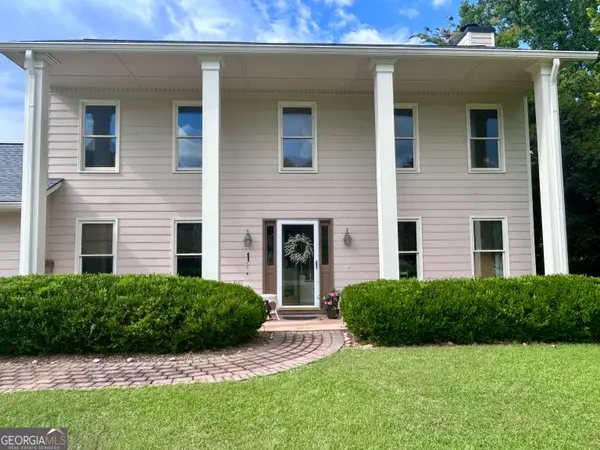 $599,900Active4 beds 4 baths2,600 sq. ft.
200 Hedgewood Court, Peachtree City, GA 30269
MLS# 10843841Listed by: Southern Classic Realtors - New
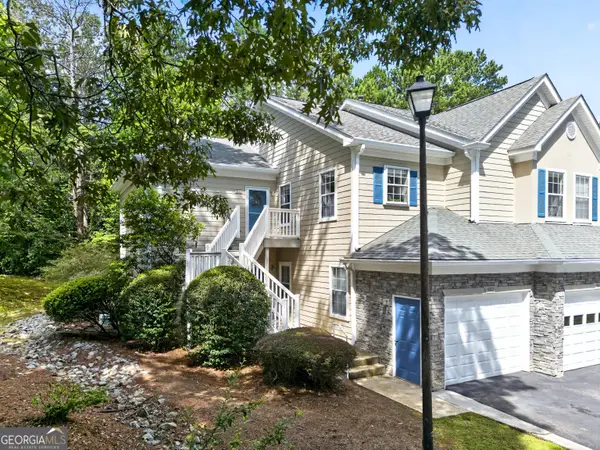 $319,900Active3 beds 2 baths1,368 sq. ft.
502 Peachtree Club Drive, Peachtree City, GA 30269
MLS# 10843800Listed by: Ansley Real Estate | Christie's Int - New
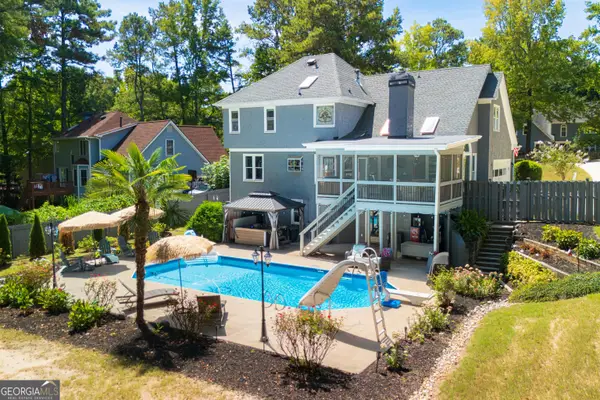 $719,999Active6 beds 4 baths3,132 sq. ft.
820 Spooner Ridge, Peachtree City, GA 30269
MLS# 10843818Listed by: Keller Williams Realty Atl. Partners - New
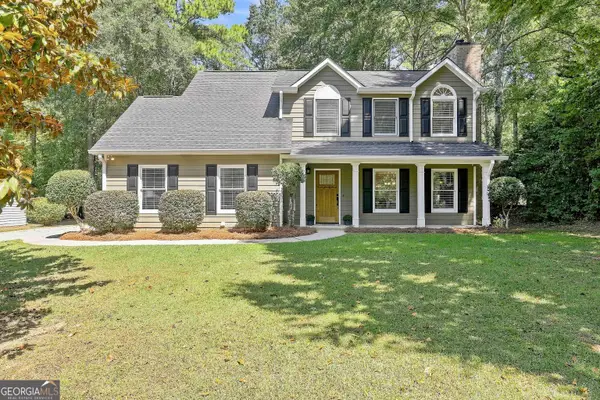 $585,000Active4 beds 4 baths2,407 sq. ft.
109 Rubicon Road, Peachtree City, GA 30269
MLS# 10843331Listed by: eXp Realty - Open Sun, 1 to 3pmNew
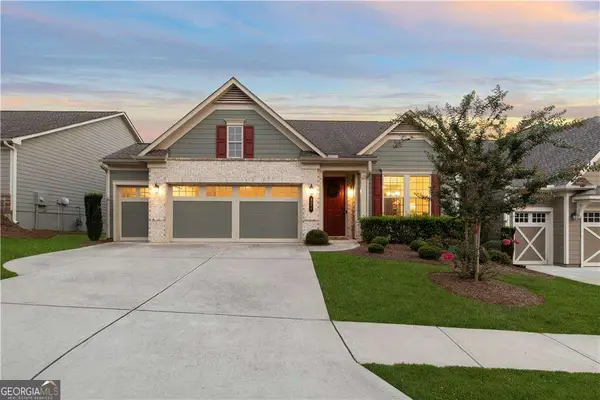 $549,400Active3 beds 2 baths1,948 sq. ft.
321 Cottonwood Circle, Peachtree City, GA 30269
MLS# 10841652Listed by: BHHS Georgia Properties


Protect your home and budget from life's surprises with an Assurant Home Warranty, backed by a partner that supports you through every step of homeownership. Explore Plans.
©2026 Century 21 Real Estate LLC. All rights reserved. CENTURY 21®, the CENTURY 21 Logo and C21® are service marks owned by Century 21 Real Estate LLC. Century 21 Real Estate LLC fully supports the principles of the Fair Housing Act and the Equal Opportunity Act. Each office is independently owned and operated. Listing information is deemed reliable but not guaranteed accurate.