
820 Spooner Ridge, Peachtree City, GA 30269
Local realty services provided by:CENTURY 21 Novus
820 Spooner Ridge,Peachtree City, GA 30269
$774,900
- 6 Beds
- 4 Baths
- 3,132 sq. ft.
- Single family
- Active
Listed by: jonathan minerick
Office: homecoin.com
MLS#:10789553
Source:METROMLS
Price summary
- Price:$774,900
- Price per sq. ft.:$247.41
About this home
** Price reduced 25,000** Exceptional home with built in heated saltwater pool and gazebo covered hot tub. This move in ready home owned and maintained by original owner features 6 bedrooms, 3 1/2 bathrooms, wood floors, granite countertops, stainless steel appliances, smooth ceilings throughout, freshly painted bedrooms and new ceiling fans. Other updates include new windows with transferable warranty, screened in covered patio, thermal insulation in attic, air purification system, finished walk-out basement, oversized storage shed complete with electric and beautiful private backyard oasis with spacious privacy fenced backyard. Excellent Peachtree city location with access to golf cart paths, schools and shopping in Kedron Village.
Contact an agent
Home facts
- Year built:1993
- Subdivision & Development:Spooner Ridge
- Listing ID #:10789553
- Updated:August 04, 2026 at 10:55 AM
Rooms and interior
- Bedrooms:6
- Total bathrooms:4
- Full bathrooms:3
- Half bathrooms:1
- Flooring:Carpet, Hardwood, Tile
- Dining Description:Separate Room
- Bathrooms Description:Double Vanity, Whirlpool Bath
- Kitchen Description:Breakfast Area, Convection Oven, Cooktop, Dishwasher, Disposal, Ice Maker, Kitchen Island, Microwave, Pantry, Refrigerator, Solid Surface Counters, Stainless Steel Appliance(s)
- Bedroom Description:Walk-In Closet(s)
- Basement Description:Bath Finished, Daylight, Exterior Entry, Finished, Full, Interior Entry
- Living area:3,132 sq. ft.
Heating and cooling
- Cooling:Attic Fan, Ceiling Fan(s), Central Air, Electric
- Heating:Central, Natural Gas
- Central air:Yes
Structure and exterior
- Year built:1993
- Building area:3,132 sq. ft.
- Lot area:0.38 Acres
- Lot Features:Greenbelt, Private
- Architectural Style:Traditional
- Construction Materials:Stucco
- Exterior Features:Deck, Deck/Patio, Screened
- Foundation Description:Slab
- Levels:3+ Story
Schools
- High school:Mcintosh
- Middle school:Booth
- Elementary school:Kedron
Utilities
- Water:Public, Water Available
- Sewer:Public Sewer, Sewer Connected
Finances and disclosures
- Price:$774,900
- Price per sq. ft.:$247.41
- Tax amount:$6,382 (25)
Features and amenities
- Appliances:Convection Oven, Cooktop, Dishwasher, Disposal, Dryer, Gas Water Heater, Microwave, Refrigerator, Stainless Steel Appliance(s), Washer
- Laundry features:Dryer, In Basement, Laundry, Washer
- Amenities:Bay Window(s), Central Vacuum, Double Pane Windows, Gas Water Heater, Pulldown Attic Stairs, Skylight(s), Smoke Detector(s), Tray Ceiling(s), Vaulted Ceiling(s)
- Pool features:Heated, In Ground, Salt Water
Parking
- Total parking spaces:2
- Parking description:Garage, Garage Door Opener, Kitchen Level
- Garage:Yes
 2026 Georgia MLS. All rights reserved. Information Deem Reliable But Not Guaranteed August 4, 2026 METROMLS Member Broker: Curtis North
New listings near 820 Spooner Ridge
- New
 $689,900Active5 beds 4 baths3,076 sq. ft.
1608 Cascade Overlook, Peachtree City, GA 30269
MLS# 10818139Listed by: BHHS Georgia Properties - New
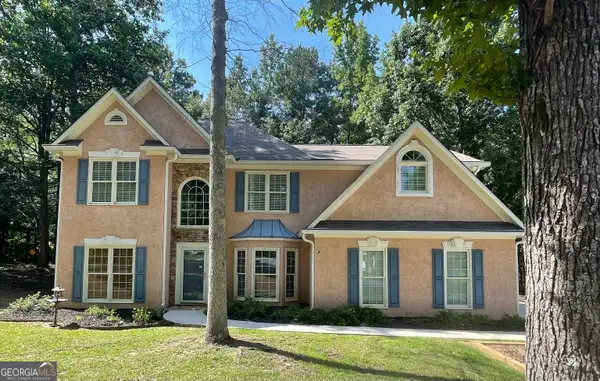 $499,000Active4 beds 3 baths2,484 sq. ft.
113 Stoneacre Curve, Peachtree City, GA 30269
MLS# 10817213Listed by: REMAX Concierge - New
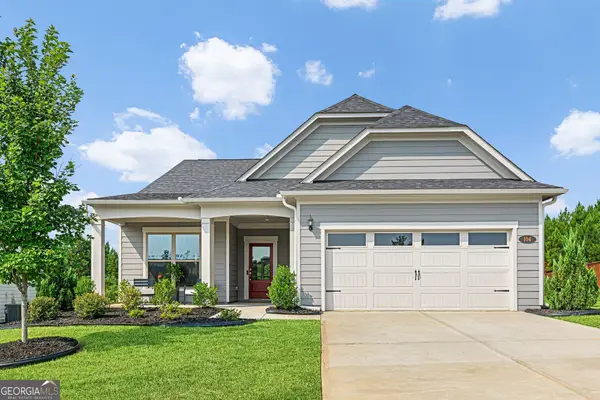 $550,000Active3 beds 2 baths2,308 sq. ft.
104 Conway Street, Peachtree City, GA 30269
MLS# 10816795Listed by: Southern Real Estate Properties - New
 $760,000Active3 beds 4 baths3,028 sq. ft.
411 Cedar Pine Court, Peachtree City, GA 30269
MLS# 10816539Listed by: BHHS Georgia Properties - New
 $995,000Active3 beds 5 baths3,557 sq. ft.
940 Laurel Brooke Avenue, Peachtree City, GA 30269
MLS# 10816153Listed by: Chapman Hall Realtors - New
 $690,000Active5 beds 4 baths3,456 sq. ft.
118 Kimmer Road, Peachtree City, GA 30269
MLS# 10816106Listed by: Heritage South Realty, LLC - New
 $675,000Active2 beds 3 baths1,472 sq. ft.
1050 Blair Lane #103, Peachtree city, GA 30269
MLS# 10816033Listed by: Purpose Realty - New
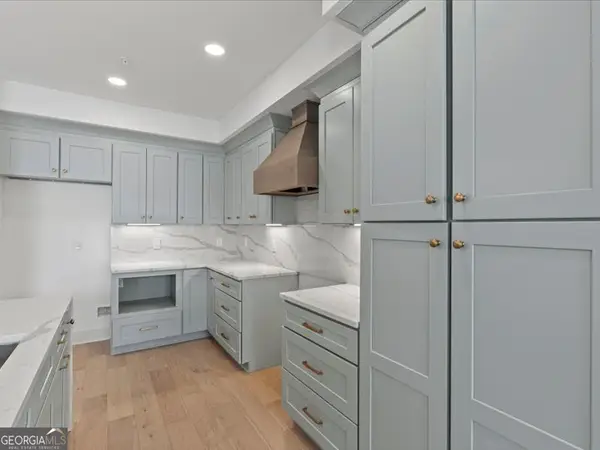 $675,000Active2 beds 3 baths1,472 sq. ft.
1050 Blair Lane #104, Peachtree city, GA 30269
MLS# 10816034Listed by: Purpose Realty - New
 $675,000Active2 beds 3 baths1,472 sq. ft.
1050 Blair Lane #203, Peachtree city, GA 30269
MLS# 10816036Listed by: Purpose Realty - New
 $675,000Active2 beds 3 baths1,472 sq. ft.
1050 Blair Lane #204, Peachtree city, GA 30269
MLS# 10816037Listed by: Purpose Realty


Protect your home and budget from life's surprises with an Assurant Home Warranty, backed by a partner that supports you through every step of homeownership. Explore Plans.
©2026 Century 21 Real Estate LLC. All rights reserved. CENTURY 21®, the CENTURY 21 Logo and C21® are service marks owned by Century 21 Real Estate LLC. Century 21 Real Estate LLC fully supports the principles of the Fair Housing Act and the Equal Opportunity Act. Each office is independently owned and operated. Listing information is deemed reliable but not guaranteed accurate.