
4102 Glen Meadow Drive, Peachtree Corners, GA 30092
Local realty services provided by:CENTURY 21 Results
Listed by: the north georgia group, chris van olphen
Office: keller williams realty community partners
MLS#:7861818
Source:FIRSTMLS
Price summary
- Price:$800,000
- Price per sq. ft.:$200.75
About this home
Welcome to 4102 Glen Meadow Drive in the desirable Spalding Corners community of Peachtree Corners! This spacious 5-bedroom, 3.5-bath home offers 3,985 +/- square feet, a finished basement, and a private, level ¾-acre fully fenced lot with NO HOA! Beautiful curb appeal welcomes you with a brick-front exterior and two-car garage. Inside, hardwood floors flow throughout the main level, featuring spacious living and dining areas, a renovated kitchen with a large center island, separate breakfast room, mudroom, and a heated and cooled sunroom perfect for year-round enjoyment. Upstairs, the generous primary suite features a walk-in closet with custom built-ins and a private bath with dual vanities, soaking tub, and separate shower. The finished basement offers exceptional flexibility with an additional bedroom, full bathroom, exercise room, and private exterior entrance—ideal for guests, a home office, or additional living space. Step outside to your own private backyard retreat featuring a covered flagstone patio, separate fire pit area, and an expansive, level fenced yard with plenty of room for entertaining, pets, gardening, and outdoor activities. Conveniently located near shopping, dining, parks, recreation, and major commuter routes, this home offers the perfect combination of space, privacy, and convenience. Located in the Simpson Elementary, Pinckneyville Middle, and Norcross High School districts. A rare opportunity to own a nearly 4,000-square-foot home on a large, usable lot in sought-after Peachtree Corners with NO HOA! Voluntary HOA for swimming and tennis....
Contact an agent
Home facts
- Year built:1979
- Subdivision & Development:Spalding Corners
- Listing ID #:7861818
- Updated:November 04, 2026 at 05:50 AM
Rooms and interior
- Bedrooms:5
- Total bathrooms:4
- Full bathrooms:3
- Half bathrooms:1
- Flooring:Carpet, Hardwood
- Dining Description:Separate Dining Room
- Bathrooms Description:Double Vanity, Separate His/Hers, Separate Tub/Shower, Soaking Tub
- Kitchen Description:Breakfast Bar, Breakfast Room, Cabinets Other, Dishwasher, Disposal, Double Oven, Eat-in Kitchen, Electric Oven, Gas Cooktop, Kitchen Island, Microwave, Pantry, Refrigerator, Self Cleaning Oven, Stone Counters, View to Family Room, Wine Rack
- Bedroom Description:Oversized Master, Sitting Room, Split Bedroom Plan
- Basement Description:Exterior Entry, Finished Bath, Interior Entry, Partial
- Living area:3,985 sq. ft.
Heating and cooling
- Cooling:Ceiling Fan(s), Central Air, Heat Pump
- Heating:Heat Pump, Natural Gas
- Central air:Yes
Structure and exterior
- Roof:Composition, Shingle
- Year built:1979
- Building area:3,985 sq. ft.
- Lot area:0.75 Acres
- Lot Features:Back Yard, Front Yard, Landscaped, Level, Private
- Architectural Style:Traditional
- Construction Materials:Brick 4 Sides
- Exterior Features:Courtyard, Covered, Enclosed, Glass Enclosed, Patio, Permeable Paving, Private Yard, Rain Gutters
- Levels:2 Story
Schools
- High school:Norcross
- Middle school:Pinckneyville
- Elementary school:Simpson
Utilities
- Water:Public, Water Available
- Sewer:Septic Tank
Finances and disclosures
- Price:$800,000
- Price per sq. ft.:$200.75
- Tax amount:$7,027 (2025)
Features and amenities
- Laundry features:Dryer, In Kitchen, Laundry Room, Main Level, Washer
- Amenities:Bookcases, Entrance Foyer, High Speed Internet, Tankless Water Heater, Walk-In Closet(s)
Parking
- Parking description:Attached, Driveway, Garage, Garage Door Opener, Garage Faces Side, Level Driveway
- Garage spaces:2
 Listings identified with the FMLS IDX logo come from FMLS and are held by brokerage firms other than the owner of this website. The listing brokerage is identified in any listing details. Information is deemed reliable but is not guaranteed. If you believe any FMLS listing contains material that infringes your copyrighted work please click here (https://www.fmls.com/dmca) to review our DMCA policy and learn how to submit a takedown request. ©2026 First Multiple Listing Service, Inc. FIRSTMLS Member Broker: Debbie Cooke
New listings near 4102 Glen Meadow Drive
- Coming Soon
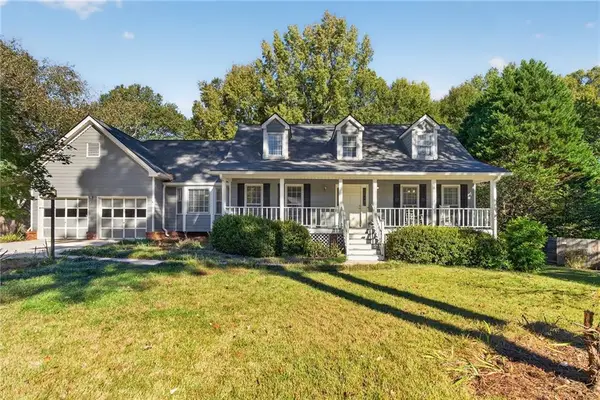 $559,900Coming Soon3 beds 3 baths2,967 sq. ft.
5257 Fox Hill Court, Peachtree Corners, GA 30092
MLS# 7861236Listed by: ATLANTA FINE HOMES SOTHEBY'S INTERNATIONAL - Coming Soon
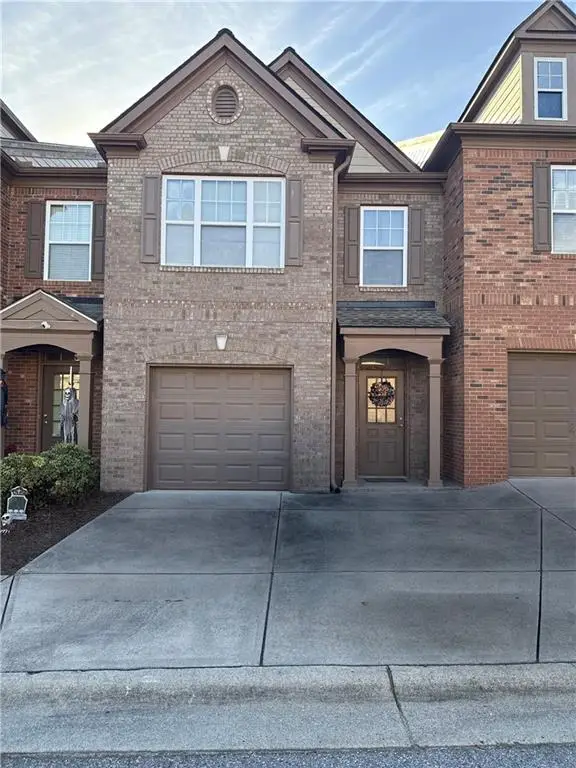 $375,000Coming Soon3 beds 3 baths1,818 sq. ft.
7064 Murphy Joy Lane Nw #7054, Peachtree Corners, GA 30092
MLS# 7860805Listed by: MARK SPAIN REAL ESTATE - Coming Soon
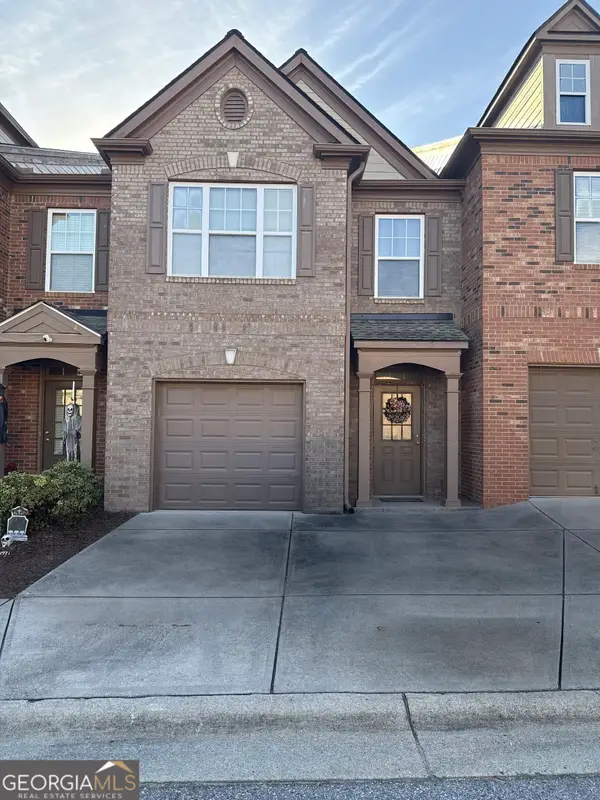 $375,000Coming Soon3 beds 3 baths1,818 sq. ft.
7064 Murphy Joy Lane Nw #7054, Peachtree Corners, GA 30092
MLS# 10880984Listed by: Mark Spain Real Estate - Coming Soon
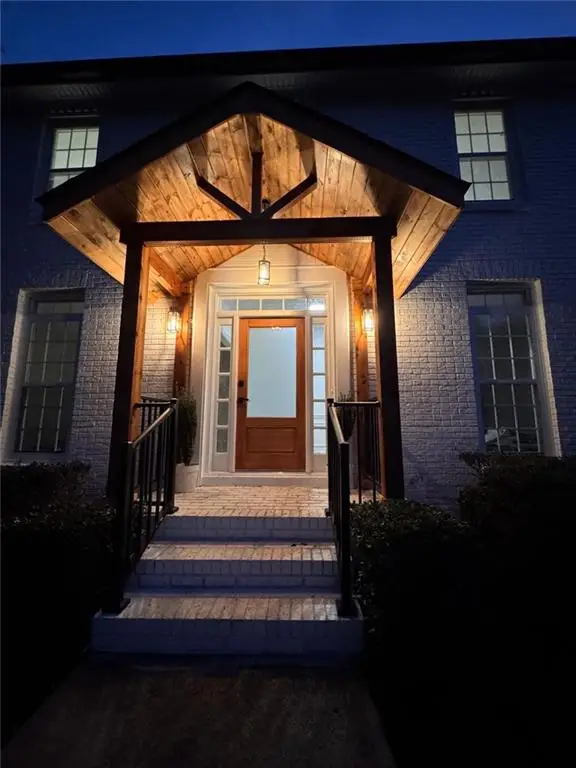 $830,000Coming Soon5 beds 3 baths2,925 sq. ft.
4316 Stilson Circle, Peachtree Corners, GA 30092
MLS# 7859557Listed by: MAXIMUM ONE EXECUTIVE REALTORS - New
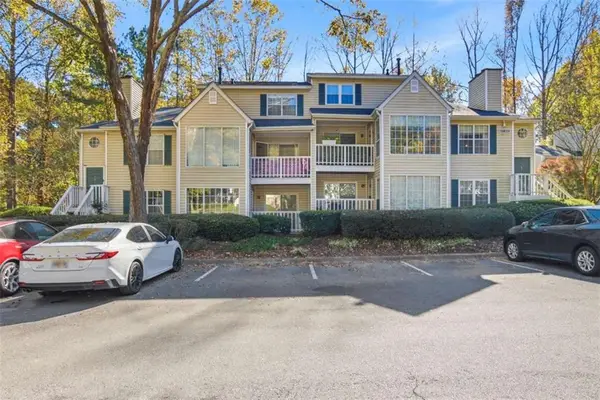 $154,900Active1 beds 1 baths936 sq. ft.
616 Glenleaf Drive, Peachtree Corners, GA 30092
MLS# 7863330Listed by: BERRY REAL ESTATE & DESIGN BUILD CO. - New
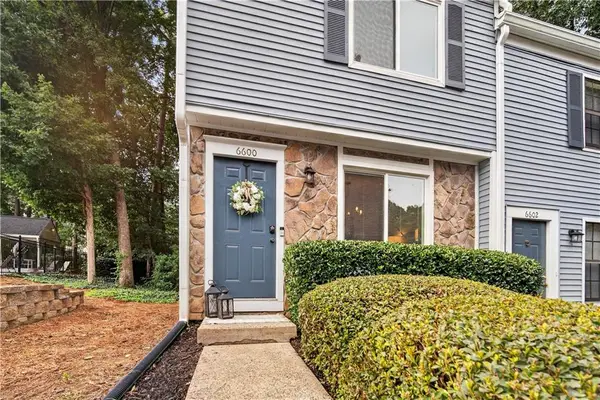 $244,900Active2 beds 3 baths1,136 sq. ft.
6600 Autumn Trace Drive, Peachtree Corners, GA 30092
MLS# 7862752Listed by: HOMESMART - New
 $575,000Active4 beds 3 baths2,820 sq. ft.
3457 Clement Court, Peachtree Corners, GA 30096
MLS# 7859995Listed by: KELLER WILLIAMS REALTY CHATTAHOOCHEE NORTH, LLC - New
 $549,990Active3 beds 4 baths
5631 Peach Orchard Trail, Peachtree Corners, GA 30092
MLS# 7861030Listed by: D.R. HORTON REALTY OF GA, INC.-ATLANTA CENTRAL DIVISION - New
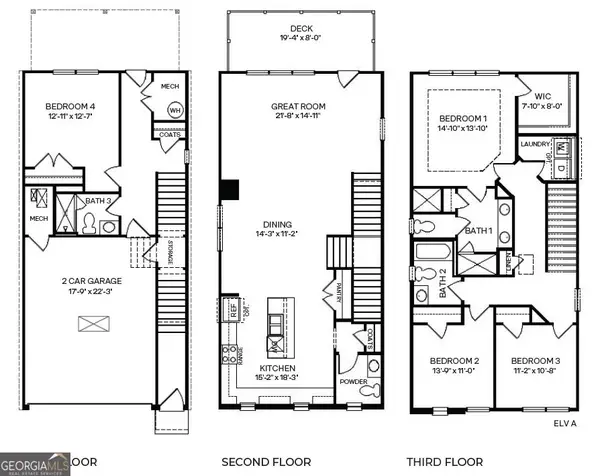 $629,160Active4 beds 4 baths2,314 sq. ft.
5704 Peach Valley Lane, Peachtree Corners, GA 30092
MLS# 10880590Listed by: D.R. Horton Realty of Georgia, Inc.


Protect your home and budget from life's surprises with an Assurant Home Warranty, backed by a partner that supports you through every step of homeownership. Explore Plans.
©2026 Century 21 Real Estate LLC. All rights reserved. CENTURY 21®, the CENTURY 21 Logo and C21® are service marks owned by Century 21 Real Estate LLC. Century 21 Real Estate LLC fully supports the principles of the Fair Housing Act and the Equal Opportunity Act. Each office is independently owned and operated. Listing information is deemed reliable but not guaranteed accurate.